Skip main navigation
Closed
  • $496,000

    175 S Lexington Ave Unit 203, Asheville, NC 28801

    2beds
    1,095sqft
    Condominium
    Built in 2006
    -- sqft lot
    $493,100 Zestimate®
    $453/sqft
    $2,219 Estimated rent

    Home value

    $493,100

    $464,000 - $523,000

    $2,219/mo

    Zestimate® history
    Loading
    Loading...

    Owner options

    List your home for rent

    $2,219/mo

    Rent Zestimate®

    Find your next renter with Zillow Rental Manager. Plus, with online applications, you can quickly screen prospective tenants – for free.

    Learn more

    $2,219/mo

    Rent Zestimate®

    Refinance and save

    $3,258/mo

    Est. payment

    Refinancing to a lower rate could help reduce your monthly payments and save thousands over the life of the loan.

    See today's rates

    $3,258/mo

    Est. payment

    Explore your selling options

    Work with a Zillow partner agent

    Leverage their expertise and Zillow's premium Showcase listings to get your home seen by more buyers.

    Get started

    List with your own agent

    Get your home in front of millions of buyers by listing it on Zillow.

    Learn how to do it

    Sell it yourself

    Take full control of how buyers see your home on Zillow by listing For Sale by Owner (FSBO).

    List your home

    What's special

    Split bedroom floor planHardwood floorsGranite countertopsPrivate balconyTreelined streetsColorful muralsBoutique shops
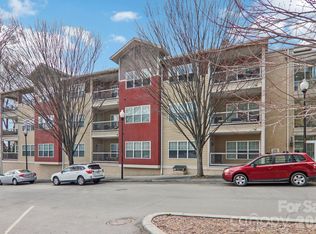
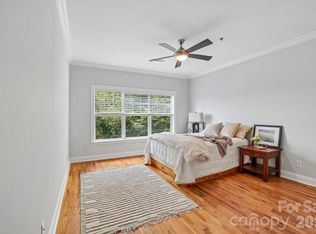
    This second floor, southwest corner condo with secure, underground parking is the perfect home-base for staying connected to all of the things you love about Asheville. The light filled rooms offer views of the surrounding mountains, and the private balcony is the perfect place to relax after a day of hiking or exploring. An open concept, split bedroom floor plan keeps people connected and also provides privacy to guests. Updated fixtures, hardwood floors and granite countertops elevate the space. Lexington Station is located in Asheville's thriving South Slope District. Right outside your doorstep you'll find a vibrant community with award winning restaurants, numerous breweries, delightful galleries and boutique shops. The treelined streets and colorful murals give the South Slope a warm and unique feel. Call for a features sheet and to schedule your personal showing.

    Zillow last checked:

    Listing updated:

    Listed by:

    Trenton Braswell trentonbraswell@kw.com,

    Keller Williams Professionals

    Bought with:

    Spencer Miller

    LPT Realty LLC

    Source: Canopy MLS as distributed by MLS GRID,MLS#: 4088430MLS Logo

    Facts & features

    Interior

    Bedrooms & bathrooms
    • Bedrooms: 2
    • Bathrooms: 2
    • Full bathrooms: 2
    • Main level bedrooms: 2
    Primary bedroom
    • Features: Ceiling Fan(s), Split BR Plan, Walk-In Closet(s)
    • Level: Main
    Bedroom s
    • Features: Ceiling Fan(s), Split BR Plan
    • Level: Main
    Bathroom full
    • Features: Whirlpool
    • Level: Main
    Bathroom full
    • Level: Main
    Kitchen
    • Features: Open Floorplan
    • Level: Main
    Living room
    • Features: Ceiling Fan(s), Open Floorplan
    • Level: Main
    Heating
    • Central, Heat Pump
    Cooling
    • Ceiling Fan(s), Central Air, Heat Pump
    Appliances
    • Included: Dishwasher, Electric Oven, Electric Range, Microwave, Refrigerator, Washer/Dryer
    • Laundry: In Unit
    Features
    • Elevator, Open Floorplan, Walk-In Closet(s)
    • Flooring: Wood
    • Doors: Mirrored Closet Door(s)
    • Windows: Window Treatments
    • Basement: Basement Garage Door
    Interior area
    • Total structure area: 1,095
    • Total interior livable area: 1,095 sqft
    • Finished area above ground: 1,095
    • Finished area below ground: 0

    Property

    Parking
    • Total spaces: 1
    • Parking features: Basement, Parking Garage
    • Garage spaces: 1
    Features
    • Levels: One
    • Stories: 1
    • Entry location: Main
    • Patio & porch: Balcony, Covered
    • Exterior features: Elevator, Lawn Maintenance
    • Has view: Yes
    • View description: City, Long Range, Mountain(s), Winter
    • Waterfront features: None
    Lot
    • Features: End Unit, Wooded, Views
    Details
    • Parcel number: 9648481412C0203
    • Zoning: CBD
    • Special conditions: Standard

    Construction

    Type & style
    • Home type: Condo
    • Architectural style: Contemporary
    • Property subtype: Condominium
    Materials
    • Cedar Shake, Stucco, Hardboard Siding
    • Roof: Shingle
    Condition
    • New construction: No
    • Year built: 2006

    Utilities & green energy

    • Sewer: Public Sewer
    • Water: City
    • Utilities for property: Cable Available, Wired Internet Available

    Community & HOA

    Community
    • Features: Elevator, Sidewalks, Street Lights
    • Subdivision: Lexington Station
    HOA
    • Has HOA: Yes
    • HOA fee: $326 monthly
    • HOA name: Tessier
    • HOA phone: 828-254-9852
    Location
    • Region: Asheville

    Financial & listing details

    • Price per square foot: $453/sqft
    • Tax assessed value: $378,900
    • Annual tax amount: $4,495
    • Date on market: 11/17/2023
    • Cumulative days on market: 36 days
    • Listing terms: Cash,Conventional
    • Road surface type: None, Paved

    Price history

    DateEventPrice
    1/31/2024Sold$496,000-0.6%$453/sqft
    Source: Canopy MLS as distributed by MLS GRID #4088430 Report a problem
    12/21/2023Price change$499,000-5%$456/sqft
    Source: Canopy MLS as distributed by MLS GRID #4088430 Report a problem
    11/18/2023Listed for sale$525,000$479/sqft
    Source: Canopy MLS as distributed by MLS GRID #4088430 Report a problem

    Public tax history

    YearProperty taxesTax assessment
    2025$4,495 +5.8%$378,900
    2024$4,247 +11.3%$378,900
    2023$3,816 +1%$378,900
    2022$3,778 $378,900
    2021$3,778 +10.7%$378,900 +19.6%
    2020$3,414 $316,700
    2019$3,414 $316,700
    2018$3,414 $316,700 +40.5%
    2017$3,414 -0.9%$225,400
    2016$3,445 +24.4%--
    2015$2,770 +1.2%$225,400
    2014$2,736 $225,400
    2013-- $225,400 -29.1%
    2012-- $317,700
    2011-- $317,700
    Find assessor info on the county website

    Neighborhood: 28801

    Nearby schools

    GreatSchools rating
    Schools provided by the listing agent
    • Elementary: Asheville City
    • Middle: Asheville
    • High: Asheville

    Source: Canopy MLS as distributed by MLS GRID. This data may not be complete. We recommend contacting the local school district to confirm school assignments for this home.

    Get a cash offer in 3 minutes
    Find out how much your home could sell for in as little as 3 minutes with a no-obligation cash offer.
    Estimated market value
    $493,100
    Get a cash offer in 3 minutes
    Find out how much your home could sell for in as little as 3 minutes with a no-obligation cash offer.
    Estimated market value
    $493,100