Asheville’s most exquisite new address-Churchill. Impeccably crafted with polished marble and stone countertops, custom brass accents, a chef’s kitchen, and spa-caliber baths, this residence blends timeless elegance with effortless function. Expansive floor-to-ceiling windows usher in soft morning light, while integrated storage and power ensure every detail is beautifully considered. A private balcony with natural gas hookup invites relaxed mornings and sophisticated entertaining. Enjoy elevated amenities including a lush rooftop garden with fire pit, fitness center, secure parking with EV charging, personal climate-controlled storage, and bike racks. The Churchill is the pinnacle of downtown luxury — and Unit 701 is a serene, sky-high escape.
Under contract-no show
$1,631,150
161 Church St #701, Asheville, NC 28801
2beds
1,647sqft
:
Get pre-qualified$9,053/mo
Condominium
Built in 2025
-- sqft lot
$1,574,800 Zestimate®
$990/sqft
$-- HOA
What's special
Spa-caliber bathsIntegrated storage and powerExpansive floor-to-ceiling windowsCustom brass accents
- 404 days |
- 16 |
- 0 |
Zillow last checked:
Listing updated:
Listed by:
William Coin mills.coin@allentate.com,
Howard Hanna Beverly-Hanks Biltmore Avenue,
Scott Mills,
Howard Hanna Beverly-Hanks Biltmore Avenue
Source: Canopy MLS as distributed by MLS GRID,MLS#: 4275007
Facts & features
Interior
Bedrooms & bathrooms
- Bedrooms: 2
- Bathrooms: 2
- Full bathrooms: 2
- Main level bedrooms: 2
Primary bedroom
- Level: Main
Bedroom s
- Level: Main
Bathroom full
- Level: Main
Bathroom full
- Level: Main
Great room
- Level: Main
Kitchen
- Level: Main
Heating
- Heat Pump, Radiant Floor
Cooling
- Heat Pump
Appliances
- Included: Dishwasher, Dryer, Refrigerator, Washer
- Laundry: In Unit
Features
- Flooring: Tile, Wood
- Basement: Basement Garage Door
- Fireplace features: Gas, Other - See Remarks
Interior area
- Total structure area: 1,647
- Total interior livable area: 1,647 sqft
- Finished area above ground: 1,647
- Finished area below ground: 0
Property
Parking
- Total spaces: 1
- Parking features: Assigned, Parking Garage, Parking Space(s), Garage on Main Level
- Garage spaces: 1
Features
- Levels: 5 Story or more
- Entry location: Main
- Patio & porch: Balcony
- Exterior features: Elevator, Fire Pit, Outdoor Kitchen, Rooftop Terrace, Storage, Other - See Remarks
- Has view: Yes
- View description: City, Mountain(s)
Lot
- Features: Wooded, Views
Details
- Additional parcels included: Portion of 964838957000000
- Parcel number: 964838957000000
- Zoning: CBD
- Special conditions: Standard
Construction
Type & style
- Home type: Condo
- Architectural style: Contemporary
- Property subtype: Condominium
Materials
- Brick Partial, Metal
- Roof: Flat
Condition
- New construction: Yes
- Year built: 2025
Details
- Builder model: Floor Plan B5
Utilities & green energy
- Sewer: Public Sewer
- Water: City
Community & HOA
Community
- Features: Concierge, Elevator, Fitness Center, Game Court, Rooftop Terrace
- Subdivision: Churchill
HOA
- Has HOA: Yes
- HOA name: TBD
Location
- Region: Asheville
Financial & listing details
- Price per square foot: $990/sqft
- Tax assessed value: $99,999
- Date on market: 6/26/2025
- Road surface type: Concrete, Paved
Estimated market value
$1,574,800
$1.50M - $1.65M
$3,632/mo
Price history
| Date | Event | Price |
|---|---|---|
| 5/14/2026 | Pending sale | $1,631,150$990/sqft |
Source:  Canopy MLS as distributed by MLS GRID #4275007 Report a problem Canopy MLS as distributed by MLS GRID #4275007 Report a problem | ||
| 6/26/2025 | Listed for sale | $1,631,150$990/sqft |
Source: Canopy MLS as distributed by MLS GRID #4275007 Report a problem | ||
Public tax history
Tax history is unavailable.
Monthly payment
Est. payment
Payment breakdown
Explore the cost of this home by adjusting the details. Changes won't be saved.Climate risks
Neighborhood: 28801
Nearby schools
GreatSchools rating
- 5/10Isaac Dickson ElementaryGrades: PK-5Distance: 0.9 mi
- 7/10Asheville MiddleGrades: 6-8Distance: 0.5 mi
- 6/10Asheville HighGrades: PK,9-12Distance: 1.2 mi
Schools provided by the listing agent
- Elementary: Asheville City
- Middle: Asheville
- High: Asheville
Source: Canopy MLS as distributed by MLS GRID. This data may not be complete. We recommend contacting the local school district to confirm school assignments for this home.
- $1,443,4642 bd2 ba1.3k sqft161 Church St #302, Asheville, NC 28801New Construction
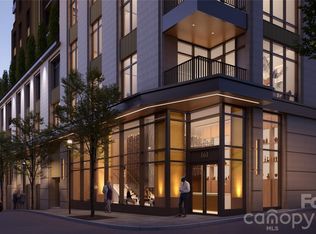
- $1,647,3002 bd2 ba1.6k sqft161 Church St #801, Asheville, NC 28801Pending

- $1,740,1502 bd2 ba1.2k sqft161 Church St #903, Asheville, NC 28801Pending
- $4,430,0753 bd3 ba2.8k sqft161 Church St #1002, Asheville, NC 28801Pending
- $2,925,5603 bd4 ba2.3k sqft161 Church St #704, Asheville, NC 28801Pending
- $4,503,0004 bd5 ba3.7k sqft161 Church St #805, Asheville, NC 28801Pending
- $496,0002 bd2 ba1k sqft175 S Lexington Ave UNIT 203, Asheville, NC 28801Sold
- $491,2002 bd2 ba1.1k sqft175 S Lexington Ave UNIT 201, Asheville, NC 28801Off Market
A local agent can set up tours, give advice and negotiate with sellers.
Similar homes
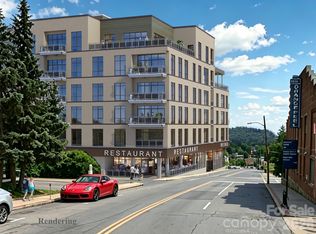
- $1,500,0002 bd2 ba1.4k sqft120 Biltmore Ave #201, Asheville, NC 28801New Construction
 MLS ID #4407602, William Coin, Howard Hanna Beverly-Hanks Biltmore Avenue. Canopy MLS as distributed by MLS GRID
 - $1,443,4642 bd2 ba1.3k sqft161 Church St #302, Asheville, NC 28801New ConstructionMLS ID #4370282, William Coin, Howard Hanna Beverly-Hanks Biltmore Avenue. Canopy MLS as distributed by MLS GRID
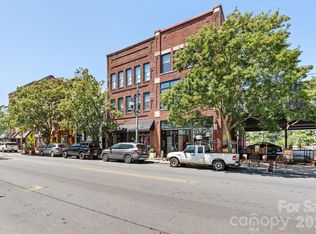
- $1,350,0002 bd2 ba2.2k sqft57 Broadway St #A-101, Asheville, NC 28801For Sale
 MLS ID #4405443, Trip Howell, Mosaic Community Lifestyle Realty. Canopy MLS as distributed by MLS GRID
 - $1,350,0002 bd2 ba1.1k sqft120 Biltmore Ave Unit 404, Asheville, NC 28801New ConstructionMLS ID #4408254, William Coin, Howard Hanna Beverly-Hanks Biltmore Avenue. Canopy MLS as distributed by MLS GRID
- $1,699,0003 bd3 ba1.8k sqft60 N Market St APT 217, Asheville, NC 28801For SaleMLS ID #4379550, Rebecca Dougherty, Walnut Cove Realty/Allen Tate/Beverly-Hanks. Canopy MLS as distributed by MLS GRID
- $1,175,0001 bd2 ba1.1k sqft7 Patton Ave #1103, Asheville, NC 28801For SaleMLS ID #4410096, Tina Hudgins, Century 21 Foley Realty. Canopy MLS as distributed by MLS GRID
- $1,250,0002 bd2 ba1.1k sqft120 Biltmore Ave #306, Asheville, NC 28801New ConstructionMLS ID #4407654, William Coin, Howard Hanna Beverly-Hanks Biltmore Avenue. Canopy MLS as distributed by MLS GRID
- $1,290,0003 bd4 ba1.8k sqft1 Bauhaus Ct, Asheville, NC 28801For SaleMLS ID #4405886, William Coin, Howard Hanna Beverly-Hanks Biltmore Avenue. Canopy MLS as distributed by MLS GRID
- $1,800,0003 bd3 ba1.8k sqft60 N Market St #117, Asheville, NC 28801For SaleMLS ID #4321764, William Coin, Howard Hanna Beverly-Hanks Biltmore Avenue. Canopy MLS as distributed by MLS GRID
- $895,0002 bd2 ba1.2k sqft55 S Market St #515, Asheville, NC 28801For SaleMLS ID #4405953, William Coin, Howard Hanna Beverly-Hanks Biltmore Avenue. Canopy MLS as distributed by MLS GRID
- $1,445,0003 bd3 ba1.7k sqft151 Haywood St #1002, Asheville, NC 28801For SaleMLS ID #4257598, Marilyn Wright, Premier Sotheby’s International Realty. Canopy MLS as distributed by MLS GRID
- $975,0003 bd2 ba1.5k sqft60 Haywood St APT 3A, Asheville, NC 28801For SaleMLS ID #4406150, Matthew Jernigan, NextHome Partners. Canopy MLS as distributed by MLS GRID
- $1,200,0002 bd2 ba1.6k sqft344 W Haywood St, Asheville, NC 28801For SaleMLS ID #4393485, Cynthia Gaddy, Cove Realty Company. Canopy MLS as distributed by MLS GRID
- $985,0003 bd4 ba1.7k sqft102 Southside Ave #15, Asheville, NC 28801For SaleMLS ID #4397586, Bennet Phillips, Asheville Realty Group. Canopy MLS as distributed by MLS GRID
- $847,5002 bd2 ba1.3k sqft33 Patton Ave #301, Asheville, NC 28801For SaleMLS ID #4399652, Craig Mariani, Tessier Associates. Canopy MLS as distributed by MLS GRID
- $1,299,0002 bd3 ba1.8k sqft106 McCauley Dr, Asheville, NC 28803For SaleMLS ID #4366972, Joye King Steele, Preferred Properties. Canopy MLS as distributed by MLS GRID
- $888,5002 bd2 ba1.2k sqft55 South Market, Asheville, NC 28801For SaleMLS ID #4241200, Kevin Naylor, Highlands Sothebys International Realty. Canopy MLS as distributed by MLS GRID
- $1,150,0002 bd2 ba1.2k sqft145 Biltmore Ave #602, Asheville, NC 28806For SaleMLS ID #4374234, Brent Russell, Howard Hanna Beverly-Hanks Asheville-Downtown. Canopy MLS as distributed by MLS GRID
- $850,0003 bd4 ba2.4k sqft118 Houston St, Asheville, NC 28801For SaleMLS ID #4408207, Evelyn Clifford, EXP Realty LLC. Canopy MLS as distributed by MLS GRID
- $1,349,9903 bd3 ba1.6k sqft123 Haywood St #203, Asheville, NC 28801New ConstructionCanopy MLS as distributed by MLS GRID
