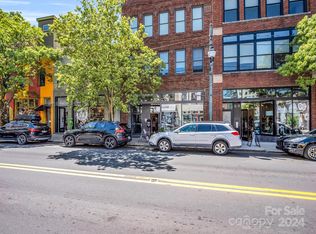
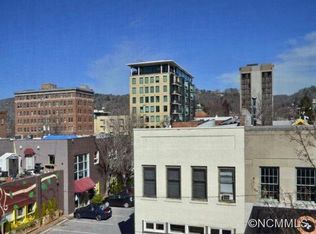
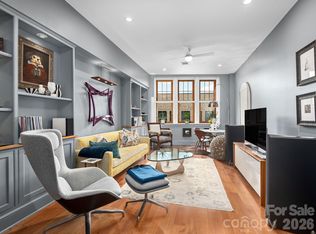
Experience vibrant mountain-town living in this industrial loft condo in the heart of downtown Asheville with a parking garage. Step out your front door to award-winning dining, eclectic boutiques, art galleries, Pack Square, the Community Theater, and the Saturday tailgate market. Back inside, dramatic architectural details like exposed brick, vintage accents, and warm heart pine floors create an inspiring backdrop for relaxation and creative pursuits. An open-concept main floor flows seamlessly onto a spacious covered balcony, setting the stage for lazy morning coffees or al fresco dinners with friends. Upstairs, a sunlit loft serves as the perfect home office before you unwind in a primary suite featuring its own private sunset-view balcony. The 1,100+ SF, four-car garage space below offers incredible potential for a private art studio, workshop, or gym. Distinctive, connected, and endlessly adaptable, this home is the ultimate downtown retreat.
Active
$1,350,000
57 Broadway St #A-101, Asheville, NC 28801
2beds
2,282sqft
Condominium
Built in 1928
-- sqft lot
$1,283,800 Zestimate®
$592/sqft
$857/mo HOA
What's special
Sunlit loftIndustrial loft condoVintage accentsExposed brickDramatic architectural detailsParking garagePrivate sunset-view balcony
- 21 days |
- 576 |
- 38 |
Likely to sell faster than
Zillow last checked:
Listing updated:
Listed by:
Trip Howell trip@mymosaicrealty.com,
Mosaic Community Lifestyle Realty
Source: Canopy MLS as distributed by MLS GRID,MLS#: 4405443
Facts & features
Interior
Bedrooms & bathrooms
- Bedrooms: 2
- Bathrooms: 2
- Full bathrooms: 2
Bedroom s
- Level: Upper
Bedroom s
- Level: Upper
Bathroom full
- Level: Main
Bathroom full
- Level: Upper
Breakfast
- Level: Main
Dining area
- Level: Main
Flex space
- Level: Upper
Flex space
- Level: Basement
Kitchen
- Level: Main
Laundry
- Level: Upper
Living room
- Level: Main
Workshop
- Level: Basement
Heating
- Heat Pump, Other
Cooling
- Central Air, Other
Appliances
- Included: Dishwasher, Disposal, Dryer, Electric Oven, Gas Range, Gas Water Heater, Refrigerator, Tankless Water Heater, Washer, Washer/Dryer
- Laundry: Utility Room, Sink, Upper Level
Features
- Breakfast Bar, Kitchen Island, Open Floorplan, Walk-In Closet(s)
- Flooring: Tile, Wood
- Doors: French Doors, Screen Door(s)
- Windows: Window Treatments
- Basement: Basement Garage Door,Basement Shop,Full,Interior Entry,Storage Space,Walk-Out Access
- Attic: Permanent Stairs
Interior area
- Total structure area: 2,282
- Total interior livable area: 2,282 sqft
- Finished area above ground: 2,282
- Finished area below ground: 0
Video & virtual tour
Property
Parking
- Total spaces: 4
- Parking features: Basement, Attached Garage, Garage Door Opener, Garage Faces Rear, On Street, Parking Garage, Parking Lot, Parking Space(s), Tandem
- Attached garage spaces: 4
- Has uncovered spaces: Yes
Features
- Levels: Two
- Stories: 2
- Entry location: Main
- Patio & porch: Balcony, Covered, Rear Porch
- Exterior features: Storage
- Has view: Yes
- View description: City, Mountain(s)
Lot
- Features: Views
Details
- Parcel number: 9649411109C000A
- Zoning: CBD
- Special conditions: Standard
Construction
Type & style
- Home type: Condo
- Property subtype: Condominium
Materials
- Brick Full, Stucco
- Roof: Flat,Rubber
Condition
- New construction: No
- Year built: 1928
Utilities & green energy
- Sewer: Public Sewer
- Water: City
- Utilities for property: Cable Available, Electricity Connected
Community & HOA
Community
- Security: Intercom
- Subdivision: None
HOA
- Has HOA: Yes
- HOA fee: $857 monthly
- HOA name: Isara Drummond
- HOA phone: 828-335-1231
Location
- Region: Asheville
- Elevation: 2000 Feet
Financial & listing details
- Price per square foot: $592/sqft
- Tax assessed value: $1,298,100
- Date on market: 7/29/2026
- Cumulative days on market: 22 days
- Listing terms: Cash,Conventional
- Electric utility on property: Yes
- Road surface type: None, Paved
Estimated market value
$1,283,800
$1.22M - $1.35M
$3,408/mo
Price history
| Date | Event | Price |
|---|---|---|
| 7/29/2026 | Listed for sale | $1,350,000$592/sqft |
Source:  Canopy MLS as distributed by MLS GRID #4405443 Report a problem Canopy MLS as distributed by MLS GRID #4405443 Report a problem | ||
Public tax history
Tax history is unavailable.
Monthly payment
Est. payment
Payment breakdown
Explore the cost of this home by adjusting the details. Changes won't be saved.Climate risks
Neighborhood: 28801
Nearby schools
GreatSchools rating
- 6/10Claxton ElementaryGrades: K-5Distance: 0.7 mi
- 7/10Asheville MiddleGrades: 6-8Distance: 0.9 mi
- 6/10Asheville HighGrades: PK,9-12Distance: 1.7 mi
Schools provided by the listing agent
- Elementary: Asheville City
- Middle: Asheville
- High: Asheville
Source: Canopy MLS as distributed by MLS GRID. This data may not be complete. We recommend contacting the local school district to confirm school assignments for this home.
- $1,295,0002 bd2 ba2.1k sqft57 Broadway St #A, Asheville, NC 28801Sold
- $874,4002 bd2 ba1.6k sqft57 Broadway St #B, Asheville, NC 28801Off Market

- $1,279,000-- bd-- ba-- sqft57 Broadway St, Asheville, NC 28801Off Market
- $997,2001 bd2 ba1.6k sqft57B Broadway St, Asheville, NC 28801Off Market
- $---- bd-- ba-- sqft55 Broadway St, Asheville, NC 28801Off Market
- $649,6002 bd1 ba1.5k sqft53 Broadway St #201, Asheville, NC 28801Off Market
- $878,100-- bd-- ba-- sqft53 Broadway St, Asheville, NC 28801Off Market
- $673,000-- bd-- ba-- sqft53 1/2 Broadway St, Asheville, NC 28801Off Market
A local agent can set up tours, give advice and negotiate with sellers.
Similar homes
- $1,650,0003 bd4 ba2.7k sqftNone, Asheville, NC 28801For Sale

 MLS ID #4415485, Alec Cantley, Premier Sotheby’s International Realty. Canopy MLS as distributed by MLS GRID
 - $1,225,0001 bd2 ba1.2k sqft7 Patton Ave #1805, Asheville, NC 28801For Sale
 MLS ID #4412232, Tina Hudgins, Century 21 Foley Realty. Canopy MLS as distributed by MLS GRID
 - $975,0003 bd2 ba1.5k sqft60 Haywood St APT 3A, Asheville, NC 28801For Sale
 MLS ID #4406150, Matthew Jernigan, NextHome Partners. Canopy MLS as distributed by MLS GRID
 - $1,290,0003 bd4 ba1.8k sqft1 Bauhaus Ct, Asheville, NC 28801For Sale
 MLS ID #4405886, William Coin, Howard Hanna Beverly-Hanks Biltmore Avenue. Canopy MLS as distributed by MLS GRID
 - $847,5002 bd2 ba1.3k sqft33 Patton Ave #301, Asheville, NC 28801For SaleMLS ID #4399652, Craig Mariani, Tessier Associates. Canopy MLS as distributed by MLS GRID
- $998,5004 bd2 ba2.5k sqft3 Woodlawn Ave, Asheville, NC 28801For SaleMLS ID #4373933, Troy Winterrowd, Unique: A Real Estate Collective. Canopy MLS as distributed by MLS GRID
- $1,250,0003 bd4 ba3k sqft53 Buchanan Pl, Asheville, NC 28801For SaleMLS ID #4386804, Lauren Eaddy, Patton Allen Real Estate LLC. Canopy MLS as distributed by MLS GRID
- $1,699,0003 bd3 ba1.8k sqft60 N Market St APT 217, Asheville, NC 28801For SaleMLS ID #4379550, Rebecca Dougherty, Walnut Cove Realty/Allen Tate/Beverly-Hanks. Canopy MLS as distributed by MLS GRID
- $1,349,9903 bd3 ba1.6k sqft123 Haywood St #203, Asheville, NC 28801New ConstructionCanopy MLS as distributed by MLS GRID
- $775,0003 bd2 ba1.5k sqft146 Courtland Ave, Asheville, NC 28801For SaleMLS ID #4413849, Sherri Norman-McRoberts, Asheville Realty & Associates. Canopy MLS as distributed by MLS GRID
- $1,520,0004 bd4 ba3.1k sqft178 Montford Ave, Asheville, NC 28801For SaleMLS ID #4349325, Vanessa Byrd, Mosaic Community Lifestyle Realty. Canopy MLS as distributed by MLS GRID
- $1,175,0004 bd4 ba3k sqft229 Broadway St, Asheville, NC 28801For SaleMLS ID #4397204, Josh Smith, Walnut Cove Realty/Allen Tate/Beverly-Hanks. Canopy MLS as distributed by MLS GRID
- $749,9002 bd2 ba1.2k sqftNone, Asheville, NC 28801For SaleMLS ID #4375399, Hadley Goodman Cropp, Asheville Realty Group. Canopy MLS as distributed by MLS GRID
- $1,850,0003 bd4 ba2.9k sqft322 Windswept Dr, Asheville, NC 28801For SaleMLS ID #4408960, Marilyn Wright, Premier Sotheby’s International Realty. Canopy MLS as distributed by MLS GRID
- $1,125,0002 bd2 ba2.4k sqft185 Macon Ave APT B10, Asheville, NC 28804For SaleMLS ID #4374162, Marilyn Wright, Premier Sotheby’s International Realty. Canopy MLS as distributed by MLS GRID
- $995,0004 bd4 ba2.8k sqft107 Courtland Ave, Asheville, NC 28801For SaleMLS ID #4376607, Krystal Hollis, Patton Allen Real Estate LLC. Canopy MLS as distributed by MLS GRID
- $888,5002 bd2 ba1.2k sqft55 South Market, Asheville, NC 28801For SaleMLS ID #4241200, Kevin Naylor, Highlands Sothebys International Realty. Canopy MLS as distributed by MLS GRID
- $725,0002 bd2 ba1.1k sqft45 Asheland Ave #308, Asheville, NC 28801For SaleMLS ID #4371435, Mike Figura, Mosaic Community Lifestyle Realty. Canopy MLS as distributed by MLS GRID
- $784,9002 bd2 ba1.2k sqftFifty Five South Market, Asheville, NC 28801For SaleMLS ID #4241941, Steph Clark, Sarver Realty Group, LLC. Canopy MLS as distributed by MLS GRID
- $1,495,0004 bd3 ba3.1k sqft12 Beech Tree Ln, Asheville, NC 28804For SaleMLS ID #4406184, Warrene Williams, Preferred Properties. Canopy MLS as distributed by MLS GRID
