Downtown Asheville Penthouse Overlooking Pack Square Park. A rare offering in the heart of downtown Asheville: Penthouse 301 occupies the top floor of a historic 1917 building, thoughtfully renovated in 2023, with direct views over Pack Square Park. Spanning 2,706 square feet across two levels, the residence pairs soaring ceilings — reaching approximately 25 feet — with exposed brick, oversized windows, and an open living and kitchen plan, striking a rare balance between architectural volume and the building's original character. The three-bedroom, three-and-a-half-bath layout is anchored by a 496-square-foot mezzanine, offering flexible space for a media room, home office, or additional lounge above the main living area. Above it all, a 389-square-foot private rooftop terrace serves as the residence's defining feature, delivering sweeping views across downtown Asheville to the Blue Ridge Mountains — an unmatched setting for outdoor dining and entertaining, accessed directly from the upper level. Offered fully furnished and turnkey, Penthouse 301 is move-in ready for an owner seeking a primary residence or downtown retreat, and carries a proven track record as a furnished 30+ day rental for those considering an income-producing second home. The 2023 renovation updated the building's electrical, mechanical, and HVAC systems while preserving its historic integrity, offering the rare combination of century-old architectural character with modern infrastructure. Positioned steps from Asheville's finest restaurants, galleries, boutiques, live music, and cultural landmarks, this penthouse offers an exceptional convergence of space, historic architecture, panoramic views, and private outdoor living — in one of downtown Asheville's most recognizable addresses.
Active
$1,650,000
122 College St #301, Asheville, NC 28801
3beds
2,706sqft
Condominium
Built in 1917
-- sqft lot
$1,564,000 Zestimate®
$610/sqft
$180/mo HOA
What's special
Exposed brickOversized windowsThree-bedroom three-and-a-half-bath layout
- 1 day |
- 91 |
- 5 |
Zillow last checked:
Listing updated:
Listed by:
Alec Cantley 828-989-4487,
Premier Sotheby’s International Realty
Source: Canopy MLS as distributed by MLS GRID,MLS#: 4415485
Facts & features
Interior
Bedrooms & bathrooms
- Bedrooms: 3
- Bathrooms: 4
- Full bathrooms: 3
- 1/2 bathrooms: 1
- Main level bedrooms: 3
Primary bedroom
- Level: Main
Bedroom s
- Level: Main
Bedroom s
- Level: Main
Bathroom full
- Level: Main
Bathroom full
- Level: Main
Bathroom full
- Level: Main
Bar entertainment
- Level: Upper
Den
- Level: Main
Dining area
- Level: Main
Kitchen
- Level: Main
Laundry
- Level: Main
Living room
- Level: Main
Loft
- Level: Upper
Heating
- Ductless, Heat Pump
Cooling
- Ceiling Fan(s), Ductless, Heat Pump
Appliances
- Included: Bar Fridge, Dishwasher, Disposal, Exhaust Hood, Microwave, Refrigerator, Washer/Dryer
- Laundry: Laundry Closet, Main Level
Features
- Kitchen Island, Open Floorplan, Wet Bar
- Flooring: Hardwood, Tile
- Doors: Insulated Door(s)
- Windows: Insulated Windows, Window Treatments
- Has basement: No
Interior area
- Total structure area: 2,706
- Total interior livable area: 2,706 sqft
- Finished area above ground: 2,706
- Finished area below ground: 0
Video & virtual tour
Property
Parking
- Parking features: On Street, Other - See Remarks
- Has uncovered spaces: Yes
- Details: Street parking or there is a pay per space lot adjacent to the building.
Features
- Levels: Four
- Stories: 4
- Entry location: Main
- Patio & porch: Terrace
- Exterior features: Rooftop Terrace
- Has view: Yes
- View description: City, Mountain(s), Year Round
- Waterfront features: None
Lot
- Features: Level, Views
Living quarters
- Secondary features: None
Details
- Additional structures: None
- Parcel number: 964940772200000
- Zoning: CBD
- Special conditions: Standard
- Horse amenities: None
Construction
Type & style
- Home type: Condo
- Architectural style: Other
- Property subtype: Condominium
Materials
- Brick Full
- Roof: Flat
Condition
- New construction: No
- Year built: 1917
Utilities & green energy
- Sewer: Public Sewer
- Water: City
- Utilities for property: Electricity Connected
Community & HOA
Community
- Features: None
- Security: Security System
- Subdivision: None
HOA
- Has HOA: Yes
- HOA fee: $180 monthly
- HOA name: TBD
Location
- Region: Asheville
- Elevation: 2000 Feet
Financial & listing details
- Price per square foot: $610/sqft
- Date on market: 8/19/2026
- Cumulative days on market: 31 days
- Listing terms: Cash,Conventional
- Electric utility on property: Yes
- Road surface type: None, Paved
Estimated market value
$1,564,000
$1.49M - $1.64M
$4,147/mo
Price history
| Date | Event | Price |
|---|---|---|
| 8/19/2026 | Listed for sale | $1,650,000$610/sqft |
Source:  Canopy MLS as distributed by MLS GRID #4415485 Report a problem Canopy MLS as distributed by MLS GRID #4415485 Report a problem | ||
| 7/22/2026 | Listing removed | $1,650,000$610/sqft |
Source: Canopy MLS as distributed by MLS GRID #4396036 Report a problem | ||
| 6/22/2026 | Listed for sale | $1,650,000$610/sqft |
Source: Canopy MLS as distributed by MLS GRID #4396036 Report a problem | ||
| 11/15/2025 | Listing removed | $5,650$2/sqft |
Source: Zillow Rentals Report a problem | ||
| 8/14/2025 | Listed for rent | $5,650$2/sqft |
Source: Zillow Rentals Report a problem | ||
Public tax history
Tax history is unavailable.
Monthly payment
Est. payment
Payment breakdown
Explore the cost of this home by adjusting the details. Changes won't be saved.Climate risks
Neighborhood: 28801
Nearby schools
GreatSchools rating
- 6/10Claxton ElementaryGrades: K-5Distance: 0.8 mi
- 7/10Asheville MiddleGrades: 6-8Distance: 0.9 mi
- 6/10Asheville HighGrades: PK,9-12Distance: 1.6 mi
Schools provided by the listing agent
- Elementary: Asheville City
- Middle: Asheville
- High: Asheville
Source: Canopy MLS as distributed by MLS GRID. This data may not be complete. We recommend contacting the local school district to confirm school assignments for this home.
- $4,400,0007 bd12 ba11k sqft122 College St #201-202-301, Asheville, NC 28801For Sale

- $2,158,500-- bd-- ba9.5k sqft120 College, Asheville, NC 28801Off Market
- $490,5002 bd2 ba1.2k sqft122 College St #202, Asheville, NC 28801Off Market
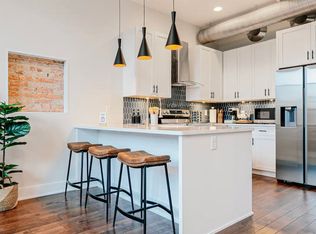
- $---- bd-- ba-- sqft122 College St, Asheville, NC 28801Off Market
- $809,200-- bd-- ba-- sqft124 College St, Asheville, NC 28801Off Market
- $---- bd-- ba-- sqft130 College St, Asheville, NC 28801Off Market
- $2,678,1000.5 acres121 College St #3, Asheville City, NC 28801Off Market
- $631,6004,356 sqft121 College St, Asheville City, NC 28801Off Market
A local agent can set up tours, give advice and negotiate with sellers.
Similar homes
- $1,850,0003 bd4 ba2.9k sqft322 Windswept Dr, Asheville, NC 28801For Sale

 MLS ID #4408960, Marilyn Wright, Premier Sotheby’s International Realty. Canopy MLS as distributed by MLS GRID
 - $1,699,0003 bd3 ba1.8k sqft60 N Market St APT 217, Asheville, NC 28801For Sale
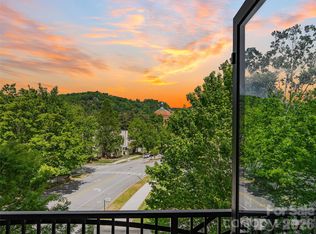 MLS ID #4379550, Rebecca Dougherty, Walnut Cove Realty/Allen Tate/Beverly-Hanks. Canopy MLS as distributed by MLS GRID
 - $1,350,0002 bd2 ba2.2k sqft57 Broadway St #A-101, Asheville, NC 28801For Sale
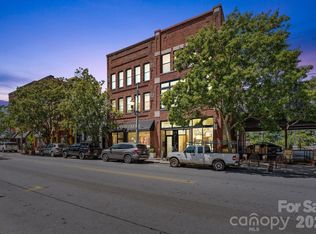 MLS ID #4405443, Trip Howell, Mosaic Community Lifestyle Realty. Canopy MLS as distributed by MLS GRID
 - $1,520,0004 bd4 ba3.1k sqft178 Montford Ave, Asheville, NC 28801For Sale
 MLS ID #4349325, Vanessa Byrd, Mosaic Community Lifestyle Realty. Canopy MLS as distributed by MLS GRID
 - $1,445,0003 bd3 ba1.7k sqft151 Haywood St #1002, Asheville, NC 28801For SaleMLS ID #4257598, Marilyn Wright, Premier Sotheby’s International Realty. Canopy MLS as distributed by MLS GRID
- $975,0003 bd2 ba1.5k sqft60 Haywood St APT 3A, Asheville, NC 28801For SaleMLS ID #4406150, Matthew Jernigan, NextHome Partners. Canopy MLS as distributed by MLS GRID
- $1,250,0003 bd4 ba3k sqft53 Buchanan Pl, Asheville, NC 28801For SaleMLS ID #4386804, Lauren Eaddy, Patton Allen Real Estate LLC. Canopy MLS as distributed by MLS GRID
- $2,250,0003 bd3 ba4k sqft23 Rankin Ave #301, Asheville, NC 28801For SaleMLS ID #4365494, Glenn Haden, Howard Hanna Beverly-Hanks Asheville-Downtown. Canopy MLS as distributed by MLS GRID
- $1,290,0003 bd4 ba1.8k sqft1 Bauhaus Ct, Asheville, NC 28801For SaleMLS ID #4405886, William Coin, Howard Hanna Beverly-Hanks Biltmore Avenue. Canopy MLS as distributed by MLS GRID
- $1,495,0004 bd3 ba3.1k sqft12 Beech Tree Ln, Asheville, NC 28804For SaleMLS ID #4406184, Warrene Williams, Preferred Properties. Canopy MLS as distributed by MLS GRID
- $1,598,0003 bd3 ba2.7k sqft22 Snap Dragon Ct, Asheville, NC 28804For SaleMLS ID #4344672, LeNoir Medlock, Preferred Properties. Canopy MLS as distributed by MLS GRID
- $985,0003 bd4 ba1.7k sqft102 Southside Ave #15, Asheville, NC 28801For SaleMLS ID #4397586, Bennet Phillips, Asheville Realty Group. Canopy MLS as distributed by MLS GRID
- $1,349,9903 bd3 ba1.6k sqft123 Haywood St #203, Asheville, NC 28801New ConstructionCanopy MLS as distributed by MLS GRID
- $1,700,0004 bd5 ba3.4k sqft242 Racquet Club Rd, Asheville, NC 28803For SaleMLS ID #4413880, Josie Fonseca, Ivester Jackson Blackstream. Canopy MLS as distributed by MLS GRID
- $1,799,0003 bd3 ba3k sqft154 Wandering Oaks Way, Asheville, NC 28805For SaleMLS ID #4374670, Katie Myers, Realty ONE Group Pivot Hendersonville. Canopy MLS as distributed by MLS GRID
- $1,599,0004 bd5 ba3.8k sqft14 Twinflower Trl, Asheville, NC 28804For SaleMLS ID #4349117, Molly McNichols, Carolina Mountain Sales. Canopy MLS as distributed by MLS GRID
- $1,695,0003 bd5 ba3k sqft22 Chesten Mountain Dr, Asheville, NC 28803For SaleMLS ID #4334773, Marie Reed, Keller Williams Professionals. Canopy MLS as distributed by MLS GRID
- $945,0004 bd6 ba3.3k sqft8 Birdhouse Row, Asheville, NC 28801For SaleMLS ID #4384690, Kelsey Varga, COMPASS. Canopy MLS as distributed by MLS GRID
- $1,795,0003 bd4 ba3k sqft450 Barrington Dr, Asheville, NC 28803For SaleMLS ID #4357746, Marilyn Wright, Premier Sotheby’s International Realty. Canopy MLS as distributed by MLS GRID
- $1,295,0003 bd3 ba2k sqft48 Woodvale Ave, Asheville, NC 28804For SaleMLS ID #4387979, Laura Moye, Mosaic Community Lifestyle Realty. Canopy MLS as distributed by MLS GRID
