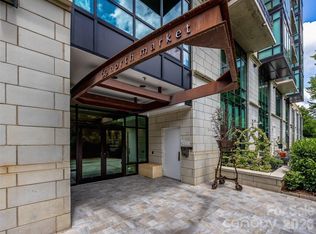
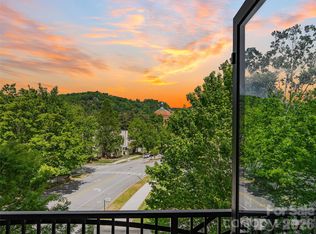
Commanding panoramic views of downtown Asheville, the historic Grove Park Inn and the Blue Ridge Mountains, this three-bedroom residence crowns the secure, key-accessed 10th floor of one of the city's distinctive addresses. Floor-to-ceiling windows fill the home with natural light, while walnut floors, custom cabinetry and a marble-appointed kitchen create a timeless, contemporary aesthetic. A spacious balcony extends the living area outdoors, providing the ideal setting for morning coffee or evenings overlooking the city. The primary suite features a spa-inspired bath with a soaking tub and oversized shower, while two additional bedrooms offer flexibility for guests, a home office or everyday living. Zoned for short-term rentals, this lock-and-leave residence is equally suited as a full-time home or investment opportunity. Residents enjoy concierge services, garage parking, a fitness center, private storage, and a lobby restaurant and bar, all near Asheville's acclaimed restaurants, galleries and music venues.
Active
Price cut: $50K (7/20)
$1,445,000
151 Haywood St #1002, Asheville, NC 28801
3beds
1,704sqft
Condominium
Built in 2009
-- sqft lot
$-- Zestimate®
$848/sqft
$330/mo HOA
What's special
Walnut floorsCustom cabinetryMarble-appointed kitchen
- 412 days
- 263
- 12
Zillow last checked:
Listing updated:
Listed by:
Marilyn Wright 828-279-3980,
Premier Sotheby’s International Realty
Source: Canopy MLS as distributed by MLS GRID,MLS#: 4257598
Facts & features
Interior
Bedrooms & bathrooms
- Bedrooms: 3
- Bathrooms: 3
- Full bathrooms: 2
- 1/2 bathrooms: 1
- Main level bedrooms: 3
Primary bedroom
- Level: Main
Bedroom s
- Level: Main
Bedroom s
- Level: Main
Bathroom full
- Level: Main
Bathroom full
- Level: Main
Bathroom half
- Level: Main
Dining area
- Level: Main
Kitchen
- Level: Main
Laundry
- Level: Main
Living room
- Level: Main
Heating
- Heat Pump
Cooling
- Central Air, Heat Pump
Appliances
- Included: Dishwasher, Disposal, Electric Oven, Exhaust Fan, Gas Cooktop, Refrigerator, Washer/Dryer
- Laundry: Utility Room, Laundry Room
Features
- Breakfast Bar, Storage, Walk-In Closet(s)
- Flooring: Tile, Wood
- Doors: Sliding Doors
- Windows: Window Treatments
- Has basement: No
Interior area
- Total structure area: 1,704
- Total interior livable area: 1,704 sqft
- Finished area above ground: 1,704
- Finished area below ground: 0
Property
Parking
- Parking features: Assigned, Basement, Parking Garage
- Details: Secure parking under building. Two parking spaces; 1 assigned parking space (#1002) and one unassigned space
Features
- Entry location: Main
- Patio & porch: Balcony, Covered
- Has view: Yes
- View description: Long Range, Mountain(s), Year Round
Details
- Parcel number: 9649213042C010B
- Zoning: CBD
- Special conditions: Standard
Construction
Type & style
- Home type: Condo
- Architectural style: Contemporary
- Property subtype: Condominium
Materials
- Block
- Foundation: Other - See Remarks
- Roof: None
Condition
- New construction: No
- Year built: 2009
Utilities & green energy
- Sewer: Public Sewer
- Water: City
Community & HOA
Community
- Features: Business Center, Elevator, Fitness Center, Sidewalks, Street Lights
- Subdivision: The Residence at 151
HOA
- Has HOA: Yes
- HOA fee: $990 quarterly
- HOA name: IPM Corporation
- HOA phone: 828-650-6875
Location
- Region: Asheville
Financial & listing details
- Price per square foot: $848/sqft
- Tax assessed value: $962,400
- Annual tax amount: $11,416
- Date on market: 7/17/2025
- Cumulative days on market: 412 days
- Listing terms: Cash,Conventional
- Road surface type: Concrete, Paved
Estimated market value
Not available
Estimated sales range
Not available
Not available
Price history
| Date | Event | Price |
|---|---|---|
| 7/20/2026 | Price change | $1,445,000-3.3%$848/sqft |
Source:  Canopy MLS as distributed by MLS GRID #4257598 Report a problem Canopy MLS as distributed by MLS GRID #4257598 Report a problem | ||
| 4/24/2026 | Price change | $1,495,000-3.5%$877/sqft |
Source: Canopy MLS as distributed by MLS GRID #4257598 Report a problem | ||
| 4/1/2026 | Price change | $1,550,000-2.8%$910/sqft |
Source: Canopy MLS as distributed by MLS GRID #4257598 Report a problem | ||
| 2/5/2026 | Price change | $1,595,000-5.9%$936/sqft |
Source: Canopy MLS as distributed by MLS GRID #4257598 Report a problem | ||
| 10/20/2025 | Price change | $1,695,000-9.6%$995/sqft |
Source: Canopy MLS as distributed by MLS GRID #4257598 Report a problem | ||
| 7/17/2025 | Listed for sale | $1,875,000+121.9%$1,100/sqft |
Source: Canopy MLS as distributed by MLS GRID #4257598 Report a problem | ||
| 5/30/2014 | Sold | $845,000$496/sqft |
Source: Canopy MLS as distributed by MLS GRID #NCM558361 Report a problem | ||
Public tax history
| Year | Property taxes | Tax assessment |
|---|---|---|
| 2025 | $11,416 +5.8% | $962,400 |
| 2024 | $10,787 +11.3% | $962,400 |
| 2023 | $9,693 +1% | $962,400 |
| 2022 | $9,597 | $962,400 |
| 2021 | $9,597 +5.4% | $962,400 +13.9% |
| 2020 | $9,104 | $844,600 |
| 2019 | $9,104 | $844,600 |
| 2018 | $9,104 +20.2% | $844,600 +37.1% |
| 2017 | $7,573 -17.6% | $616,200 |
| 2016 | $9,188 +21.3% | -- |
| 2015 | $7,573 +1.2% | $616,200 |
| 2014 | $7,481 | $616,200 |
| 2013 | -- | $616,200 -23.5% |
| 2012 | -- | $805,300 |
| 2011 | -- | $805,300 |
| 2010 | -- | $805,300 |
Find assessor info on the county website
Monthly payment
Est. payment
Payment breakdown
Explore the cost of this home by adjusting the details. Changes won't be saved.Climate risks
Neighborhood: 28801
Nearby schools
Schools provided by the listing agent
- Elementary: Asheville City
- Middle: Asheville
- High: Asheville
Source: Canopy MLS as distributed by MLS GRID. This data may not be complete. We recommend contacting the local school district to confirm school assignments for this home.
- $1,457,9003 bd2 ba2.2k sqft151 Haywood St #1101, Asheville, NC 28801Off Market
- $25,063,800-- bd-- ba64k sqft151 Haywood St #1, Asheville, NC 28801Off Market
- $747,1002 bd2 ba-- sqft151 Haywood St PH C, Asheville, NC 28801Off Market
- $779,1003 bd2 ba-- sqft151 Haywood St PH A, Asheville, NC 28801Off Market
Similar homes
- $1,495,0003 bd3 ba1.8k sqft60 N Market St #117, Asheville, NC 28801For Sale
 MLS ID #4419322, Heidi DuBose, Unique: A Real Estate Collective. Canopy MLS as distributed by MLS GRID
 - $1,350,0002 bd2 ba1.5k sqft12 S Lexington Ave Unit 407, Asheville, NC 28801For Sale
 MLS ID #4417722, William Coin, Howard Hanna Beverly-Hanks Biltmore Avenue. Canopy MLS as distributed by MLS GRID
 - $1,500,0003 bd3 ba1.8k sqft60 N Market St APT 217, Asheville, NC 28801For Sale
 MLS ID #4379550, Rebecca Dougherty, Walnut Cove Realty/Allen Tate/Beverly-Hanks. Canopy MLS as distributed by MLS GRID
 - $1,349,9903 bd3 ba1.6k sqft123 Haywood St #203, Asheville, NC 28801New Construction
 Canopy MLS as distributed by MLS GRID
 - $1,350,0002 bd2 ba2.2k sqft57 Broadway St #A-101, Asheville, NC 28801For SaleMLS ID #4405443, Trip Howell, Mosaic Community Lifestyle Realty. Canopy MLS as distributed by MLS GRID
- $1,290,0003 bd4 ba1.8k sqft1 Bauhaus Ct, Asheville, NC 28801For SaleMLS ID #4405886, William Coin, Howard Hanna Beverly-Hanks Biltmore Avenue. Canopy MLS as distributed by MLS GRID
- $975,0003 bd2 ba1.5k sqft60 Haywood St APT 3A, Asheville, NC 28801For SaleMLS ID #4406150, Matthew Jernigan, NextHome Partners. Canopy MLS as distributed by MLS GRID
- $1,225,0001 bd2 ba1.2k sqft7 Patton Ave #1805, Asheville, NC 28801For SaleMLS ID #4412232, Tina Hudgins, Century 21 Foley Realty. Canopy MLS as distributed by MLS GRID
- $1,175,0001 bd2 ba1.1k sqft7 Patton Ave #1103, Asheville, NC 28801For SaleMLS ID #4410096, Tina Hudgins, Century 21 Foley Realty. Canopy MLS as distributed by MLS GRID
- $1,475,0003 bd3 ba2.3k sqft28 Forest Rd, Asheville, NC 28803For SaleMLS ID #4361641, Jane McNeil, Preferred Properties. Canopy MLS as distributed by MLS GRID
- $985,0003 bd4 ba1.7k sqft102 Southside Ave #15, Asheville, NC 28801For SaleMLS ID #4397586, Bennet Phillips, Asheville Realty Group. Canopy MLS as distributed by MLS GRID
- $725,0002 bd2 ba1.1k sqft45 Asheland Ave #308, Asheville, NC 28801For SaleMLS ID #4371435, Mike Figura, Mosaic Community Lifestyle Realty. Canopy MLS as distributed by MLS GRID
- $799,0003 bd3 ba1.7k sqft46 E Chestnut St, Asheville, NC 28801For SaleMLS ID #4415682, Elizabeth Putnam, Mosaic Community Lifestyle Realty. Canopy MLS as distributed by MLS GRID
- $950,0001 bd2 ba1.1k sqft7 Patton Ave #1104, Asheville, NC 28801For SaleMLS ID #4391726, Julie Smith, Howard Hanna Beverly-Hanks Asheville-Downtown. Canopy MLS as distributed by MLS GRID
- $895,0002 bd2 ba1.2k sqft55 S Market St #515, Asheville, NC 28801For SaleMLS ID #4405953, William Coin, Howard Hanna Beverly-Hanks Biltmore Avenue. Canopy MLS as distributed by MLS GRID
- $847,5002 bd2 ba1.3k sqft33 Patton Ave #301, Asheville, NC 28801For SaleMLS ID #4399652, Craig Mariani, Tessier Associates. Canopy MLS as distributed by MLS GRID
- $888,5002 bd2 ba1.2k sqft55 South Market, Asheville, NC 28801For SaleMLS ID #4241200, Kevin Naylor, Highlands Sothebys International Realty. Canopy MLS as distributed by MLS GRID
- $774,0002 bd2 ba991 sqft35 Patton Ave #202, Asheville, NC 28801For SaleMLS ID #4365929, Greg Eskritt, NextHome Partners. Canopy MLS as distributed by MLS GRID
- $1,295,0003 bd3 ba2k sqft48 Woodvale Ave, Asheville, NC 28804For SaleMLS ID #4387979, Laura Moye, Mosaic Community Lifestyle Realty. Canopy MLS as distributed by MLS GRID
- $839,0003 bd4 ba2.4k sqft118 Houston St, Asheville, NC 28801For SaleMLS ID #4408207, Evelyn Clifford, EXP Realty LLC. Canopy MLS as distributed by MLS GRID
