A rare southwest-facing corner unit - 1,500 square feet of two-bedroom, two-bath living in the heart of downtown Asheville. Very high ceilings, oversized windows, exposed ductwork, and wide plank wood flooring give the space an industrial, New York loft-inspired edge, while flooding it with natural light all day long. The kitchen is outfitted with a Sub-Zero wine fridge for the entertainer in you, and a new (2023) heat pump means peace of mind for years to come. From the covered balcony, take in long-range mountain views alongside the iconic church spires lining Church Street — a view that's tough to come by downtown. And the block can't be beat: The Rhu is right next door for coffee and pastries, Cúrate is just around the corner for tapas, and you're surrounded by art galleries, boutique shopping, and some of Asheville's best breweries — all on foot. The building itself is part of the appeal: secure, deeded parking, elevator access, concierge service, a lobby intercom system, and a community rooftop terrace with sweeping city and mountain views. Whether as a full-time residence or a lock-and-leave city retreat, #407 delivers a rare combination of space, exposure, character, and location that doesn't come up often.
Active
$1,350,000
12 S Lexington Ave Unit 407, Asheville, NC 28801
2beds
1,550sqft
Condominium
Built in 2006
-- sqft lot
$-- Zestimate®
$871/sqft
$-- HOA
What's special
Long-range mountain viewsVery high ceilingsSouthwest-facing corner unitWide plank wood flooringExposed ductworkCovered balconyOversized windows
- 3 days |
- 149 |
- 6 |
Likely to sell faster than
Zillow last checked:
Listing updated:
Listed by:
William Coin william.coin@allentate.com,
Howard Hanna Beverly-Hanks Biltmore Avenue,
Scott Mills,
Howard Hanna Beverly-Hanks Biltmore Avenue
Source: Canopy MLS as distributed by MLS GRID,MLS#: 4417722
Facts & features
Interior
Bedrooms & bathrooms
- Bedrooms: 2
- Bathrooms: 2
- Full bathrooms: 2
- Main level bedrooms: 2
Primary bedroom
- Level: Main
Bedroom s
- Level: Main
Bathroom full
- Level: Main
Bathroom full
- Level: Main
Dining room
- Level: Main
Kitchen
- Level: Main
Living room
- Level: Main
Heating
- Heat Pump
Cooling
- Heat Pump
Appliances
- Included: Bar Fridge, Dishwasher, Disposal, Electric Oven, Electric Range, Exhaust Hood, Microwave, Washer/Dryer
- Laundry: In Unit
Features
- Breakfast Bar, Soaking Tub, Kitchen Island, Open Floorplan
- Flooring: Tile, Wood
- Doors: French Doors, Insulated Door(s), Pocket Doors
- Windows: Insulated Windows, Window Treatments
- Has basement: No
Interior area
- Total structure area: 1,550
- Total interior livable area: 1,550 sqft
- Finished area above ground: 1,550
- Finished area below ground: 0
Property
Parking
- Total spaces: 1
- Parking features: Assigned, Garage Door Opener, Garage Faces Side
- Garage spaces: 1
Features
- Levels: 5 Story or more
- Entry location: Main
- Patio & porch: Covered, Terrace
- Exterior features: Elevator, Rooftop Terrace
- Has view: Yes
- View description: City, Long Range, Mountain(s), Year Round
Lot
- Features: Level, Views
Details
- Parcel number: 9649402100C0407
- Zoning: RES
- Special conditions: Standard
Construction
Type & style
- Home type: Condo
- Architectural style: Contemporary
- Property subtype: Condominium
Materials
- Brick Partial, Stucco
- Foundation: Other - See Remarks
- Roof: Built-Up,Rubber
Condition
- New construction: No
- Year built: 2006
Utilities & green energy
- Sewer: Public Sewer
- Water: City
- Utilities for property: Cable Available, Cable Connected, Electricity Connected, Wired Internet Available
Community & HOA
Community
- Features: Dog Park, Elevator, Rooftop Terrace, Sidewalks, Street Lights
- Security: Fire Sprinkler System, Smoke Detector(s)
- Subdivision: 12 South Lexington Avenue Condominium
HOA
- Has HOA: Yes
- HOA name: Baldwin Real Estate
- HOA phone: 828-684-3400
Location
- Region: Asheville
Financial & listing details
- Price per square foot: $871/sqft
- Tax assessed value: $754,000
- Annual tax amount: $8,944
- Date on market: 8/24/2026
- Cumulative days on market: 3 days
- Listing terms: Cash,Conventional
- Electric utility on property: Yes
- Road surface type: Concrete, Paved
Estimated market value
Not available
Estimated sales range
Not available
Not available
Price history
| Date | Event | Price |
|---|---|---|
| 8/24/2026 | Listed for sale | $1,350,000+250.6%$871/sqft |
Source:  Canopy MLS as distributed by MLS GRID #4417722 Report a problem Canopy MLS as distributed by MLS GRID #4417722 Report a problem | ||
| 1/11/2008 | Sold | $385,000$248/sqft |
Source: Public Record Report a problem | ||
Public tax history
| Year | Property taxes | Tax assessment |
|---|---|---|
| 2025 | $8,944 +5.8% | $754,000 |
| 2024 | $8,451 +11.3% | $754,000 |
| 2023 | $7,594 +1% | $754,000 |
| 2022 | $7,519 +2% | $754,000 +2% |
| 2021 | $7,369 -2.2% | $739,000 +5.7% |
| 2020 | $7,533 | $698,900 |
| 2019 | $7,533 | $698,900 |
| 2018 | $7,533 +1.2% | $698,900 +15.4% |
| 2017 | $7,443 | $605,600 |
| 2016 | $7,443 | -- |
| 2015 | -- | $605,600 |
| 2014 | $7,352 | $605,600 |
| 2013 | -- | $605,600 +23.4% |
| 2012 | -- | $490,600 |
| 2011 | -- | $490,600 |
| 2010 | -- | $490,600 |
| 2009 | -- | $490,600 |
Find assessor info on the county website
Monthly payment
Est. payment
Payment breakdown
Explore the cost of this home by adjusting the details. Changes won't be saved.Climate risks
Neighborhood: 28801
Nearby schools
GreatSchools rating
- 5/10Isaac Dickson ElementaryGrades: PK-5Distance: 0.8 mi
- 7/10Asheville MiddleGrades: 6-8Distance: 0.7 mi
- 6/10Asheville HighGrades: PK,9-12Distance: 1.5 mi
Schools provided by the listing agent
- Elementary: Asheville City
- Middle: Asheville
- High: Asheville
Source: Canopy MLS as distributed by MLS GRID. This data may not be complete. We recommend contacting the local school district to confirm school assignments for this home.
- $450,0001 bd1 ba655 sqft12 S Lexington Ave UNIT 401, Asheville, NC 28801Sold

- $575,0001 bd1 ba633 sqft12 S Lexington Ave UNIT 402, Asheville, NC 28801For Sale

- $413,0001 bd1 ba600 sqft12 S Lexington Ave UNIT 304, Asheville, NC 28801Off Market

- $411,300-- bd1 ba671 sqft12 S Lexington Ave UNIT 403, Asheville, NC 28801Off Market

- $562,0001 bd1 ba1k sqft12 S Lexington Ave UNIT 207, Asheville, NC 28801Off Market
- $1,346,1003 bd3 ba1.7k sqft12 S Lexington Ave UNIT 507, Asheville, NC 28801Off Market
- $2,299,6003 bd4 ba2.9k sqft12 S Lexington Ave UNIT 602, Asheville, NC 28801Off Market
- $1,9501 bd1 ba634 sqft12 S Lexington Ave UNIT 303, Asheville, NC 28801For Rent
A local agent can set up tours, give advice and negotiate with sellers.
Similar homes
- $1,350,0002 bd2 ba2.2k sqft57 Broadway St #A-101, Asheville, NC 28801For Sale
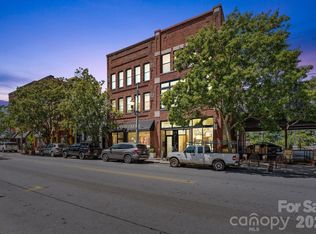
 MLS ID #4405443, Trip Howell, Mosaic Community Lifestyle Realty. Canopy MLS as distributed by MLS GRID
 - $1,049,0002 bd3 ba1.6k sqft55 S Market St Unit 404, Asheville, NC 28801For Sale
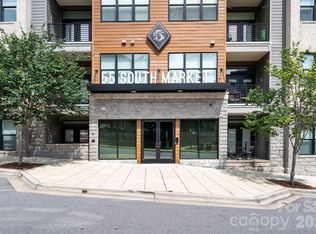 MLS ID #4411363, Aidree Tolan, Mosaic Community Lifestyle Realty. Canopy MLS as distributed by MLS GRID
 - $1,225,0001 bd2 ba1.2k sqft7 Patton Ave #1805, Asheville, NC 28801For Sale
 MLS ID #4412232, Tina Hudgins, Century 21 Foley Realty. Canopy MLS as distributed by MLS GRID
 - $1,350,0002 bd2 ba1.1k sqft120 Biltmore Ave Unit 404, Asheville, NC 28801New Construction
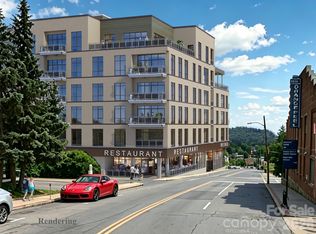 MLS ID #4408254, William Coin, Howard Hanna Beverly-Hanks Biltmore Avenue. Canopy MLS as distributed by MLS GRID
 - $1,175,0001 bd2 ba1.1k sqft7 Patton Ave #1103, Asheville, NC 28801For SaleMLS ID #4410096, Tina Hudgins, Century 21 Foley Realty. Canopy MLS as distributed by MLS GRID
- $1,445,0003 bd3 ba1.7k sqft151 Haywood St #1002, Asheville, NC 28801For SaleMLS ID #4257598, Marilyn Wright, Premier Sotheby’s International Realty. Canopy MLS as distributed by MLS GRID
- $999,0002 bd2 ba1.4k sqft17 North Market Street, Asheville, NC 28801For SaleMLS ID #4405563, Hadley Goodman Cropp, Asheville Realty Group. Canopy MLS as distributed by MLS GRID
- $1,200,0002 bd2 ba1.6k sqft344 W Haywood St, Asheville, NC 28801For SaleMLS ID #4393485, Cynthia Gaddy, Cove Realty Company. Canopy MLS as distributed by MLS GRID
- $895,0002 bd2 ba1.2k sqft55 S Market St #515, Asheville, NC 28801For SaleMLS ID #4405953, William Coin, Howard Hanna Beverly-Hanks Biltmore Avenue. Canopy MLS as distributed by MLS GRID
- $1,290,0003 bd4 ba1.8k sqft1 Bauhaus Ct, Asheville, NC 28801For SaleMLS ID #4405886, William Coin, Howard Hanna Beverly-Hanks Biltmore Avenue. Canopy MLS as distributed by MLS GRID
- $975,0003 bd2 ba1.5k sqft60 Haywood St APT 3A, Asheville, NC 28801For SaleMLS ID #4406150, Matthew Jernigan, NextHome Partners. Canopy MLS as distributed by MLS GRID
- $1,250,0002 bd2 ba1.1k sqft120 Biltmore Ave #306, Asheville, NC 28801New ConstructionMLS ID #4407654, William Coin, Howard Hanna Beverly-Hanks Biltmore Avenue. Canopy MLS as distributed by MLS GRID
- $1,349,9903 bd3 ba1.6k sqft123 Haywood St #203, Asheville, NC 28801New ConstructionCanopy MLS as distributed by MLS GRID
- $1,299,0002 bd3 ba1.8k sqft106 McCauley Dr, Asheville, NC 28803For SaleMLS ID #4366972, Joye King Steele, Preferred Properties. Canopy MLS as distributed by MLS GRID
- $1,699,0003 bd3 ba1.8k sqft60 N Market St APT 217, Asheville, NC 28801For SaleMLS ID #4379550, Rebecca Dougherty, Walnut Cove Realty/Allen Tate/Beverly-Hanks. Canopy MLS as distributed by MLS GRID
- $847,5002 bd2 ba1.3k sqft33 Patton Ave #301, Asheville, NC 28801For SaleMLS ID #4399652, Craig Mariani, Tessier Associates. Canopy MLS as distributed by MLS GRID
- $1,500,0002 bd2 ba1.4k sqft120 Biltmore Ave #201, Asheville, NC 28801New ConstructionMLS ID #4407602, William Coin, Howard Hanna Beverly-Hanks Biltmore Avenue. Canopy MLS as distributed by MLS GRID
- $799,0003 bd3 ba1.7k sqft46 E Chestnut St, Asheville, NC 28801For SaleMLS ID #4415682, Elizabeth Putnam, Mosaic Community Lifestyle Realty. Canopy MLS as distributed by MLS GRID
- $949,9901 bd2 ba1k sqft123 Haywood St #404, Asheville, NC 28801New ConstructionMLS ID #4417471, Brooke Allen, Walnut Cove Realty/Allen Tate/Beverly-Hanks. Canopy MLS as distributed by MLS GRID
- $888,5002 bd2 ba1.2k sqft55 South Market, Asheville, NC 28801For SaleMLS ID #4241200, Kevin Naylor, Highlands Sothebys International Realty. Canopy MLS as distributed by MLS GRID
