A rare find in downtown Asheville: Residence 201 at MK on Biltmore is a 3-bedroom, 2-bath short-term rental, a configuration that's hard to come by in this luxury new-construction market. This second-floor residence offers 1,402 square feet of interior living space plus a private 106-square-foot balcony, with long-range southern views from floor-to-ceiling windows, delivering genuine income-producing potential in the heart of South Slope.
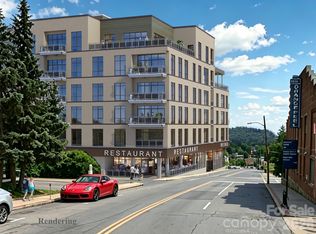
MK on Biltmore is a six-story, 44-residence building of steel and concrete construction, thoughtfully designed with an on-site restaurant and ground-floor retail. Kitchens feature quartz countertops and standard GE Café appliances, with Bosch available as an upgrade. Homes also offer 9-10' ceilings, smart home options, floating vanities, custom closets, and fire pit options, plus a complimentary consultation with the project's interior designer to personalize your finishes.
Buy early and secure the extras: EV charging stations, additional deeded parking, and extra storage are all available as upgrades while supplies last.
Steps from The Orange Peel, Wicked Weed Brewing, the Asheville Art Museum, Chestnut, and James Beard Award-winning restaurants, with McCormick Field, Aston Park, and the Blue Ridge Parkway just minutes away. Construction begins summer 2026, with move-ins beginning 2028. Contact listing team for a copy of building plans and interior finish options.
Active
$1,500,000
120 Biltmore Ave #201, Asheville, NC 28801
2beds
1,402sqft
Condominium
Built in 2027
-- sqft lot
$-- Zestimate®
$1,070/sqft
$-- HOA
What's special
Ev charging stationsCustom closetsFloating vanitiesFire pit optionsKitchens feature quartz countertops
- 39 days
- 102
- 2
Zillow last checked:
Listing updated:
Listed by:
William Coin william.coin@allentate.com,
Howard Hanna Beverly-Hanks Biltmore Avenue,
Scott Mills,
Howard Hanna Beverly-Hanks Biltmore Avenue
Source: Canopy MLS as distributed by MLS GRID,MLS#: 4407602
Facts & features
Interior
Bedrooms & bathrooms
- Bedrooms: 2
- Bathrooms: 2
- Full bathrooms: 2
- Main level bedrooms: 2
Primary bedroom
- Features: En Suite Bathroom
- Level: Main
Bedroom s
- Level: Main
Bedroom s
- Level: Main
Bathroom full
- Level: Main
Kitchen
- Features: Breakfast Bar, Kitchen Island
- Level: Main
Living room
- Level: Main
Heating
- Ductless
Cooling
- Ductless
Appliances
- Included: Dishwasher, Disposal, Dryer, Electric Oven, Electric Range, Refrigerator, Washer, Washer/Dryer
- Laundry: In Hall, In Unit, Main Level
Features
- Breakfast Bar, Kitchen Island, Open Floorplan
- Doors: Insulated Door(s), Sliding Doors
- Windows: Insulated Windows, Window Treatments
- Has basement: No
Interior area
- Total structure area: 1,402
- Total interior livable area: 1,402 sqft
- Finished area above ground: 1,402
- Finished area below ground: 0
Property
Parking
- Total spaces: 1
- Parking features: Assigned, Electric Vehicle Charging Station(s), Attached Garage, Garage Door Opener, Garage on Main Level
- Attached garage spaces: 1
- Details: Additional parking space available for purchase.
Features
- Levels: 5 Story or more
- Entry location: Main
- Patio & porch: Covered, Terrace
- Exterior features: Elevator, Other - See Remarks
- Has view: Yes
- View description: Long Range, Year Round
Lot
- Features: Corner Lot, Views
Details
- Parcel number: 964848682300000
- Zoning: CBD
- Special conditions: Standard
Construction
Type & style
- Home type: Condo
- Architectural style: Contemporary
- Property subtype: Condominium
Materials
- Fiber Cement, Other
- Foundation: Slab
- Roof: Rubber
Condition
- New construction: Yes
- Year built: 2027
Details
- Builder name: BEVERLY GRANT
Utilities & green energy
- Sewer: Public Sewer
- Water: City
- Utilities for property: Cable Available, Cable Connected
Community & HOA
Community
- Features: Sidewalks, Street Lights, Other
- Subdivision: MK on Biltmore
HOA
- Has HOA: Yes
Location
- Region: Asheville
Financial & listing details
- Price per square foot: $1,070/sqft
- Tax assessed value: $9,999,999
- Date on market: 7/24/2026
- Cumulative days on market: 39 days
- Listing terms: Cash,Nonconforming Loan
- Road surface type: Asphalt, Paved
Estimated market value
Not available
Estimated sales range
Not available
Not available
Price history
| Date | Event | Price |
|---|---|---|
| 7/24/2026 | Listed for sale | $1,500,000$1,070/sqft |
Source:  Canopy MLS as distributed by MLS GRID #4407602 Report a problem Canopy MLS as distributed by MLS GRID #4407602 Report a problem | ||
Public tax history
Tax history is unavailable.
Monthly payment
Est. payment
Payment breakdown
Explore the cost of this home by adjusting the details. Changes won't be saved.Climate risks
Neighborhood: 28801
Nearby schools
Schools provided by the listing agent
- Elementary: Asheville City
- Middle: Asheville
- High: Asheville
Source: Canopy MLS as distributed by MLS GRID. This data may not be complete. We recommend contacting the local school district to confirm school assignments for this home.
- $1,350,0002 bd2 ba1.1k sqft120 Biltmore Ave UNIT 404, Asheville, NC 28801New Construction
- $2,600,0003 bd4 ba1.6k sqft120 Biltmore Ave UNIT 502, Asheville, NC 28801New Construction
- $725,0001 bd1 ba749 sqft120 Biltmore Ave #209, Asheville, NC 28801New Construction
- $1,250,0002 bd2 ba1.1k sqft120 Biltmore Ave #306, Asheville, NC 28801New Construction
Similar homes
- $1,350,0002 bd2 ba1.1k sqft120 Biltmore Ave Unit 404, Asheville, NC 28801New Construction
 MLS ID #4408254, William Coin, Howard Hanna Beverly-Hanks Biltmore Avenue. Canopy MLS as distributed by MLS GRID
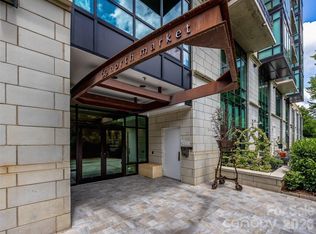
 - $1,495,0003 bd3 ba1.8k sqft60 N Market St #117, Asheville, NC 28801For Sale
 MLS ID #4419322, Heidi DuBose, Unique: A Real Estate Collective. Canopy MLS as distributed by MLS GRID
 - $1,350,0002 bd2 ba1.5k sqft12 S Lexington Ave Unit 407, Asheville, NC 28801For Sale
 MLS ID #4417722, William Coin, Howard Hanna Beverly-Hanks Biltmore Avenue. Canopy MLS as distributed by MLS GRID
 - $1,250,0002 bd2 ba1.1k sqft120 Biltmore Ave #306, Asheville, NC 28801New ConstructionMLS ID #4407654, William Coin, Howard Hanna Beverly-Hanks Biltmore Avenue. Canopy MLS as distributed by MLS GRID
- $1,518,4642 bd2 ba1.3k sqft161 Church St #302, Asheville, NC 28801New ConstructionMLS ID #4370282, William Coin, Howard Hanna Beverly-Hanks Biltmore Avenue. Canopy MLS as distributed by MLS GRID
- $1,500,0003 bd3 ba1.8k sqft60 N Market St APT 217, Asheville, NC 28801For SaleMLS ID #4379550, Rebecca Dougherty, Walnut Cove Realty/Allen Tate/Beverly-Hanks. Canopy MLS as distributed by MLS GRID
- $1,225,0001 bd2 ba1.2k sqft7 Patton Ave #1805, Asheville, NC 28801For SaleMLS ID #4412232, Tina Hudgins, Century 21 Foley Realty. Canopy MLS as distributed by MLS GRID
- $895,0002 bd2 ba1.2k sqft55 S Market St #515, Asheville, NC 28801For SaleMLS ID #4405953, William Coin, Howard Hanna Beverly-Hanks Biltmore Avenue. Canopy MLS as distributed by MLS GRID
- $1,290,0003 bd4 ba1.8k sqft1 Bauhaus Ct, Asheville, NC 28801For SaleMLS ID #4405886, William Coin, Howard Hanna Beverly-Hanks Biltmore Avenue. Canopy MLS as distributed by MLS GRID
- $1,445,0003 bd3 ba1.7k sqft151 Haywood St #1002, Asheville, NC 28801For SaleMLS ID #4257598, Marilyn Wright, Premier Sotheby’s International Realty. Canopy MLS as distributed by MLS GRID
- $1,175,0001 bd2 ba1.1k sqft7 Patton Ave #1103, Asheville, NC 28801For SaleMLS ID #4410096, Tina Hudgins, Century 21 Foley Realty. Canopy MLS as distributed by MLS GRID
- $1,200,0002 bd2 ba1.6k sqft344 W Haywood St, Asheville, NC 28801For SaleMLS ID #4393485, Cynthia Gaddy, Cove Realty Company. Canopy MLS as distributed by MLS GRID
- $847,5002 bd2 ba1.3k sqft33 Patton Ave #301, Asheville, NC 28801For SaleMLS ID #4399652, Craig Mariani, Tessier Associates. Canopy MLS as distributed by MLS GRID
- $784,9002 bd2 ba1.2k sqftFifty Five South Market, Asheville, NC 28801For SaleMLS ID #4241941, Steph Clark, Sarver Realty Group, LLC. Canopy MLS as distributed by MLS GRID
- $975,0003 bd2 ba1.5k sqft60 Haywood St APT 3A, Asheville, NC 28801For SaleMLS ID #4406150, Matthew Jernigan, NextHome Partners. Canopy MLS as distributed by MLS GRID
- $888,5002 bd2 ba1.2k sqft55 South Market, Asheville, NC 28801For SaleMLS ID #4241200, Kevin Naylor, Highlands Sothebys International Realty. Canopy MLS as distributed by MLS GRID
- $1,349,9903 bd3 ba1.6k sqft123 Haywood St #203, Asheville, NC 28801New ConstructionCanopy MLS as distributed by MLS GRID
- $1,299,0002 bd3 ba1.8k sqft106 McCauley Dr, Asheville, NC 28803For SaleMLS ID #4366972, Joye King Steele, Preferred Properties. Canopy MLS as distributed by MLS GRID
- $985,0003 bd4 ba1.7k sqft102 Southside Ave #15, Asheville, NC 28801For SaleMLS ID #4397586, Bennet Phillips, Asheville Realty Group. Canopy MLS as distributed by MLS GRID
- $785,0002 bd2 ba999 sqft145 Biltmore Ave #205, Asheville, NC 28801For SaleMLS ID #4311696, Elliott Nailen, Elliott Nailen Real Estate. Canopy MLS as distributed by MLS GRID
