Location in the heart of downtown Asheville is this beautifully remodeled loft-style condo just steps from the city’s best dining, shopping, and entertainment. This spacious 2-bedroom, 2-bath residence blends modern comfort with urban charm, featuring soaring ceilings, exposed architectural details, and stunning hardwood floors throughout. Thoughtfully designed, the open-concept layout offers a bright and inviting living space centered around a stylish fireplace, perfect for relaxing or entertaining. The updated kitchen is both functional and eye-catching, offering ample space for cooking and gathering, while two private bedrooms provide comfort and flexibility for owners and guests alike. Located in one of Asheville’s most vibrant and accessible areas, you’ll enjoy immediate access to award-winning restaurants, breweries, galleries, and live music right outside your door. Plus, world-class destinations like the Biltmore Estate, Blue Ridge Parkway, and Pisgah National Forest are just a short drive away. Whether you're looking for a primary residence, second home, or investment opportunity, this downtown condo delivers the ultimate Asheville lifestyle with space, style, and unbeatable location. Home is an active short term rental. Condo can be turnkey/fully furnished.
Active
$774,000
35 Patton Ave #202, Asheville, NC 28801
2beds
991sqft
Condominium
Built in 1928
-- sqft lot
$682,800 Zestimate®
$781/sqft
$445/mo HOA
What's special
Soaring ceilingsBeautifully remodeled loft-style condoStunning hardwood floors throughoutTwo private bedroomsExposed architectural detailsOpen-concept layoutUpdated kitchen
- 128 days |
- 239 |
- 11 |
Zillow last checked:
Listing updated:
Listed by:
Greg Eskritt eskritt.greg@gmail.com,
NextHome Partners
Source: Canopy MLS as distributed by MLS GRID,MLS#: 4365929
Facts & features
Interior
Bedrooms & bathrooms
- Bedrooms: 2
- Bathrooms: 2
- Full bathrooms: 2
- Main level bedrooms: 2
Primary bedroom
- Level: Main
Bedroom s
- Level: Main
Bathroom full
- Level: Main
Bathroom full
- Level: Main
Dining area
- Level: Main
Kitchen
- Level: Main
Laundry
- Level: Main
Living room
- Level: Main
Heating
- Central
Cooling
- Heat Pump
Appliances
- Included: Dishwasher, Dryer, Electric Oven, Electric Range, Refrigerator, Washer
- Laundry: In Unit, Laundry Closet
Features
- Open Floorplan, Storage, Walk-In Closet(s)
- Flooring: Tile, Wood
- Has basement: No
- Fireplace features: Gas, Gas Log, Living Room
Interior area
- Total structure area: 991
- Total interior livable area: 991 sqft
- Finished area above ground: 991
- Finished area below ground: 0
Property
Parking
- Parking features: Other - See Remarks
- Details: Parking in garages downtown
Features
- Levels: One
- Stories: 1
- Entry location: Third
- Patio & porch: Balcony, Other
Details
- Parcel number: 9649308391C0202
- Zoning: CBD
- Special conditions: Subject to Lease
Construction
Type & style
- Home type: Condo
- Property subtype: Condominium
Materials
- Brick Full
- Foundation: Other - See Remarks
- Roof: Other - See Remarks
Condition
- New construction: No
- Year built: 1928
Utilities & green energy
- Sewer: Public Sewer
- Water: City
Community & HOA
Community
- Subdivision: None
HOA
- Has HOA: Yes
- HOA fee: $445 monthly
- HOA name: Bill Palas
- HOA phone: 828-691-7194
Location
- Region: Asheville
Financial & listing details
- Price per square foot: $781/sqft
- Tax assessed value: $415,800
- Annual tax amount: $4,932
- Date on market: 4/9/2026
- Cumulative days on market: 114 days
- Listing terms: Cash,Conventional
- Road surface type: Other, Paved
Estimated market value
$682,800
$621,000 - $751,000
$2,144/mo
Price history
| Date | Event | Price |
|---|---|---|
| 4/9/2026 | Listed for sale | $774,000+9.8%$781/sqft |
Source:  Canopy MLS as distributed by MLS GRID #4365929 Report a problem Canopy MLS as distributed by MLS GRID #4365929 Report a problem | ||
| 6/28/2021 | Sold | $705,000+61.3%$711/sqft |
Source: Canopy MLS as distributed by MLS GRID #3731099 Report a problem | ||
| 4/7/2014 | Sold | $437,000+21.4%$441/sqft |
Source: Canopy MLS as distributed by MLS GRID #NCM556559 Report a problem | ||
| 8/29/2007 | Sold | $360,000$363/sqft |
Source: Public Record Report a problem | ||
Public tax history
| Year | Property taxes | Tax assessment |
|---|---|---|
| 2025 | $4,932 +5.8% | $415,800 |
| 2024 | $4,660 +11.3% | $415,800 |
| 2023 | $4,188 +1% | $415,800 |
| 2022 | $4,146 | $415,800 |
| 2021 | $4,146 +10.3% | $415,800 +19.3% |
| 2020 | $3,758 | $348,600 |
| 2019 | $3,758 | $348,600 |
| 2018 | $3,758 | $348,600 +29.4% |
| 2017 | $3,758 -0.9% | $269,300 |
| 2016 | $3,792 +14.6% | -- |
| 2015 | $3,310 +5.8% | $269,300 +4.5% |
| 2014 | $3,127 | $257,600 |
| 2013 | -- | $257,600 +9.6% |
| 2012 | -- | $235,100 |
| 2011 | -- | $235,100 |
| 2010 | -- | $235,100 |
Find assessor info on the county website
Monthly payment
Est. payment
Payment breakdown
Explore the cost of this home by adjusting the details. Changes won't be saved.Climate risks
Neighborhood: 28801
Nearby schools
GreatSchools rating
- 5/10Isaac Dickson ElementaryGrades: PK-5Distance: 0.7 mi
- 7/10Asheville MiddleGrades: 6-8Distance: 0.7 mi
- 6/10Asheville HighGrades: PK,9-12Distance: 1.5 mi
- $485,0002 bd1 ba795 sqft35 Patton Ave #304, Asheville, NC 28801Sold
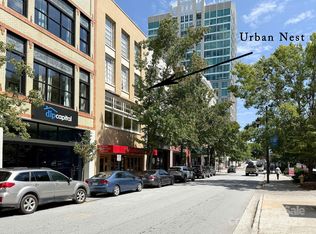
- $341,5001 bd1 ba700 sqft51 College St STE 402, Asheville, NC 28801Off Market
- $449,0001 bd1 ba571 sqft35 Patton Ave #302, Asheville, NC 28801For Sale

- $876,3001 bd1 ba1.8k sqft35 Patton Ave #401, Asheville, NC 28801Off Market
- $464,4001 bd1 ba769 sqft35 Patton Ave #301, Asheville, NC 28801Off Market
- $441,9001 bd1 ba761 sqft35 Patton Ave #403, Asheville, NC 28801Off Market
- $490,0001 bd1 ba790 sqft35 Patton Ave #303, Asheville, NC 28801Sold
- $980,7002 bd2 ba1.8k sqft35 Patton Ave #201, Asheville, NC 28801Off Market
A local agent can set up tours, give advice and negotiate with sellers.
Similar homes
- $847,5002 bd2 ba1.3k sqft33 Patton Ave #301, Asheville, NC 28801For Sale

 MLS ID #4399652, Craig Mariani, Tessier Associates. Canopy MLS as distributed by MLS GRID
 - $749,9002 bd2 ba1.2k sqftNone, Asheville, NC 28801For Sale
 MLS ID #4375399, Hadley Goodman Cropp, Asheville Realty Group. Canopy MLS as distributed by MLS GRID
 - $725,0002 bd2 ba1.1k sqft45 Asheland Ave #308, Asheville, NC 28801For Sale
 MLS ID #4371435, Mike Figura, Mosaic Community Lifestyle Realty. Canopy MLS as distributed by MLS GRID
 - $784,9002 bd2 ba1.2k sqftFifty Five South Market, Asheville, NC 28801For Sale
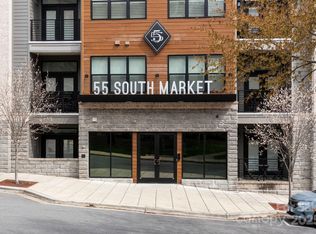 MLS ID #4241941, Steph Clark, Sarver Realty Group, LLC. Canopy MLS as distributed by MLS GRID
 - $785,0002 bd2 ba999 sqft145 Biltmore Ave #205, Asheville, NC 28801For SaleMLS ID #4311696, Elliott Nailen, Elliott Nailen Real Estate. Canopy MLS as distributed by MLS GRID
- $895,0002 bd2 ba1.2k sqft55 S Market St #515, Asheville, NC 28801For SaleMLS ID #4405953, William Coin, Howard Hanna Beverly-Hanks Biltmore Avenue. Canopy MLS as distributed by MLS GRID
- $625,0002 bd2 ba1.1k sqft155 S Lexington Ave #B408, Asheville, NC 28801For SaleMLS ID #4374603, Katie Beane, Homespun Investment Realty Inc. Canopy MLS as distributed by MLS GRID
- $799,0001 bd1 ba789 sqft7 Patton Ave #1006, Asheville, NC 28801For SaleMLS ID #4384767, Krista Morgan, Coldwell Banker Advantage. Canopy MLS as distributed by MLS GRID
- $888,5002 bd2 ba1.2k sqft55 South Market, Asheville, NC 28801For SaleMLS ID #4241200, Kevin Naylor, Highlands Sothebys International Realty. Canopy MLS as distributed by MLS GRID
- $568,9002 bd2 ba1.1k sqft175 S Lexington Ave Unit 303, Asheville, NC 28801For SaleMLS ID #4402670, Sandra Messer, DRG Homes & Land. Canopy MLS as distributed by MLS GRID
- $749,0002 bd2 ba1k sqft45 Asheland Avenue, Asheville, NC 28801For SaleMLS ID #4342608, William Coin, Howard Hanna Beverly-Hanks Biltmore Avenue. Canopy MLS as distributed by MLS GRID
- $799,9901 bd2 ba1k sqft123 Haywood St #204, Asheville, NC 28801New ConstructionMLS ID #4397413, Brooke Allen, Walnut Cove Realty/Allen Tate/Beverly-Hanks. Canopy MLS as distributed by MLS GRID
- $595,0002 bd2 ba1.1k sqft28 Woodlawn Ave, Asheville, NC 28801For SaleMLS ID #4405546, CarrieWelles Craven, Mosaic Community Lifestyle Realty. Canopy MLS as distributed by MLS GRID
- $650,0003 bd3 ba1.3k sqft9 Nantahala St, Asheville, NC 28801For SaleMLS ID #4409497, CarrieWelles Craven, Mosaic Community Lifestyle Realty. Canopy MLS as distributed by MLS GRID
- $620,0001 bd1 ba945 sqft100 Coxe Ave Unit 306, Asheville, NC 28801For SaleMLS ID #4307768, Beth Zabriskie, Homesource Realty INC. Canopy MLS as distributed by MLS GRID
- $1,000,0001 bd2 ba1.1k sqft7 Patton Ave #1104, Asheville, NC 28801For SaleMLS ID #4391726, Julie Smith, Howard Hanna Beverly-Hanks Asheville-Downtown. Canopy MLS as distributed by MLS GRID
- $595,0002 bd2 ba1.1k sqftnone, Asheville, NC 28801For SaleMLS ID #4377356, Ron Basile, AVL Realty Group. Canopy MLS as distributed by MLS GRID
- $640,0002 bd3 ba1k sqft3 Lee Garden Ln #104, Asheville, NC 28801New ConstructionMLS ID #4328368, Bennet Phillips, Asheville Realty Group. Canopy MLS as distributed by MLS GRID
- $524,9001 bd1 ba1.2k sqft21 Battery Park Ave APT 307, Asheville, NC 28801For SaleMLS ID #4366856, Jenny Whitt, Jenny Whitt Realty. Canopy MLS as distributed by MLS GRID
- $499,0001 bd1 ba780 sqft55 S Market St Unit 411, Asheville, NC 28801For SaleMLS ID #4404216, Bennet Phillips, Asheville Realty Group. Canopy MLS as distributed by MLS GRID
