An exceptional opportunity to create your mountain retreat in Reynolds Mountain, one of Asheville’s premier luxury communities. This home is to be built by Living Stone Design + Build, one of Western North Carolina’s most respected and award-winning luxury green builders. Named 2023 Custom Home Builder of the Year by the National Association of Home Builders, Living Stone is known for exceptional craftsmanship, bespoke design, and impeccable standards. Situated on a gently sloping lot of over one acre, this stunning residence will feature the “Cedar” floor plan by renowned architect Moss Creek—a thoughtful blend of timeless mountain-modern architecture, refined finishes, and high-performance construction. Designed with both beauty and livability in mind, the home will offer 4 bedrooms, 3.5 baths, and spacious open living areas that seamlessly connect indoor and outdoor spaces. Large windows will frame the surrounding mountain views and flood the home with natural light, while soaring ceilings, high-end finishes, and a warm fireplace create a welcoming retreat. Enjoy sunrise over the peaks with coffee from the covered outdoor living area, or unwind with a book while taking in the peaceful mountain setting. Built to Green Built and Energy Star standards, the home reflects Living Stone’s commitment to healthier, more efficient living. Reynolds Mountain offers a rare balance of tranquility and convenience. Residents enjoy paved roads, private hiking trails, and a community pavilion with fireplace and grill, along with infrastructure including city water, city sewer, natural gas, underground utilities, and high-speed internet. Ideally located in North Asheville, just minutes from downtown Asheville, the Country Club of Asheville, dining, shopping and everything the area has to offer. Don’t miss your rare chance to build a custom luxury home with one of the region’s most sought-after builders in one of Asheville’s most desirable mountain communities. Call for more information!
Active
Price cut: $25K (5/28)
$3,075,000
167 Summit Tower Cir, Asheville, NC 28804
4beds
3,864sqft
:
Get pre-qualified$18,379/mo
Single Family Residence
Built in 2026
1.13 Acres Lot
$2,971,700 Zestimate®
$796/sqft
$150/mo HOA
What's special
Soaring ceilingsRefined finishesWarm fireplaceHigh-end finishesPeaceful mountain settingTimeless mountain-modern architecturePrivate hiking trails
- 134 days |
- 555 |
- 25 |
Zillow last checked:
Listing updated:
Listed by:
Jeremy Laster jeremy@uniquecollective.us,
Unique: A Real Estate Collective
Source: Canopy MLS as distributed by MLS GRID,MLS#: 4355240
Facts & features
Interior
Bedrooms & bathrooms
- Bedrooms: 4
- Bathrooms: 4
- Full bathrooms: 3
- 1/2 bathrooms: 1
- Main level bedrooms: 1
Primary bedroom
- Level: Main
Bedroom s
- Level: Basement
Bedroom s
- Level: Basement
Bedroom s
- Level: Basement
Bathroom full
- Level: Main
Bathroom half
- Level: Main
Bathroom full
- Level: Basement
Bathroom full
- Level: Basement
Heating
- Heat Pump
Cooling
- Heat Pump
Appliances
- Included: Other
- Laundry: Main Level
Features
- Basement: Finished
- Fireplace features: Living Room
Interior area
- Total structure area: 2,285
- Total interior livable area: 3,864 sqft
- Finished area above ground: 2,285
- Finished area below ground: 1,579
Property
Parking
- Total spaces: 2
- Parking features: Driveway, Attached Garage, Garage on Main Level
- Attached garage spaces: 2
- Has uncovered spaces: Yes
Features
- Levels: One
- Stories: 1
- Has view: Yes
- View description: Long Range, Mountain(s), Winter, Year Round
Lot
- Size: 1.13 Acres
- Features: Sloped, Views
Living quarters
- Secondary features: Main Level Garage
Details
- Parcel number: 974100360600000
- Zoning: R-21
- Special conditions: Standard
Construction
Type & style
- Home type: SingleFamily
- Property subtype: Single Family Residence
Materials
- Stone, Wood
Condition
- New construction: Yes
- Year built: 2026
Details
- Builder name: Living Stone Construction, Inc.
Utilities & green energy
- Sewer: Public Sewer
- Water: City
Community & HOA
Community
- Subdivision: Reynolds Mountain
HOA
- Has HOA: Yes
- HOA fee: $1,800 annually
- HOA name: Tessier Group
- HOA phone: 828-254-9842
Location
- Region: Asheville
- Elevation: 2500 Feet
Financial & listing details
- Price per square foot: $796/sqft
- Tax assessed value: $239,900
- Annual tax amount: $2,357
- Date on market: 3/17/2026
- Cumulative days on market: 135 days
- Listing terms: Cash,Conventional
- Road surface type: Asphalt, Paved
Estimated market value
$2,971,700
$2.82M - $3.12M
$5,935/mo
Price history
| Date | Event | Price |
|---|---|---|
| 5/28/2026 | Price change | $3,075,000-0.8%$796/sqft |
Source:  Canopy MLS as distributed by MLS GRID #4355240 Report a problem Canopy MLS as distributed by MLS GRID #4355240 Report a problem | ||
| 3/17/2026 | Listed for sale | $3,100,000+3163.2%$802/sqft |
Source: Canopy MLS as distributed by MLS GRID #4355240 Report a problem | ||
| 12/11/2023 | Sold | $95,000-59.6%$25/sqft |
Source: Public Record Report a problem | ||
| 3/23/2021 | Sold | $235,000-27.7%$61/sqft |
Source: Public Record Report a problem | ||
| 10/15/2015 | Listing removed | $325,000$84/sqft |
Source: Beverly-Hanks, Merrimon #594836 Report a problem | ||
| 9/30/2015 | Listed for sale | $325,000-7.1%$84/sqft |
Source: Beverly-Hanks, Merrimon #594836 Report a problem | ||
| 10/20/2004 | Sold | $350,000$91/sqft |
Source: Public Record Report a problem | ||
Public tax history
| Year | Property taxes | Tax assessment |
|---|---|---|
| 2025 | $2,357 +3% | $239,900 |
| 2024 | $2,287 +2.1% | $239,900 |
| 2023 | $2,240 +1.1% | $239,900 |
| 2022 | $2,216 | $239,900 |
| 2021 | $2,216 -30% | $239,900 -27.3% |
| 2020 | $3,165 | $330,000 |
| 2019 | $3,165 | $330,000 |
| 2018 | $3,165 +5.5% | $330,000 -4.3% |
| 2017 | $3,000 -1.1% | $344,800 |
| 2016 | $3,033 -12.8% | $344,800 |
| 2015 | $3,479 | $344,800 |
| 2014 | $3,479 | $344,800 |
| 2013 | -- | $344,800 -46.5% |
| 2012 | -- | $643,900 |
| 2011 | -- | $643,900 |
| 2010 | -- | $643,900 |
| 2009 | -- | $643,900 |
Find assessor info on the county website
Monthly payment
Est. payment
Payment breakdown
Explore the cost of this home by adjusting the details. Changes won't be saved.Climate risks
Neighborhood: 28804
Nearby schools
GreatSchools rating
- 2/10Woodfin ElementaryGrades: K-5Distance: 1.6 mi
- 6/10Clyde A Erwin Middle SchoolGrades: 7-8Distance: 4.2 mi
- 2/10Clyde A Erwin HighGrades: PK,9-12Distance: 4 mi
Schools provided by the listing agent
- Elementary: Woodfin/Eblen
- Middle: Clyde A Erwin
- High: Clyde A Erwin
Source: Canopy MLS as distributed by MLS GRID. This data may not be complete. We recommend contacting the local school district to confirm school assignments for this home.
- $95,0001.13 Acres167 Summit Tower Cir #236, Asheville, NC 28804Sold

- $---- sqftSummit Tower Cir 219 LOT 219, Asheville, NC 28804Off Market
- $1,150,1001.73 Acres162 Summit Tower Cir, Asheville, NC 28804Off Market

- $--1.73 Acres162 Summit Tower Circle #LOT 209, Asheville, NC 28804Off Market
- $395,000-- bd-- ba-- sqft89 Summit Tower Cir, Asheville, NC 28804Off Market
- $8,750,0004 bd6 ba8.4k sqft83 Summit Tower Cir, Asheville, NC 28804For Sale
- $--1.14 Acres159 Summit Tower Cir #237, Asheville, NC 28804Off Market
- $267,7001.14 Acres159 Summit Tower Cir, Asheville, NC 28804Off Market
A local agent can set up tours, give advice and negotiate with sellers.
A local lender can help you make sure your offer is ready when you are.
Similar homes
- $2,999,9005 bd6 ba4.4k sqft32 Timberwolf Ct, Asheville, NC 28804For Sale
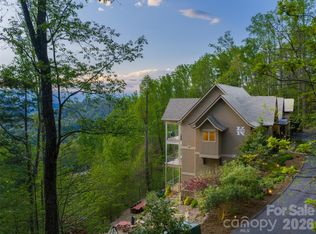
 MLS ID #4376999, Cheryl Cannizzaro, Howard Hanna Beverly-Hanks Asheville-North. Canopy MLS as distributed by MLS GRID
 - $2,695,0004 bd5 ba4.7k sqft642 Altamont Vw, Asheville, NC 28804For Sale
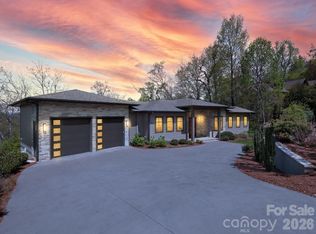 MLS ID #4369480, Brandie D. Huffman, Howard Hanna Beverly-Hanks Asheville-Biltmore Park. Canopy MLS as distributed by MLS GRID
 - $2,650,0005 bd5 ba4.6k sqft57 Villa Nova Dr, Asheville, NC 28804For Sale
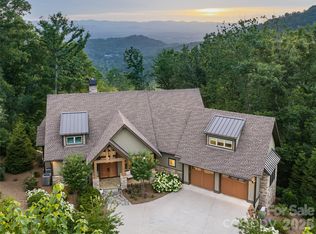 MLS ID #4390732, Marilyn Wright, Premier Sotheby’s International Realty. Canopy MLS as distributed by MLS GRID
 - $3,295,0005 bd5 ba4.4k sqft72 Windsor Rd, Asheville, NC 28804For Sale
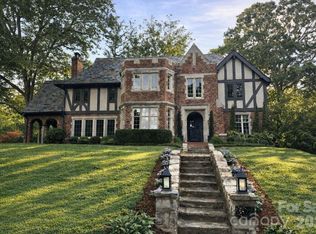 MLS ID #4382648, Brian Peinkofer, Jason Land Realty. Canopy MLS as distributed by MLS GRID
 - $2,450,0004 bd4 ba3k sqft1165 Merrimon Ave, Asheville, NC 28804For SaleMLS ID #4397301, Emily Wareham, Asheville Realty Group. Canopy MLS as distributed by MLS GRID
- $2,925,0004 bd4 ba4k sqft65 Crestwood Rd, Asheville, NC 28804For SaleMLS ID #4378966, Betsy Gudger, Ivester Jackson Blackstream. Canopy MLS as distributed by MLS GRID
- $2,300,0004 bd4 ba3.8k sqft47 Garland Dr, Asheville, NC 28804For SaleMLS ID #4391686, Misty Masiello, Unique: A Real Estate Collective. Canopy MLS as distributed by MLS GRID
- $2,995,0004 bd4 ba4.5k sqft29 Elk Ridge Dr, Asheville, NC 28804For SaleMLS ID #4381856, Cheryl Cannizzaro, Howard Hanna Beverly-Hanks Asheville-North. Canopy MLS as distributed by MLS GRID
- $2,250,0004 bd4 ba3.7k sqft266 Stratford Rd, Asheville, NC 28804For SaleMLS ID #4400526, Laura Livaudais, Ivester Jackson Blackstream. Canopy MLS as distributed by MLS GRID
- $2,384,4003 bd4 ba3.1k sqft140 Summit Tower Cir, Asheville, NC 28804New ConstructionMLS ID #4304165, Derrick Erb, DRG Homes & Land. Canopy MLS as distributed by MLS GRID
- $3,295,0005 bd5 ba5.1k sqft100 Big Spring Dr, Asheville, NC 28804For SaleMLS ID #4375270, Brent Russell, Howard Hanna Beverly-Hanks Asheville-Downtown. Canopy MLS as distributed by MLS GRID
- $3,885,0004 bd4 ba3.4k sqft353 Retreat Ridge Way, Asheville, NC 28804For SaleMLS ID #4301089, Marilyn Wright, Premier Sotheby’s International Realty. Canopy MLS as distributed by MLS GRID
- $2,100,0004 bd4 ba2.9k sqft330 Windsor Rd, Asheville, NC 28804For SaleMLS ID #4357003, Jackie Dirscherl, Mosaic Community Lifestyle Realty. Canopy MLS as distributed by MLS GRID
- $3,195,0003 bd4 ba4.6k sqft631 Elk Mountain Scenic Hwy, Asheville, NC 28804New ConstructionMLS ID #4364466, Josh Smith, Walnut Cove Realty/Allen Tate/Beverly-Hanks. Canopy MLS as distributed by MLS GRID
- $2,995,0003 bd3 ba4.1k sqft641 Elk Mountain Scenic Hwy, Asheville, NC 28804New ConstructionMLS ID #4364481, Josh Smith, Walnut Cove Realty/Allen Tate/Beverly-Hanks. Canopy MLS as distributed by MLS GRID
- $1,750,0004 bd4 ba4.1k sqft4 Kent Pl, Asheville, NC 28804For SaleMLS ID #4397133, Heidi DuBose, Unique: A Real Estate Collective. Canopy MLS as distributed by MLS GRID
- $1,546,5004 bd3 ba3.4k sqft15 Red Oak Rd, Asheville, NC 28804For SaleMLS ID #4367200, Troy Winterrowd, Unique: A Real Estate Collective. Canopy MLS as distributed by MLS GRID
- $3,950,0004 bd7 ba5.3k sqft95 Horizon Hill Rd, Asheville, NC 28804For SaleMLS ID #4392432, Eddie Delaney, Howard Hanna Beverly-Hanks Asheville-North. Canopy MLS as distributed by MLS GRID
- $1,759,5004 bd4 ba2.8k sqft41 Robinhood Rd, Asheville, NC 28804For SaleMLS ID #4347449, John Duncan, Seller Solutions. Canopy MLS as distributed by MLS GRID
- $1,695,0005 bd5 ba4.1k sqft38 Pine Acre Blvd, Asheville, NC 28804For SaleMLS ID #4371915, LeNoir Medlock, Preferred Properties. Canopy MLS as distributed by MLS GRID
