Proposed construction (subject to HOA approval) by award-winning Red Tree Builders in one of Asheville’s most sought-after locations. Thoughtfully designed with modern mountain style & luxury finishes throughout, this 3BR/3.5BA home offers 3,549 sq ft of light-filled living space. The main level features a stunning open floor plan with soaring ceilings, a gourmet kitchen, & seamless indoor-outdoor flow to covered porches—perfect for entertaining & relaxing. The spacious primary suite is a true retreat with spa-inspired bath & generous walk-in closet. The lower level provides additional living space with two guest suites, a home gym & access to outdoor living areas surrounded by natural beauty. Located on 44 Samuel Ashe Drive, this home offers privacy & tranquility while being minutes from downtown Asheville, the Blue Ridge Parkway, & endless outdoor adventure. Don’t miss this rare opportunity to own a custom home in this exclusive mountain community. Schedule your private tour today!
Active
$2,074,400
44 Samuel Ashe Dr #55, Asheville, NC 28805
3beds
3,549sqft
Single Family Residence
Built in 2025
0.93 Acres Lot
$-- Zestimate®
$585/sqft
$61/mo HOA
What's special
Covered porchesSoaring ceilingsGourmet kitchenAdditional living spaceHome gymOpen floor planSpa-inspired bath
- 416 days
- 110
- 8
Zillow last checked:
Listing updated:
Listed by:
Wes Hight wes.hight@allentate.com,
Howard Hanna Beverly-Hanks Fletcher
Source: Canopy MLS as distributed by MLS GRID,MLS#: 4279385
Facts & features
Interior
Bedrooms & bathrooms
- Bedrooms: 3
- Bathrooms: 4
- Full bathrooms: 3
- 1/2 bathrooms: 1
- Main level bedrooms: 1
Primary bedroom
- Level: Main
Heating
- Heat Pump
Cooling
- Heat Pump
Appliances
- Included: None
- Laundry: Main Level
Features
- Basement: Walk-Out Access,Walk-Up Access
- Fireplace features: Gas
Interior area
- Total structure area: 1,937
- Total interior livable area: 3,549 sqft
- Finished area above ground: 1,937
- Finished area below ground: 1,612
Video & virtual tour
Property
Parking
- Total spaces: 2
- Parking features: Detached Garage, Garage on Main Level
- Garage spaces: 2
Features
- Levels: One
- Stories: 1
- Has view: Yes
- View description: Mountain(s)
Lot
- Size: 0.93 Acres
Details
- Parcel number: 964866415900000
- Zoning: RS2
- Special conditions: Standard
Construction
Type & style
- Home type: SingleFamily
- Property subtype: Single Family Residence
Materials
- Fiber Cement
Condition
- New construction: Yes
- Year built: 2025
Utilities & green energy
- Sewer: Public Sewer
- Water: City
Community & HOA
Community
- Subdivision: Beaucatcher Heights
HOA
- Has HOA: Yes
- HOA fee: $730 annually
- HOA name: Beaucatcher Heights HOA
- HOA phone: 828-484-0469
Location
- Region: Asheville
- Elevation: 2500 Feet
Financial & listing details
- Price per square foot: $585/sqft
- Tax assessed value: $195,300
- Date on market: 7/9/2025
- Cumulative days on market: 416 days
- Road surface type: Concrete, Paved
Estimated market value
Not available
Estimated sales range
Not available
Not available
Price history
| Date | Event | Price |
|---|---|---|
| 7/9/2025 | Listed for sale | $2,074,400+864.8%$585/sqft |
Source:  Canopy MLS as distributed by MLS GRID #4279385 Report a problem Canopy MLS as distributed by MLS GRID #4279385 Report a problem | ||
| 11/23/2020 | Sold | $215,000+10.3%$61/sqft |
Source: Canopy MLS as distributed by MLS GRID #3589891 Report a problem | ||
| 12/1/2017 | Sold | $195,000$55/sqft |
Source: Canopy MLS as distributed by MLS GRID #3294568 Report a problem | ||
Public tax history
Tax history is unavailable.
Monthly payment
Est. payment
Payment breakdown
Explore the cost of this home by adjusting the details. Changes won't be saved.Climate risks
Neighborhood: 28805
Nearby schools
Schools provided by the listing agent
- Elementary: Asheville City
- Middle: Asheville
- High: Asheville
Source: Canopy MLS as distributed by MLS GRID. This data may not be complete. We recommend contacting the local school district to confirm school assignments for this home.



Similar homes
- $1,995,0003 bd3 ba2k sqft15 La Grange Dr, Asheville, NC 28805New Construction
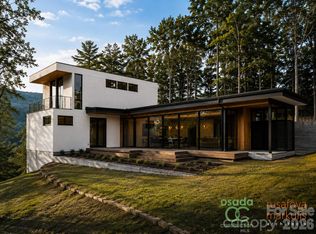
 MLS ID #4415540, Alec Cantley, Premier Sotheby’s International Realty. Canopy MLS as distributed by MLS GRID
 - $1,850,0003 bd4 ba2.9k sqft322 Windswept Dr, Asheville, NC 28801For Sale
 MLS ID #4408960, Marilyn Wright, Premier Sotheby’s International Realty. Canopy MLS as distributed by MLS GRID
 - $1,875,0004 bd4 ba4.9k sqft14 Griffing Blvd, Asheville, NC 28804For Sale
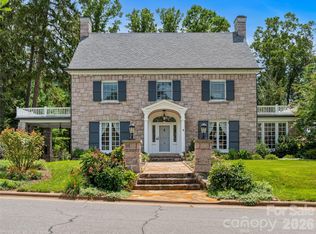 MLS ID #4413603, Laura Livaudais, Ivester Jackson Blackstream. Canopy MLS as distributed by MLS GRID
 - $1,990,0003 bd4 ba3.8k sqft24 Westhaven Dr, Asheville, NC 28804For Sale
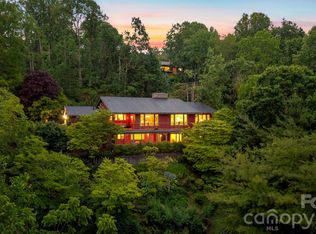 MLS ID #4379464, Gretchen Lewis, Town and Mountain Realty. Canopy MLS as distributed by MLS GRID
 - $2,185,0004 bd5 ba3.9k sqft41 Hawberry Ct, Asheville, NC 28805For SaleMLS ID #4364343, Susanne Hackett, Nest Realty Asheville. Canopy MLS as distributed by MLS GRID
- $1,799,0003 bd3 ba3k sqft154 Wandering Oaks Way, Asheville, NC 28805For SaleMLS ID #4374670, Katie Myers, Realty ONE Group Pivot Hendersonville. Canopy MLS as distributed by MLS GRID
- $1,899,0004 bd4 ba3.7k sqft21 Lynwood Rd, Asheville, NC 28804For SaleMLS ID #4403141, Ryan McCullough, Abode Realty. Canopy MLS as distributed by MLS GRID
- $1,995,0004 bd4 ba3.9k sqft266 Stratford Rd, Asheville, NC 28804For SaleMLS ID #4400526, Laura Livaudais, Ivester Jackson Blackstream. Canopy MLS as distributed by MLS GRID
- $1,975,0004 bd6 ba4.3k sqft9 W Street Ext, Asheville, NC 28801For SaleMLS ID #4299248, Marie Morris, Howard Hanna Beverly-Hanks Asheville-Downtown. Canopy MLS as distributed by MLS GRID
- $2,000,0004 bd4 ba3.2k sqft79 Chauncey Cir, Asheville, NC 28803For SaleMLS ID #4363635, Marilyn Wright, Premier Sotheby’s International Realty. Canopy MLS as distributed by MLS GRID
- $1,795,0004 bd3 ba3.6k sqft4 Hemlock Rd, Asheville, NC 28803For SaleMLS ID #4404677, Hadley Goodman Cropp, Asheville Realty Group. Canopy MLS as distributed by MLS GRID
- $1,600,0003 bd3 ba2.3k sqft28 Forest Rd, Asheville, NC 28803For SaleMLS ID #4361641, Jane McNeil, Preferred Properties. Canopy MLS as distributed by MLS GRID
- $1,900,0006 bd5 ba4.4k sqft122 Stuyvesant Rd, Asheville, NC 28803For SaleMLS ID #4409602, Ann Skoglund, Howard Hanna Beverly-Hanks Asheville-Biltmore Park. Canopy MLS as distributed by MLS GRID
- $1,950,0005 bd5 ba5.1k sqft24 Kimberly Ave, Asheville, NC 28804For SaleMLS ID #4373519, Brent Russell, Howard Hanna Beverly-Hanks Asheville-Downtown. Canopy MLS as distributed by MLS GRID
- $2,850,0004 bd4 ba2.7k sqft711 Shawnee Trl, Asheville, NC 28805For SaleMLS ID #4388610, Leslie Young, Premier Sotheby’s International Realty. Canopy MLS as distributed by MLS GRID
- $1,299,0002 bd3 ba1.8k sqft106 McCauley Dr, Asheville, NC 28803For SaleMLS ID #4366972, Joye King Steele, Preferred Properties. Canopy MLS as distributed by MLS GRID
- $1,795,0003 bd4 ba3k sqft450 Barrington Dr, Asheville, NC 28803For SaleMLS ID #4357746, Marilyn Wright, Premier Sotheby’s International Realty. Canopy MLS as distributed by MLS GRID
- $1,775,0004 bd4 ba2.7k sqft26 Hickory Top Ln, Asheville, NC 28805For SaleMLS ID #4250259, Marilyn Wright, Premier Sotheby’s International Realty. Canopy MLS as distributed by MLS GRID
- $1,599,0004 bd5 ba3.8k sqft14 Twinflower Trl, Asheville, NC 28804For SaleMLS ID #4349117, Molly McNichols, Carolina Mountain Sales. Canopy MLS as distributed by MLS GRID
- $1,195,0004 bd4 ba3.5k sqft114 Cambridge Rd, Asheville, NC 28804For SaleMLS ID #4415783, Randi Beard, Premier Sotheby’s International Realty. Canopy MLS as distributed by MLS GRID
