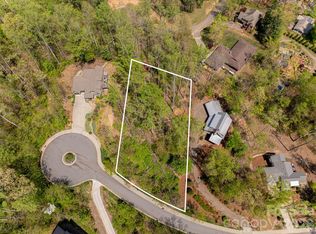
A rare opportunity to build a thoughtfully designed modern residence in Beaucatcher Heights, one of Asheville’s desirable in-town communities. Set on a private, wooded 0.69-acre homesite in historic Kenilworth, this home and land package pairs an exceptional setting with a preapproved architectural plan by award-winning Rusafova Markulis Architects and construction by Osada Construction. With the design and approval process completed, buyers can move directly from contract toward construction, potentially saving 8-12 months of planning and design time. The proposed Modern Hillside Retreat offers 2,037 square feet of conditioned living space with three bedrooms and two-and-a-half baths, designed specifically to complement the natural hillside setting. An open-concept main level creates an effortless connection between the kitchen, dining and living areas and approximately 640 square feet of outdoor living space. The main-level primary suite provides convenient everyday living, while the upper level features a private guest suite and a dedicated office with its balcony. Expansive windows, clean modern lines, stucco and wood siding, concrete accents and a two-car garage complete the design. Tucked into a quiet, established neighborhood with sidewalks, streetlights and underground utilities, the property feels remarkably private while remaining just minutes from downtown Asheville, Biltmore Village and Mission Hospital. An increasingly rare opportunity to create a distinctive modern Asheville home without starting the design process from scratch.
Active
$1,995,000
15 La Grange Dr, Asheville, NC 28805
3beds
2,037sqft
Single Family Residence
Built in 2027
0.69 Acres Lot
$-- Zestimate®
$979/sqft
$61/mo HOA
What's special
Two-and-a-half bathsStucco and wood sidingClean modern linesTwo-car garageExpansive windowsMain-level primary suiteThree bedrooms
- 2 days |
- 300 |
- 22 |
Zillow last checked:
Listing updated:
Listed by:
Alec Cantley 828-989-4487,
Premier Sotheby’s International Realty
Source: Canopy MLS as distributed by MLS GRID,MLS#: 4415540
Facts & features
Interior
Bedrooms & bathrooms
- Bedrooms: 3
- Bathrooms: 3
- Full bathrooms: 2
- 1/2 bathrooms: 1
- Main level bedrooms: 1
Primary bedroom
- Level: Main
Bedroom s
- Level: Upper
Bedroom s
- Level: Upper
Bathroom full
- Level: Main
Bathroom half
- Level: Main
Bathroom full
- Level: Upper
Dining area
- Level: Main
Kitchen
- Level: Main
Laundry
- Level: Main
Living room
- Level: Main
Heating
- Forced Air
Cooling
- Ceiling Fan(s), Central Air
Appliances
- Included: Dishwasher, Disposal, Exhaust Hood, Gas Cooktop, Gas Range, Microwave, Refrigerator, Tankless Water Heater
- Laundry: Other
Features
- Kitchen Island, Open Floorplan, Pantry, Walk-In Closet(s)
- Flooring: Tile, Wood
- Doors: Insulated Door(s)
- Windows: Insulated Windows
- Has basement: No
Interior area
- Total structure area: 2,037
- Total interior livable area: 2,037 sqft
- Finished area above ground: 2,037
- Finished area below ground: 0
Property
Parking
- Total spaces: 2
- Parking features: Driveway, Attached Garage, Garage Faces Front, Garage on Main Level
- Attached garage spaces: 2
- Has uncovered spaces: Yes
Features
- Levels: Two
- Stories: 2
- Patio & porch: Balcony, Covered, Deck, Rear Porch
- Waterfront features: None
Lot
- Size: 0.69 Acres
- Features: Cul-De-Sac, Private, Sloped, Wooded
Living quarters
- Secondary features: None
Details
- Additional structures: None
- Parcel number: 964876857100000
- Zoning: RS2
- Special conditions: Standard
- Horse amenities: None
Construction
Type & style
- Home type: SingleFamily
- Architectural style: Modern
- Property subtype: Single Family Residence
Materials
- Stucco, Wood
- Foundation: Crawl Space
- Roof: Flat
Condition
- New construction: Yes
- Year built: 2027
Details
- Builder model: Modern Hillside Retreat
- Builder name: Osada Construction
Utilities & green energy
- Sewer: Public Sewer
- Water: City
- Utilities for property: Cable Available, Electricity Connected, Fiber Optics, Underground Utilities, Wired Internet Available
Community & HOA
Community
- Features: Sidewalks, Street Lights
- Subdivision: Beaucatcher Heights
HOA
- Has HOA: Yes
- HOA fee: $730 annually
- HOA name: Essential Property Management
- HOA phone: 828-484-0469
Location
- Region: Asheville
- Elevation: 2000 Feet
Financial & listing details
- Price per square foot: $979/sqft
- Tax assessed value: $187,500
- Annual tax amount: $2,060
- Date on market: 8/26/2026
- Cumulative days on market: 2 days
- Listing terms: Cash,Construction Perm Loan,Conventional
- Electric utility on property: Yes
- Road surface type: Concrete, Paved
Estimated market value
Not available
Estimated sales range
Not available
$1,842/mo
Price history
| Date | Event | Price |
|---|---|---|
| 8/26/2026 | Listed for sale | $1,995,000+714.3%$979/sqft |
Source:  Canopy MLS as distributed by MLS GRID #4415540 Report a problem Canopy MLS as distributed by MLS GRID #4415540 Report a problem | ||
| 3/1/2024 | Sold | $245,000-7.5%$120/sqft |
Source: Canopy MLS as distributed by MLS GRID #4008416 Report a problem | ||
| 3/8/2023 | Listed for sale | $265,000+32.2%$130/sqft |
Source: Canopy MLS as distributed by MLS GRID #CAR4008416 Report a problem | ||
| 7/2/2021 | Sold | $200,500+54.2%$98/sqft |
Source: Public Record Report a problem | ||
| 11/5/2019 | Sold | $130,000-23.5%$64/sqft |
Source: Public Record Report a problem | ||
| 7/22/2019 | Listed for sale | $170,000+109.9%$83/sqft |
Source: Carolina Mountain Sales, A Wilkinson ERA Company #3530486 Report a problem | ||
| 10/9/2013 | Sold | $81,000$40/sqft |
Source: Public Record Report a problem | ||
Public tax history
| Year | Property taxes | Tax assessment |
|---|---|---|
| 2025 | $2,060 +6.3% | $187,500 |
| 2024 | $1,937 +2.6% | $187,500 |
| 2023 | $1,889 +1% | $187,500 |
| 2022 | $1,870 | $187,500 |
| 2021 | $1,870 -7.5% | $187,500 |
| 2020 | $2,021 | $187,500 |
| 2019 | $2,021 | $187,500 |
| 2018 | $2,021 | $187,500 +244.7% |
| 2017 | $2,021 -0.9% | $54,400 |
| 2016 | $2,040 +205.1% | $54,400 |
| 2015 | $669 +1.2% | $54,400 |
| 2014 | $660 | $54,400 |
| 2013 | -- | $54,400 -42% |
| 2012 | -- | $93,800 |
| 2011 | -- | $93,800 |
| 2010 | -- | $93,800 |
| 2009 | -- | $93,800 |
Find assessor info on the county website
Monthly payment
Est. payment
Payment breakdown
Explore the cost of this home by adjusting the details. Changes won't be saved.Climate risks
Neighborhood: 28805
Nearby schools
GreatSchools rating
- 5/10Isaac Dickson ElementaryGrades: PK-5Distance: 1.7 mi
- 7/10Asheville MiddleGrades: 6-8Distance: 1.2 mi
- 6/10Asheville HighGrades: PK,9-12Distance: 1.1 mi
Schools provided by the listing agent
- Elementary: Asheville City
- Middle: Asheville
- High: Asheville
Source: Canopy MLS as distributed by MLS GRID. This data may not be complete. We recommend contacting the local school district to confirm school assignments for this home.
- $265,0000.69 acres15 La Grange Dr #23, Asheville, NC 28805Lot/Land
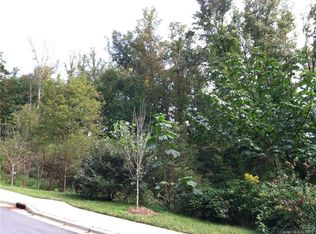
- $--0.69 acres15 Lagrange Dr #23, Asheville, NC 28805Off Market
- $1,578,5005 bd4 ba3.3k sqft11 La Grange Dr, Asheville, NC 28805Off Market

- $--5 bd4 ba3.3k sqft11 La Grange Dr, Asheville, NC 28803Off Market

- $1,046,1003 bd3 ba2.2k sqft17 La Grange Dr, Asheville, NC 28805Off Market
- $539,200-- bd-- ba-- sqft99999 La Grange Dr, Asheville, NC 28805Off Market
- $1,042,9005 bd6 ba3.5k sqft23 Rosefield Dr, Asheville, NC 28805Off Market
- $1,210,0003 bd3 ba2.4k sqft9 La Grange Dr, Asheville, NC 28805Sold
A local agent can set up tours, give advice and negotiate with sellers.
Similar homes
- $1,850,0003 bd4 ba2.9k sqft322 Windswept Dr, Asheville, NC 28801For Sale

 MLS ID #4408960, Marilyn Wright, Premier Sotheby’s International Realty. Canopy MLS as distributed by MLS GRID
 - $1,600,0003 bd3 ba2.3k sqft28 Forest Rd, Asheville, NC 28803For Sale
 MLS ID #4361641, Jane McNeil, Preferred Properties. Canopy MLS as distributed by MLS GRID
 - $1,799,0003 bd3 ba3k sqft154 Wandering Oaks Way, Asheville, NC 28805For Sale
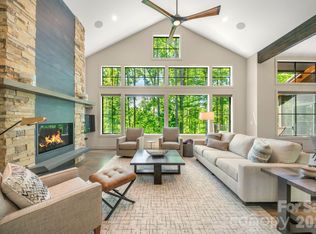 MLS ID #4374670, Katie Myers, Realty ONE Group Pivot Hendersonville. Canopy MLS as distributed by MLS GRID
 - $1,990,0004 bd4 ba2.9k sqft330 Windsor Rd, Asheville, NC 28804For Sale
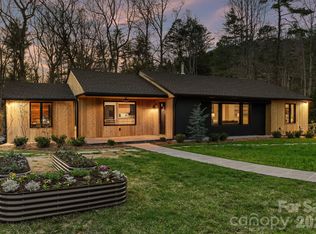 MLS ID #4357003, Jackie Dirscherl, Mosaic Community Lifestyle Realty. Canopy MLS as distributed by MLS GRID
 - $1,695,0003 bd3 ba3k sqft20 Inglewood Rd, Asheville, NC 28804For SaleMLS ID #4392997, Tracy Dew, Preferred Properties. Canopy MLS as distributed by MLS GRID
- $1,299,0002 bd3 ba1.8k sqft106 McCauley Dr, Asheville, NC 28803For SaleMLS ID #4366972, Joye King Steele, Preferred Properties. Canopy MLS as distributed by MLS GRID
- $2,850,0004 bd4 ba2.7k sqft711 Shawnee Trl, Asheville, NC 28805For SaleMLS ID #4388610, Leslie Young, Premier Sotheby’s International Realty. Canopy MLS as distributed by MLS GRID
- $1,775,0004 bd4 ba2.7k sqft26 Hickory Top Ln, Asheville, NC 28805For SaleMLS ID #4250259, Marilyn Wright, Premier Sotheby’s International Realty. Canopy MLS as distributed by MLS GRID
- $1,250,0003 bd2 ba2k sqft13 Ashley Rd, Asheville, NC 28805For SaleMLS ID #4407414, Laura Livaudais, Ivester Jackson Blackstream. Canopy MLS as distributed by MLS GRID
- $1,250,0003 bd4 ba3k sqft53 Buchanan Pl, Asheville, NC 28801For SaleMLS ID #4386804, Lauren Eaddy, Patton Allen Real Estate LLC. Canopy MLS as distributed by MLS GRID
- $1,650,0003 bd4 ba2.7k sqftNone, Asheville, NC 28801For SaleMLS ID #4415485, Alec Cantley, Premier Sotheby’s International Realty. Canopy MLS as distributed by MLS GRID
- $1,575,0003 bd5 ba2.8k sqft76 Edgelawn Rd, Asheville, NC 28804For SaleMLS ID #4391400, Trip Howell, Mosaic Community Lifestyle Realty. Canopy MLS as distributed by MLS GRID
- $1,759,5004 bd4 ba2.8k sqft41 Robinhood Rd, Asheville, NC 28804For SaleMLS ID #4347449, John Duncan, Seller Solutions. Canopy MLS as distributed by MLS GRID
- $1,399,0003 bd3 ba2.7k sqft110 Crestwood Rd, Asheville, NC 28804For SaleMLS ID #4372619, Marilyn Wright, Premier Sotheby’s International Realty. Canopy MLS as distributed by MLS GRID
- $1,300,0003 bd3 ba2.5k sqft52 Forest Rd, Asheville, NC 28803For SaleMLS ID #4390190, Chloe Lunsford, Howard Hanna Beverly-Hanks Freestone Properties. Canopy MLS as distributed by MLS GRID
- $1,345,0004 bd3 ba3k sqft152 Skyview Cir, Asheville, NC 28804For SaleMLS ID #4384126, Hadley Goodman Cropp, Asheville Realty Group. Canopy MLS as distributed by MLS GRID
- $1,100,0004 bd3 ba2.3k sqft528 N Griffing Blvd, Asheville, NC 28804For SaleMLS ID #4399452, Julie Smith, Howard Hanna Beverly-Hanks Asheville-Downtown. Canopy MLS as distributed by MLS GRID
- $1,295,0003 bd3 ba2k sqft48 Woodvale Ave, Asheville, NC 28804For SaleMLS ID #4387979, Laura Moye, Mosaic Community Lifestyle Realty. Canopy MLS as distributed by MLS GRID
- $1,075,0004 bd3 ba2.4k sqft72 Brookwood Rd, Asheville, NC 28804For SaleMLS ID #4345217, Misty Masiello, Unique: A Real Estate Collective. Canopy MLS as distributed by MLS GRID
- $998,5004 bd2 ba2.5k sqft3 Woodlawn Ave, Asheville, NC 28801For SaleMLS ID #4373933, Troy Winterrowd, Unique: A Real Estate Collective. Canopy MLS as distributed by MLS GRID
