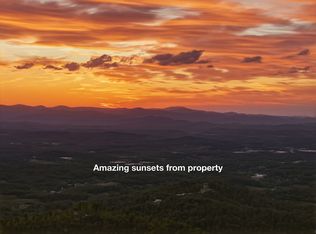
Stunning winner of 2025 Parade of Homes Gold Awards for Craftsmanship and Green Certification perched above the Reems Creek Valley and adjacent to its headwaters - 310 acres protected through a conservation easement with Southern Appalachian Highlands Conservancy. Expansive glass and natural materials seamlessly connect this home to the surrounding forest and distant mountain views. A restrained palette of concrete & steel, charred cypress, white oak & black walnut, and consistent, minimalist details allow nature to be the focal point. Enter through the sunken patio garden into the heart of the home under a 2,000sf living roof. An open floor plan spans the inviting glass-lined living room, a gracious central dining area, and flows through a 16ft wide opening to the covered porch with panoramic mountain sunsets. The stunning sunrise-kissed kitchen inspires culinary creativity with warm wood tones & clean quartzite countertops paired with the finest Fisher & Paykel integrated appliances, the perfect pantry, and a baker's nook. The primary bedroom boasts some of the best views in the house. Enjoy an elevated en-suite bath with quarter sawn oak cabinetry, a handmade tile & frameless glass shower, and a well appointed walk-in closet. An upper level office provides a close, yet secluded workspace with astounding long range & forest views. Downstairs is centered on a sumptuous media lounge that's open to a covered patio and big beautiful views. Two bedrooms flex into one shared space with a retractable wall. The game & fitness room works for anything, including a large fourth bedroom. And there's a secure & conditioned 6x12 wine cellar. Back on main, an oversized carport lends access to a conditioned workshop/studio space that can easily connect for an expanded primary suite. Minimalism has been maximized with a conscious curation of exactly what one needs. Sustainability & efficiency abound as this home earns the record highest GreenBuilt Platinum Level Net Zero and Regenerative certifications in NC. A 15.79 kW solar system with 15 kW of battery storage keeps the power on even if grid is down. Comfort & healthy indoor air quality are certain with 2 geothermal heat pumps providing radiant floor heat, ducted cooling, and whole house ventilation & dehumidification. Ask for attached specifications, floor plans, awards & certifications. This place embodies intentional design, award winning craftsmanship and green building techniques, and an eco-conscious, luxury lifestyle. A second building lot is included with direct access to Elk Mtn and offers another home site that supports mutual privacy. Two other adjacent lots and significant additional acreage available. Inquire for details.
Active
Price cut: $224K (6/23)
$2,899,000
122 Elk Wallow Trl, Asheville, NC 28804
3beds
3,045sqft
Single Family Residence
Built in 2024
4.58 Acres Lot
$-- Zestimate®
$952/sqft
$-- HOA
What's special
Sunken patio gardenPerfect pantryGame and fitness roomOversized carportWell appointed walk-in closetGracious central dining area
- 123 days |
- 676 |
- 58 |
Zillow last checked:
Listing updated:
Listed by:
Jody Whitehurst jody@jodywhitehurst.com,
Town and Mountain Realty
Source: Canopy MLS as distributed by MLS GRID,MLS#: 4368540
Facts & features
Interior
Bedrooms & bathrooms
- Bedrooms: 3
- Bathrooms: 3
- Full bathrooms: 2
- 1/2 bathrooms: 1
- Main level bedrooms: 1
Primary bedroom
- Features: Built-in Features, Ceiling Fan(s), En Suite Bathroom, Vaulted Ceiling(s), Walk-In Closet(s)
- Level: Main
Bedroom s
- Level: Basement
Bedroom s
- Level: Basement
Bathroom full
- Features: Built-in Features, Vaulted Ceiling(s)
- Level: Main
Bathroom full
- Level: Basement
Dining area
- Features: Open Floorplan
- Level: Main
Exercise room
- Level: Basement
Family room
- Features: Built-in Features
- Level: Basement
Kitchen
- Features: Built-in Features, Kitchen Island, Open Floorplan
- Level: Main
Living room
- Features: Built-in Features, Open Floorplan
- Level: Main
Office
- Features: Storage
- Level: Upper
Other
- Level: Basement
Heating
- Ductless, ENERGY STAR Qualified Equipment, Fresh Air Ventilation, Geothermal, Heat Pump, Humidity Control, Radiant Floor, Wood Stove, Zoned
Cooling
- Ceiling Fan(s), Ductless, ENERGY STAR Qualified Equipment, Geothermal, Heat Pump, Humidity Control, Zoned
Appliances
- Included: Microwave, Dual Flush Toilets, Electric Range, ENERGY STAR Qualified Washer, ENERGY STAR Qualified Dishwasher, ENERGY STAR Qualified Dryer, ENERGY STAR Qualified Refrigerator, Exhaust Hood, Filtration System, Water Heater, Induction Cooktop, Low Flow Fixtures
- Laundry: Mud Room, Laundry Closet, Main Level
Features
- Built-in Features, Kitchen Island, Open Floorplan, Pantry, Walk-In Closet(s)
- Flooring: Concrete, Wood
- Doors: Insulated Door(s), Pocket Doors, Sliding Doors
- Windows: Insulated Windows
- Basement: Daylight,Finished,Walk-Out Access
- Fireplace features: Living Room, Wood Burning Stove
Interior area
- Total structure area: 1,778
- Total interior livable area: 3,045 sqft
- Finished area above ground: 1,778
- Finished area below ground: 1,267
Video & virtual tour
Property
Parking
- Total spaces: 2
- Parking features: Attached Carport, Driveway, Electric Vehicle Charging Station(s), Shared Driveway
- Carport spaces: 2
- Has uncovered spaces: Yes
Features
- Levels: Two
- Stories: 2
- Patio & porch: Covered, Deck, Patio
- Exterior features: Fire Pit
- Has view: Yes
- View description: Long Range, Mountain(s), Year Round
- Waterfront features: Creek/Stream
Lot
- Size: 4.58 Acres
- Features: Sloped, Wooded, Views
Details
- Additional parcels included: 9751-54-7356
- Parcel number: 9751549441
- Zoning: OU
- Special conditions: Standard
- Other equipment: Network Ready, Surround Sound
Construction
Type & style
- Home type: SingleFamily
- Architectural style: Contemporary,Modern
- Property subtype: Single Family Residence
Materials
- Wood
- Roof: Rubber,Other - See Remarks
Condition
- New construction: No
- Year built: 2024
Details
- Builder model: Site Specific Custom
- Builder name: Mountain Sun Building & Design
Utilities & green energy
- Sewer: Septic Installed
- Water: Well
- Utilities for property: Electricity Connected
Green energy
- Energy efficient items: Insulation
- Energy generation: Solar
- Construction elements: Advanced Framing, Engineered Wood Products
- Water conservation: Dual Flush Toilets, Low-Flow Fixtures
Community & HOA
Community
- Subdivision: None
Location
- Region: Asheville
- Elevation: 3000 Feet
Financial & listing details
- Price per square foot: $952/sqft
- Tax assessed value: $1,539,700
- Date on market: 4/17/2026
- Cumulative days on market: 123 days
- Listing terms: Cash,Conventional
- Electric utility on property: Yes
- Road surface type: Gravel, Paved
Estimated market value
Not available
Estimated sales range
Not available
Not available
Price history
| Date | Event | Price |
|---|---|---|
| 6/23/2026 | Price change | $2,675,000-7.7%$878/sqft |
Source:  Canopy MLS as distributed by MLS GRID #4381223 Report a problem Canopy MLS as distributed by MLS GRID #4381223 Report a problem | ||
| 6/23/2026 | Price change | $2,899,000-1.7%$952/sqft |
Source: Canopy MLS as distributed by MLS GRID #4368540 Report a problem | ||
| 5/13/2026 | Price change | $2,950,000-10.5%$969/sqft |
Source: Canopy MLS as distributed by MLS GRID #4381223 Report a problem | ||
| 5/13/2026 | Price change | $3,295,000-5.8%$1,082/sqft |
Source: Canopy MLS as distributed by MLS GRID #4368540 Report a problem | ||
| 4/17/2026 | Listed for sale | $3,497,500$1,149/sqft |
Source: Canopy MLS as distributed by MLS GRID #4368540 Report a problem | ||
Public tax history
Tax history is unavailable.
Monthly payment
Est. payment
Payment breakdown
Explore the cost of this home by adjusting the details. Changes won't be saved.Climate risks
Neighborhood: 28804
Nearby schools
GreatSchools rating
- 9/10Weaverville ElementaryGrades: 2-4Distance: 3.2 mi
- 9/10North Buncombe MiddleGrades: 7-8Distance: 4.4 mi
- 6/10North Buncombe HighGrades: PK,9-12Distance: 5.9 mi
Schools provided by the listing agent
- Elementary: Weaverville/N. Windy Ridge
- Middle: North Buncombe
- High: North Buncombe
Source: Canopy MLS as distributed by MLS GRID. This data may not be complete. We recommend contacting the local school district to confirm school assignments for this home.
- $1,250,00025 acres99999 Elk Mountain Scenic Hwy, Asheville, NC 28804For Sale By Owner
- $16,9000.71 acres772 Elk Mountain Scenic Hwy, Asheville, NC 28804Off Market
- $15,1000.31 acres772 Elk Mountain Scenic Hwy, Asheville, NC 28804Off Market
- $68,500-- bd-- ba-- sqft772 Elk Mountain Scenic Hwy, Asheville, NC 28804Off Market
- $65,700-- bd-- ba-- sqft772 Elk Mountain Scenic Hwy, Asheville, NC 28804Off Market
- $66,000-- bd-- ba-- sqft772 Elk Mountain Scenic Hwy, Asheville, NC 28804Off Market
- $68,100-- bd-- ba-- sqft772 Elk Mountain Scenic Hwy, Asheville, NC 28804Off Market
- $293,7004 bd3 ba1.6k sqft760 Elk Mountain Scenic Hwy, Asheville, NC 28804Off Market
A local agent can set up tours, give advice and negotiate with sellers.
A local lender can help you make sure your offer is ready when you are.
Similar homes
- $2,995,0004 bd4 ba4.5k sqft29 Elk Ridge Dr, Asheville, NC 28804For Sale

 MLS ID #4381856, Cheryl Cannizzaro, Howard Hanna Beverly-Hanks Asheville-North. Canopy MLS as distributed by MLS GRID
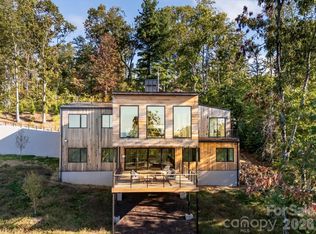
 - $2,995,0003 bd3 ba4.1k sqft641 Elk Mountain Scenic Hwy, Asheville, NC 28804New Construction
 MLS ID #4364481, Josh Smith, Walnut Cove Realty/Allen Tate/Beverly-Hanks. Canopy MLS as distributed by MLS GRID
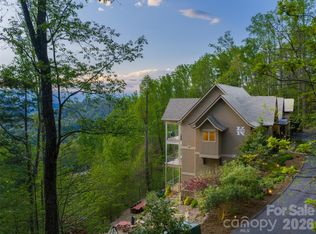
 - $2,999,9005 bd6 ba4.4k sqft32 Timberwolf Ct, Asheville, NC 28804For Sale
 MLS ID #4376999, Cheryl Cannizzaro, Howard Hanna Beverly-Hanks Asheville-North. Canopy MLS as distributed by MLS GRID
 - $2,925,0004 bd4 ba4k sqft65 Crestwood Rd, Asheville, NC 28804For Sale
 MLS ID #4378966, Betsy Gudger, Ivester Jackson Blackstream. Canopy MLS as distributed by MLS GRID
 - $2,300,0004 bd4 ba3.8k sqft47 Garland Dr, Asheville, NC 28804For SaleMLS ID #4391686, Misty Masiello, Unique: A Real Estate Collective. Canopy MLS as distributed by MLS GRID
- $2,850,0004 bd4 ba2.7k sqft711 Shawnee Trl, Asheville, NC 28805For SaleMLS ID #4388610, Leslie Young, Premier Sotheby’s International Realty. Canopy MLS as distributed by MLS GRID
- $1,495,0004 bd3 ba3.1k sqft12 Beech Tree Ln, Asheville, NC 28804For SaleMLS ID #4406184, Warrene Williams, Preferred Properties. Canopy MLS as distributed by MLS GRID
- $3,095,0005 bd5 ba4.4k sqft72 Windsor Rd, Asheville, NC 28804For SaleMLS ID #4382648, Brian Peinkofer, Jason Land Realty. Canopy MLS as distributed by MLS GRID
- $3,075,0004 bd4 ba3.8k sqft167 Summit Tower Cir, Asheville, NC 28804New ConstructionMLS ID #4355240, Jeremy Laster, Unique: A Real Estate Collective. Canopy MLS as distributed by MLS GRID
- $2,450,0004 bd4 ba3k sqft1165 Merrimon Ave, Asheville, NC 28804For SaleMLS ID #4397301, Emily Wareham, Asheville Realty Group. Canopy MLS as distributed by MLS GRID
- $1,695,0003 bd3 ba3k sqft20 Inglewood Rd, Asheville, NC 28804For SaleMLS ID #4392997, Tracy Dew, Preferred Properties. Canopy MLS as distributed by MLS GRID
- $2,100,0003 bd4 ba3.8k sqft24 Westhaven Dr, Asheville, NC 28804For SaleMLS ID #4379464, Gretchen Lewis, Town and Mountain Realty. Canopy MLS as distributed by MLS GRID
- $1,849,1793 bd5 ba4.3k sqft179 Serenity Ridge Trl, Asheville, NC 28804For SaleMLS ID #4361567, D'Ann Ford, Premier Sotheby’s International Realty. Canopy MLS as distributed by MLS GRID
- $1,595,0004 bd4 ba3.7k sqft91 Carter Cove Rd, Asheville, NC 28804For SaleMLS ID #4305572, Darrell Farlow, Howard Hanna Beverly-Hanks Asheville-North. Canopy MLS as distributed by MLS GRID
- $1,450,0003 bd3 ba2.7k sqft110 Crestwood Rd, Asheville, NC 28804For SaleMLS ID #4372619, Marilyn Wright, Premier Sotheby’s International Realty. Canopy MLS as distributed by MLS GRID
- $1,976,3004 bd4 ba3.7k sqft21 Lynwood Rd, Asheville, NC 28804For SaleMLS ID #4403141, Ryan McCullough, Abode Realty. Canopy MLS as distributed by MLS GRID
- $1,495,0004 bd4 ba3.5k sqft22 Robinhood Rd, Asheville, NC 28804For SaleMLS ID #4380317, Phil Blake, Cornerstone Real Estate Cons.. Canopy MLS as distributed by MLS GRID
- $1,490,0004 bd3 ba2.5k sqft258 Old Weaverville Rd, Asheville, NC 28804For SaleMLS ID #4316363, Brittnee Shepherd, ENRG Global Realty LLC. Canopy MLS as distributed by MLS GRID
- $3,495,0002 bd3 ba3.9k sqft44 Azura Gdns, Weaverville, NC 28787For SaleMLS ID #4368639, Dylan Glasgow, Looking Glass Realty AVL LLC. Canopy MLS as distributed by MLS GRID
- $1,598,0003 bd3 ba2.7k sqft22 Snap Dragon Ct, Asheville, NC 28804For SaleMLS ID #4344672, LeNoir Medlock, Preferred Properties. Canopy MLS as distributed by MLS GRID
