Proposed home, The Deerfield plan from AR Homes offers a just right sized home totaling 2490 square feet on two levels. Main level living includes a gracious primary suite, laundry, vaulted great room and multiple porches to expand the living space. Elegant GE Profile appliance package enhances the gourmet kitchen. Long range views this lot offers will be the highlight of living at 3300 feet in elevation! HOW TO MAKE THIS YOURS: Purchase the lot (MLS 4232533) separately, then enter into a build contract with AR HOMES after finding the exact plan that best fits your lifestyle. Final pricing depends upon plan and selections chosen. You can also purchase the lot and bring your own builder. 5 br septic on file!
Active
$2,151,150
LOT 35 E Garden Trl, Hendersonville, NC 28792
3beds
2,490sqft
Single Family Residence
Built in 2026
2.88 Acres Lot
$2,095,800 Zestimate®
$864/sqft
$208/mo HOA
What's special
Long range viewsGracious primary suiteVaulted great room
- 178 days |
- 78 |
- 3 |
Zillow last checked:
Listing updated:
Listed by:
Rebecca Dougherty rebecca@walnutcoverealty.com,
Walnut Cove Realty/Allen Tate/Beverly-Hanks
Source: Canopy MLS as distributed by MLS GRID,MLS#: 4351747
Facts & features
Interior
Bedrooms & bathrooms
- Bedrooms: 3
- Bathrooms: 4
- Full bathrooms: 3
- 1/2 bathrooms: 1
- Main level bedrooms: 1
Primary bedroom
- Level: Main
Heating
- Heat Pump
Cooling
- Heat Pump
Appliances
- Included: Dishwasher, Disposal, Double Oven, Gas Cooktop, Refrigerator
- Laundry: Utility Room, Main Level
Features
- Flooring: Hardwood
- Windows: Insulated Windows
- Basement: Partially Finished
- Attic: Pull Down Stairs
- Fireplace features: Gas Log, Great Room
Interior area
- Total structure area: 1,384
- Total interior livable area: 2,490 sqft
- Finished area above ground: 1,384
- Finished area below ground: 1,106
Property
Parking
- Total spaces: 2
- Parking features: Other - See Remarks, Garage on Main Level
- Garage spaces: 2
Features
- Levels: One
- Stories: 1
- Patio & porch: Covered, Front Porch, Rear Porch
- Has view: Yes
- View description: Long Range, Year Round
- Waterfront features: None
Lot
- Size: 2.88 Acres
- Features: Views
Details
- Additional structures: None
- Parcel number: 9672608536
- Zoning: R-3
- Special conditions: Standard
- Horse amenities: None
Construction
Type & style
- Home type: SingleFamily
- Property subtype: Single Family Residence
Materials
- Fiber Cement
Condition
- New construction: Yes
- Year built: 2026
Details
- Builder model: Deerfield
- Builder name: AR HOMES
Utilities & green energy
- Sewer: Septic Needed
- Water: Well Needed
Community & HOA
Community
- Features: Walking Trails
- Subdivision: Sprout
HOA
- Has HOA: Yes
- HOA fee: $2,500 annually
- HOA name: Sprout HOA
Location
- Region: Hendersonville
- Elevation: 3000 Feet
Financial & listing details
- Price per square foot: $864/sqft
- Tax assessed value: $330,000
- Date on market: 2/27/2026
- Cumulative days on market: 178 days
- Listing terms: Cash,Construction Perm Loan
- Road surface type: Other, Paved
Estimated market value
$2,095,800
$1.99M - $2.20M
$3,431/mo
Price history
| Date | Event | Price |
|---|---|---|
| 2/27/2026 | Listed for sale | $2,151,150$864/sqft |
Source:  Canopy MLS as distributed by MLS GRID #4351747 Report a problem Canopy MLS as distributed by MLS GRID #4351747 Report a problem | ||
Public tax history
Tax history is unavailable.
Monthly payment
Est. payment
Payment breakdown
Explore the cost of this home by adjusting the details. Changes won't be saved.Climate risks
Neighborhood: 28792
Getting around
0 / 100
Car-DependentNearby schools
GreatSchools rating
- 7/10Clear Creek ElementaryGrades: PK-5Distance: 2.3 mi
- 6/10Apple Valley MiddleGrades: 6-8Distance: 3.3 mi
- 8/10North Henderson HighGrades: 9-12Distance: 3.3 mi
Schools provided by the listing agent
- Elementary: Clear Creek
- Middle: Apple Valley
- High: North Henderson
Source: Canopy MLS as distributed by MLS GRID. This data may not be complete. We recommend contacting the local school district to confirm school assignments for this home.
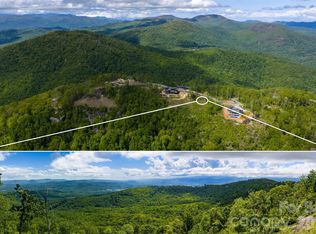
- $447,5002.88 acres0 E Garden Trl LOT 35, Hendersonville, NC 28792Lot/Land

- $2,925,0004 bd4 ba4.1k sqft432 E Garden Trl, Hendersonville, NC 28792Sold

- $459,0002.62 acresE Garden Trl #33, Hendersonville, NC 28792Lot/Land
- $389,5202 acres0 E Garden Trl LOT 38, Hendersonville, NC 28792Sold

- $449,0002.51 acresSummit Trail Dr #26, Hendersonville, NC 28792Lot/Land
- $359,1202.3 acres0 E Garden Trl LOT 28, Hendersonville, NC 28792Sold
- $--1.8 acres0 E Garden Trl LOT 24, Hendersonville, NC 28792Off Market
- $--3.3 acres0 E Garden Trl #13, Hendersonville, NC 28792Off Market
A local agent can set up tours, give advice and negotiate with sellers.
Similar homes
- $2,495,0003 bd4 ba3.2k sqft94A Laurel Ledge Way, Fletcher, NC 28732For Sale
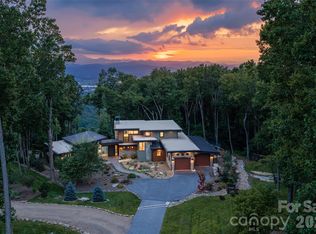
 MLS ID #4415346, Marilyn Wright, Premier Sotheby’s International Realty. Canopy MLS as distributed by MLS GRID
 - $2,695,0003 bd4 ba3.2k sqft94 Laurel Ledge Way, Fletcher, NC 28732For SaleMLS ID #4415345, Marilyn Wright, Premier Sotheby’s International Realty. Canopy MLS as distributed by MLS GRID
- $1,363,0003 bd3 ba3.5k sqft587 Autumn Sky Dr, Hendersonville, NC 28792For Sale
 MLS ID #4364396, Ashton Peters, Ivester Jackson Blackstream. Canopy MLS as distributed by MLS GRID
 - $1,670,0004 bd4 ba3.5k sqft15 Sourwood Ln, Fletcher, NC 28732For Sale
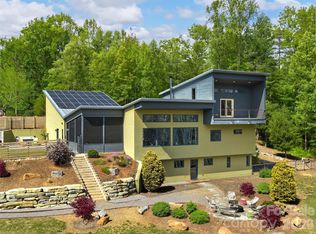 MLS ID #4360555, Gaia Goldman, Howard Hanna Beverly-Hanks Asheville-Biltmore Park. Canopy MLS as distributed by MLS GRID
 - $1,890,0004 bd4 ba3.3k sqft24 S Watchman Dr Unit 10 & 11, Hendersonville, NC 28791New ConstructionMLS ID #4417068, Wyatt Listrom, Howard Hanna Beverly-Hanks Fletcher. Canopy MLS as distributed by MLS GRID
- $2,520,0003 bd4 ba3.1k sqft12 Dividing Ridge Trl, Arden, NC 28704New ConstructionMLS ID #4383643, Frank Nix, The Cliffs. Canopy MLS as distributed by MLS GRID
- $1,449,0003 bd4 ba3k sqft28 Falling Star Ct, Fletcher, NC 28732For SaleMLS ID #4375003, Jeff Candler, Keller Williams Professionals. Canopy MLS as distributed by MLS GRID
- $2,495,0004 bd5 ba3.5k sqft67 Running Creek Trl #32, Arden, NC 28704New ConstructionMLS ID #4415271, Vince Roser, The Cliffs. Canopy MLS as distributed by MLS GRID
- $1,795,0003 bd4 ba3k sqft450 Barrington Dr, Asheville, NC 28803For SaleMLS ID #4357746, Marilyn Wright, Premier Sotheby’s International Realty. Canopy MLS as distributed by MLS GRID
- $1,450,0003 bd3 ba3.2k sqft114 Cane Creek Ranch Dr, Fletcher, NC 28732For SaleMLS ID #4395203, Mary Helen Letterle, EXP Realty LLC. Canopy MLS as distributed by MLS GRID
- $1,799,0003 bd3 ba3k sqft154 Wandering Oaks Way, Asheville, NC 28805For SaleMLS ID #4374670, Katie Myers, Realty ONE Group Pivot Hendersonville. Canopy MLS as distributed by MLS GRID
- $2,325,0005 bd5 ba3.5k sqft227 Pisgah Ridge Trl, Mills River, NC 28759New ConstructionMLS ID #4397121, Jennifer Emery, Emery & Associates. Canopy MLS as distributed by MLS GRID
- $1,100,0003 bd4 ba3k sqft121 Still Water Ln, Fletcher, NC 28732For SaleMLS ID #4391813, Alexey Kovrigin, EXP Realty LLC. Canopy MLS as distributed by MLS GRID
- $2,000,0004 bd4 ba3.2k sqft79 Chauncey Cir, Asheville, NC 28803For SaleMLS ID #4363635, Marilyn Wright, Premier Sotheby’s International Realty. Canopy MLS as distributed by MLS GRID
- $1,850,0003 bd4 ba2.9k sqft322 Windswept Dr, Asheville, NC 28801For SaleMLS ID #4408960, Marilyn Wright, Premier Sotheby’s International Realty. Canopy MLS as distributed by MLS GRID
- $1,350,0003 bd3 ba2.9k sqft98 Rock Cliff Way, Hendersonville, NC 28791For SaleMLS ID #4363363, Cate Bradley, Carolina Luxury Brokers LLC. Canopy MLS as distributed by MLS GRID
- $2,235,0003 bd4 ba3.1k sqft2101 Harm Creek Loop, Mill Spring, NC 28756New ConstructionMLS ID #4198641, Heather Chambers, Howard Hanna Beverly-Hanks. Canopy MLS as distributed by MLS GRID
- $1,795,0004 bd3 ba3.6k sqft4 Hemlock Rd, Asheville, NC 28803For SaleMLS ID #4404677, Hadley Goodman Cropp, Asheville Realty Group. Canopy MLS as distributed by MLS GRID
- $1,695,0003 bd5 ba3k sqft22 Chesten Mountain Dr, Asheville, NC 28803For SaleMLS ID #4334773, Marie Reed, Keller Williams Professionals. Canopy MLS as distributed by MLS GRID
- $2,750,0004 bd5 ba3.6k sqft8 Lakeview Dr, Fairview, NC 28730For SaleMLS ID #4409978, Ivan Yurco, EXP Realty LLC. Canopy MLS as distributed by MLS GRID
