Skip main navigation
Closed
  • $2,925,000

    432 E Garden Trl, Hendersonville, NC 28792

    4beds
    4,170sqft
    Single Family Residence
    Built in 2024
    2.92 Acres Lot
    $2,916,000 Zestimate®
    $701/sqft
    $4,424 Estimated rent

    Home value

    $2,916,000

    $2.60M - $3.27M

    $4,424/mo

    Zestimate® history
    Loading
    Loading...

    Owner options

    List your home for rent

    $4,424/mo

    Rent Zestimate®

    Find your next renter with Zillow Rental Manager. Plus, with online applications, you can quickly screen prospective tenants – for free.

    Learn more

    $4,424/mo

    Rent Zestimate®

    Refinance and save

    $19,443/mo

    Est. payment

    Refinancing to a lower rate could help reduce your monthly payments and save thousands over the life of the loan.

    See today's rates

    $19,443/mo

    Est. payment

    Explore your selling options

    Work with a Zillow partner agent

    Leverage their expertise and Zillow's premium Showcase listings to get your home seen by more buyers.

    Get started

    List with your own agent

    Get your home in front of millions of buyers by listing it on Zillow.

    Learn how to do it

    Sell it yourself

    Take full control of how buyers see your home on Zillow by listing For Sale by Owner (FSBO).

    List your home

    What's special

    Modern eleganceLong-range views

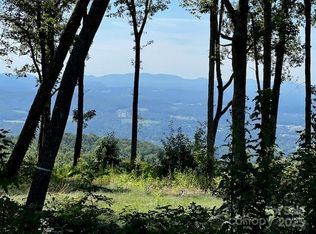
    Perched atop a 375-acre gated mountain community, Casa Bonita is a stunning retreat that seamlessly blends modern elegance w nature’s beauty. Designed and built by Living Stone Design + Build, this extraordinary residence embodies the pinnacle of craftsmanship & innovation. As House Beautiful magazine’s Whole Home of 2024, Casa Bonita was designed w Aging in Place principles, Biophilic Design & the highest standards of sustainability, earning Energy Star, Green Certified & Wellness Within Your Walls certifications. This exclusive enclave of just 80 homesites, is surrounded by a 150-acre nature preserve, offering long-range views & direct access to miles of hiking trails. Enjoy a lifestyle of wellness & sustainability, with community gardens, bee apiaries & high-speed fiber optic internet ensuring both connectivity & tranquility. Casa Bonita is more than a home—it’s an invitation to experience elevated mountain living in a community designed for connection, health & harmony in nature.

    Zillow last checked:

    Listing updated:

    Listed by:

    Jeremy Laster jeremy@uniquecollective.us,

    Unique: A Real Estate Collective

    Bought with:

    Jen Colon

    Engel & Völkers Foothills Longtown

    Source: Canopy MLS as distributed by MLS GRID,MLS#: 4217573MLS Logo

    Facts & features

    Interior

    Bedrooms & bathrooms
    • Bedrooms: 4
    • Bathrooms: 4
    • Full bathrooms: 3
    • 1/2 bathrooms: 1
    • Main level bedrooms: 1
    Primary bedroom
    • Level: Main
    Bedroom s
    • Level: Basement
    Bedroom s
    • Level: Basement
    Bedroom s
    • Level: Basement
    Bathroom full
    • Level: Main
    Bathroom half
    • Level: Main
    Bathroom full
    • Level: Basement
    Den
    • Level: Basement
    Dining room
    • Level: Main
    Flex space
    • Level: Basement
    Great room
    • Level: Main
    Kitchen
    • Level: Main
    Laundry
    • Level: Main
    Study
    • Level: Main
    Heating
    • ENERGY STAR Qualified Equipment, Heat Pump, Propane
    Cooling
    • Ceiling Fan(s), ENERGY STAR Qualified Equipment, Heat Pump
    Appliances
    • Included: Bar Fridge, Dishwasher, Disposal, Dual Flush Toilets, ENERGY STAR Qualified Washer, ENERGY STAR Qualified Dishwasher, ENERGY STAR Qualified Dryer, ENERGY STAR Qualified Freezer, ENERGY STAR Qualified Light Fixtures, ENERGY STAR Qualified Refrigerator, Exhaust Hood, Gas Range, Microwave, Refrigerator, Tankless Water Heater, Wall Oven, Washer/Dryer, Wine Refrigerator
    • Laundry: Laundry Room, Main Level, Sink
    Features
    • Built-in Features, Soaking Tub, Kitchen Island, Open Floorplan, Pantry, Walk-In Closet(s), Walk-In Pantry, Wet Bar
    • Flooring: Brick, Tile, Other
    • Doors: Insulated Door(s), Pocket Doors, Sliding Doors
    • Windows: Insulated Windows, Skylight(s), Window Treatments
    • Basement: Daylight,Finished
    • Fireplace features: Den, Gas Log, Living Room
    Interior area
    • Total structure area: 2,139
    • Total interior livable area: 4,170 sqft
    • Finished area above ground: 2,139
    • Finished area below ground: 2,031

    Property

    Parking
    • Total spaces: 2
    • Parking features: Driveway, Attached Garage, Garage on Main Level
    • Attached garage spaces: 2
    • Has uncovered spaces: Yes
    Features
    • Levels: One
    • Stories: 1
    • Patio & porch: Covered, Deck, Front Porch, Patio
    • Has view: Yes
    • View description: Long Range, Mountain(s), Year Round
    Lot
    • Size: 2.92 Acres
    • Features: Level, Views
    Details
    • Parcel number: 10010623
    • Zoning: R-3
    • Special conditions: Standard
    • Other equipment: Generator Hookup

    Construction

    Type & style
    • Home type: SingleFamily
    • Architectural style: Contemporary
    • Property subtype: Single Family Residence
    Materials
    • Stucco, Wood
    • Roof: Metal
    Condition
    • New construction: Yes
    • Year built: 2024
    Details
    • Builder name: Living Stone Design + Build

    Utilities & green energy

    • Sewer: Septic Installed
    • Water: Well
    • Utilities for property: Fiber Optics, Underground Utilities
    Green energy
    • Energy efficient items: Lighting, Insulation
    • Construction elements: Advanced Framing, Concrete Construction, Engineered Wood Products, Low VOC Coatings, No VOC Coatings
    • Water conservation: Dual Flush Toilets

    Community & HOA

    Community
    • Features: Walking Trails, Other
    • Security: Carbon Monoxide Detector(s), Radon Mitigation System
    • Subdivision: Sprout
    HOA
    • Has HOA: Yes
    • HOA fee: $2,500 annually
    • HOA name: Leslie Grantham
    • HOA phone: 828-645-8815
    Location
    • Region: Hendersonville
    • Elevation: 3000 Feet

    Financial & listing details

    • Price per square foot: $701/sqft
    • Tax assessed value: $330,000
    • Date on market: 1/31/2025
    • Cumulative days on market: 218 days
    • Road surface type: Concrete, Paved

    Price history

    DateEventPrice
    10/27/2025Sold$2,925,000-2.5%$701/sqft
    Source: Canopy MLS as distributed by MLS GRID #4217573 Report a problem
    6/26/2025Price change$2,999,999-9.1%$719/sqft
    Source: Canopy MLS as distributed by MLS GRID #4217573 Report a problem
    1/31/2025Listed for sale$3,299,000$791/sqft
    Source: Canopy MLS as distributed by MLS GRID #4217573 Report a problem

    Public tax history

    Tax history is unavailable.

    Neighborhood: 28792

    Nearby schools

    GreatSchools rating
    Schools provided by the listing agent
    • Elementary: Clear Creek
    • Middle: Apple Valley
    • High: North Henderson

    Source: Canopy MLS as distributed by MLS GRID. This data may not be complete. We recommend contacting the local school district to confirm school assignments for this home.

    Get a cash offer in 3 minutes
    Find out how much your home could sell for in as little as 3 minutes with a no-obligation cash offer.
    Estimated market value
    $2,916,000
    Get a cash offer in 3 minutes
    Find out how much your home could sell for in as little as 3 minutes with a no-obligation cash offer.
    Estimated market value
    $2,916,000