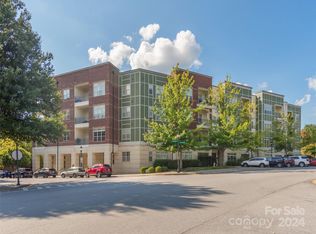
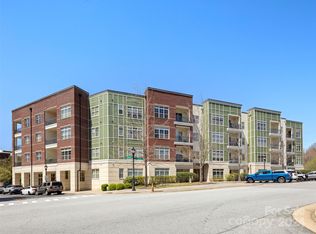
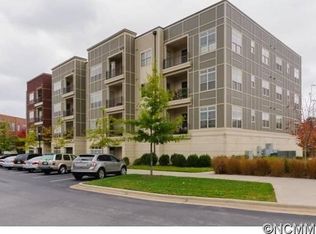
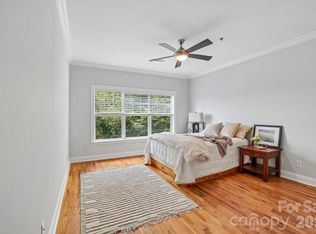
Here's your chance to own a home in Biltmore Village Towne Square, the most convenient and walkable neighborhood in Asheville. Steps within 15 plus restaurants, Movie theater, Gym, an REI for outdoor enthusiasts and Barnes and Noble, there is no shortage of places to dine or things to do in this cute and functional neighborhood! This convenient ground level Condo comes fully furnished with bedroom, dining and living room furniture. Appliances, including washer and dryer convey with the purchase. The condo amenities include, clubhouse, swimming pool, gym and designated parking space. Come check it out!
Active
Price cut: $10K (8/11)
$515,000
42 Schenck Pkwy Ste B09, Asheville, NC 28803
2beds
1,121sqft
Condominium
Built in 2008
-- sqft lot
$504,800 Zestimate®
$459/sqft
$521/mo HOA
What's special
- 238 days
- 205
- 12
Zillow last checked:
Listing updated:
Listed by:
Chandler Brewer chandler@townandmountain.com,
Town and Mountain Realty
Source: Canopy MLS as distributed by MLS GRID,MLS#: 4333872
Facts & features
Interior
Bedrooms & bathrooms
- Bedrooms: 2
- Bathrooms: 2
- Full bathrooms: 2
- Main level bedrooms: 2
Primary bedroom
- Level: Main
Bedroom s
- Level: Main
Bathroom full
- Level: Main
Bathroom full
- Level: Main
Kitchen
- Level: Main
Living room
- Level: Main
Heating
- Heat Pump
Cooling
- Central Air, Heat Pump
Appliances
- Included: Dishwasher, Disposal, Exhaust Hood, Microwave, Plumbed For Ice Maker, Refrigerator
- Laundry: Laundry Closet, Main Level
Features
- Breakfast Bar, Open Floorplan, Pantry
- Flooring: Carpet, Tile, Wood
- Windows: Insulated Windows
- Has basement: No
Interior area
- Total structure area: 1,121
- Total interior livable area: 1,121 sqft
- Finished area above ground: 1,121
- Finished area below ground: 0
Property
Parking
- Parking features: Assigned
- Details: 1 Assigned Parking Space in Rear of Building # 48
Features
- Levels: Four
- Stories: 4
- Entry location: Main
- Patio & porch: Covered, Patio
- Pool features: Community
Details
- Parcel number: 9645118164C0B09
- Zoning: UV
- Special conditions: Standard
Construction
Type & style
- Home type: Condo
- Property subtype: Condominium
Materials
- Brick Partial, Fiber Cement
- Foundation: Slab
- Roof: Flat
Condition
- New construction: No
- Year built: 2008
Utilities & green energy
- Sewer: Public Sewer
- Water: City
- Utilities for property: Cable Available
Community & HOA
Community
- Features: Clubhouse, Elevator, Fitness Center
- Subdivision: Biltmore Park Town Square
HOA
- Has HOA: Yes
- HOA fee: $521 monthly
- HOA name: Scott Bole
- HOA phone: 855-546-9462
Location
- Region: Asheville
Financial & listing details
- Price per square foot: $459/sqft
- Tax assessed value: $568,300
- Date on market: 1/8/2026
- Cumulative days on market: 238 days
- Exclusions: Rugs, plants and outdoor furniture
- Road surface type: None, Paved
Estimated market value
$504,800
$480,000 - $530,000
$1,827/mo
Price history
| Date | Event | Price |
|---|---|---|
| 8/11/2026 | Price change | $515,000-1.9%$459/sqft |
Source:  Canopy MLS as distributed by MLS GRID #4333872 Report a problem Canopy MLS as distributed by MLS GRID #4333872 Report a problem | ||
| 5/20/2026 | Price change | $525,000-4.5%$468/sqft |
Source: Canopy MLS as distributed by MLS GRID #4333872 Report a problem | ||
| 1/8/2026 | Listed for sale | $550,000-8.3%$491/sqft |
Source: Canopy MLS as distributed by MLS GRID #4333872 Report a problem | ||
| 7/24/2025 | Listing removed | $600,000$535/sqft |
Source: Canopy MLS as distributed by MLS GRID #4226039 Report a problem | ||
| 5/14/2025 | Price change | $600,000-4%$535/sqft |
Source: Canopy MLS as distributed by MLS GRID #4226039 Report a problem | ||
| 2/27/2025 | Listed for sale | $625,000+22.5%$558/sqft |
Source: Canopy MLS as distributed by MLS GRID #4226039 Report a problem | ||
| 11/27/2023 | Sold | $510,000-2.9%$455/sqft |
Source: Canopy MLS as distributed by MLS GRID #4068353 Report a problem | ||
| 9/26/2023 | Listed for sale | $525,000+64.8%$468/sqft |
Source: Canopy MLS as distributed by MLS GRID #4068353 Report a problem | ||
| 12/4/2020 | Sold | $318,500+17.1%$284/sqft |
Source: Canopy MLS as distributed by MLS GRID #3584074 Report a problem | ||
| 9/6/2013 | Sold | $272,000$243/sqft |
Source: Canopy MLS as distributed by MLS GRID #NCM508865 Report a problem | ||
Public tax history
Tax history is unavailable.
Monthly payment
Est. payment
Payment breakdown
Explore the cost of this home by adjusting the details. Changes won't be saved.Climate risks
Neighborhood: 28803
Nearby schools
Schools provided by the listing agent
- Elementary: William Estes
- Middle: Valley Springs
- High: T.C. Roberson
Source: Canopy MLS as distributed by MLS GRID. This data may not be complete. We recommend contacting the local school district to confirm school assignments for this home.
Similar homes
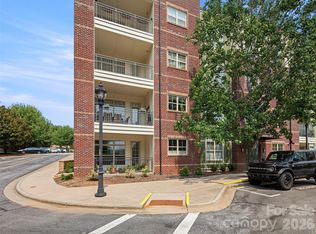
- $550,0002 bd2 ba1.1k sqft5 Farleigh St APT 104, Asheville, NC 28803For Sale
 MLS ID #4409693, Maria Burril, Howard Hanna Beverly-Hanks Asheville-Biltmore Park. Canopy MLS as distributed by MLS GRID
 - $725,0002 bd3 ba1.3k sqft69 Stamford St, Asheville, NC 28803For Sale
 MLS ID #4395603, Art Redden, Kenmure 12 Broker LLC. Canopy MLS as distributed by MLS GRID
 - $549,0003 bd2 ba1.5k sqft10 Meeting St, Asheville, NC 28803For Sale
 MLS ID #4413434, Nancy Horowitz, Mosaic Community Lifestyle Realty. Canopy MLS as distributed by MLS GRID
 - $549,9002 bd2 ba1.1k sqft175 S Lexington Ave Unit 303, Asheville, NC 28801For Sale
 MLS ID #4402670, Sandra Messer, DRG Homes & Land. Canopy MLS as distributed by MLS GRID
 - $365,0002 bd2 ba939 sqft310 Bowling Park Rd, Asheville, NC 28803For SaleMLS ID #4398143, Lyndsay Mountz, Howard Hanna Beverly-Hanks Asheville-Downtown. Canopy MLS as distributed by MLS GRID
- $495,0003 bd2 ba1.6k sqftTremont at Hyannis Dr, Asheville, NC 28804For SaleMLS ID #4399702, D Smith, Appalachian Realty Associates. Canopy MLS as distributed by MLS GRID
- $415,0003 bd3 ba1.3k sqft81 Bellevue Rd, Asheville, NC 28803For SaleMLS ID #4399071, Clarissa Marshall, EXP Realty LLC. Canopy MLS as distributed by MLS GRID
- $299,9002 bd2 ba1.2k sqft201 Racquet Club Rd #15, Asheville, NC 28803For SaleMLS ID #4341796, Karen Westmoreland, Howard Hanna Beverly-Hanks Asheville-Biltmore Park. Canopy MLS as distributed by MLS GRID
- $299,0002 bd2 ba983 sqft413 Bowling Park Rd, Asheville, NC 28803For SaleMLS ID #4414486, Jared Rubens, Elevate Asheville Realty Group. Canopy MLS as distributed by MLS GRID
- $367,5003 bd2 ba1.3k sqft201 Bowling Park Rd, Asheville, NC 28803For SaleMLS ID #4393825, Jared Rubens, Elevate Asheville Realty Group. Canopy MLS as distributed by MLS GRID
- $268,0002 bd1 ba960 sqft103 Cimarron Dr, Asheville, NC 28803For SaleMLS ID #4418858, Steven Owens, Keller Williams Biltmore Village. Canopy MLS as distributed by MLS GRID
- $499,0002 bd2 ba1.1k sqft16 Jefferson Dr, Asheville, NC 28801For SaleMLS ID #4397729, Jody Whitehurst, Town and Mountain Realty. Canopy MLS as distributed by MLS GRID
- $299,0002 bd2 ba934 sqft210 Bowling Park Rd, Asheville, NC 28803For SaleMLS ID #4374713, Joanna Beck, Howard Hanna Beverly-Hanks Asheville-North. Canopy MLS as distributed by MLS GRID
- $516,0003 bd3 ba1.6k sqft218 Water Leaf Dr, Weaverville, NC 28787For SaleMLS ID #4418492, Angie Cullen, Nest Realty Asheville. Canopy MLS as distributed by MLS GRID
- $498,0001 bd1 ba1.2k sqft21 Battery Park, Asheville, NC 28801For SaleMLS ID #4316380, Monica Schwalbach, Mountain Belle Realty. Canopy MLS as distributed by MLS GRID
- $425,0003 bd2 ba1.5k sqft49 East St, Asheville, NC 28803For SaleMLS ID #4409095, Caleb Coaplen, Howard Hanna Beverly-Hanks Asheville-Biltmore Park. Canopy MLS as distributed by MLS GRID
- $349,0002 bd2 ba1k sqftResidences At Biltmore, Asheville, NC 28803For SaleMLS ID #4342255, Lynn Bolser, NextHome AVL Realty. Canopy MLS as distributed by MLS GRID
- $524,9001 bd1 ba1.2k sqft21 Battery Park Ave APT 307, Asheville, NC 28801For SaleMLS ID #4366856, Jenny Whitt, Jenny Whitt Realty. Canopy MLS as distributed by MLS GRID
- $414,9003 bd3 ba1.5k sqft9 Farthings Dr, Arden, NC 28704For SaleMLS ID #4419505, Julie Mallett, Howard Hanna Beverly-Hanks. Canopy MLS as distributed by MLS GRID
