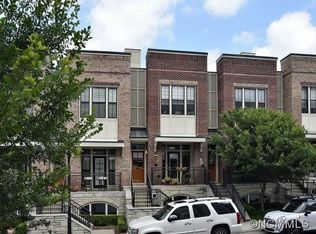
Rare opportunity to own a Biltmore Park Condo. Experience urban mountain living at its best! This luxury condo features a thoughtful floor plan/design and upscale finishes. Main level has an open floor plan that features soaring ceilings, expansive windows, dining room, living room and Kitchen. Cozy covered front porch is perfect for morning coffee or an afternoon gathering place for a glass of wine. Upstairs is a private retreat and offers a primary bedroom suite with a walk-in closet and a ensuite bathroom. There is also a guest bedroom and full bath located upstairs. Basement has a one car garage and bonus room perfect for an office, exercise room or flex room. This home is located within Biltmore Park town Square and is walkable to upscale and casual dining restaurants, boutiques, spas, YMCA and a movie theatre. The HOA fee covers an outdoor pool, clubhouse with a grilling area and a fitness center. A short drive to iconic destinations like the Biltmore Estate, North Carolina Arboretum and the Blue Ridge Parkway. New HVAC in late 2025, New carpet and flooring August 2026!
Active
Price cut: $35K (8/7)
$725,000
69 Stamford St, Asheville, NC 28803
2beds
1,393sqft
Condominium
Built in 2009
-- sqft lot
$703,100 Zestimate®
$520/sqft
$573/mo HOA
What's special
Upscale finishesSoaring ceilingsCozy covered front porchOpen floor planOne car garageExpansive windowsPrimary bedroom suite
- 60 days |
- 445 |
- 11 |
Zillow last checked:
Listing updated:
Listed by:
Art Redden 828-243-2218,
Kenmure 12 Broker LLC
Source: Canopy MLS as distributed by MLS GRID,MLS#: 4395603
Facts & features
Interior
Bedrooms & bathrooms
- Bedrooms: 2
- Bathrooms: 3
- Full bathrooms: 2
- 1/2 bathrooms: 1
Primary bedroom
- Level: Upper
Dining area
- Level: Main
Kitchen
- Level: Main
Kitchen
- Level: Main
Living room
- Level: Main
Heating
- Central, Electric
Cooling
- Central Air
Appliances
- Included: Dishwasher, Electric Cooktop, Electric Oven, Microwave, Refrigerator
- Laundry: Upper Level
Features
- Basement: Exterior Entry,Partially Finished
Interior area
- Total structure area: 1,177
- Total interior livable area: 1,393 sqft
- Finished area above ground: 1,177
- Finished area below ground: 216
Property
Parking
- Total spaces: 1
- Parking features: Basement
- Garage spaces: 1
Features
- Levels: Two
- Stories: 2
- Entry location: Main
- Pool features: Community
- Has view: Yes
- View description: Mountain(s)
Details
- Parcel number: 9645106812
- Zoning: UV
- Special conditions: Standard
Construction
Type & style
- Home type: Condo
- Property subtype: Condominium
Materials
- Brick Full
Condition
- New construction: No
- Year built: 2009
Utilities & green energy
- Sewer: Public Sewer
- Water: City
- Utilities for property: Cable Available, Electricity Connected, Underground Power Lines
Community & HOA
Community
- Features: Fitness Center
- Subdivision: Biltmore Park Town Square
HOA
- Has HOA: Yes
- HOA fee: $573 monthly
- HOA name: Scott Bole
- HOA phone: 855-546-9462
Location
- Region: Asheville
- Elevation: 1500 Feet
Financial & listing details
- Price per square foot: $520/sqft
- Tax assessed value: $665,700
- Annual tax amount: $3,941
- Date on market: 6/22/2026
- Cumulative days on market: 59 days
- Listing terms: Cash,Conventional
- Electric utility on property: Yes
- Road surface type: Asphalt, Paved
Estimated market value
$703,100
$668,000 - $738,000
$2,110/mo
Price history
| Date | Event | Price |
|---|---|---|
| 8/7/2026 | Price change | $725,000-4.6%$520/sqft |
Source:  Canopy MLS as distributed by MLS GRID #4395603 Report a problem Canopy MLS as distributed by MLS GRID #4395603 Report a problem | ||
| 6/22/2026 | Listed for sale | $760,000+117.6%$546/sqft |
Source: Canopy MLS as distributed by MLS GRID #4395603 Report a problem | ||
| 9/29/2015 | Sold | $349,200-7.9%$251/sqft |
Source: Canopy MLS as distributed by MLS GRID #NCM584495 Report a problem | ||
| 6/11/2015 | Price change | $379,000-5%$272/sqft |
Source: Beverly-Hanks, South #584495 Report a problem | ||
| 5/16/2015 | Listed for sale | $399,000+28.3%$286/sqft |
Source: Beverly-Hanks, South #584495 Report a problem | ||
| 1/31/2014 | Sold | $311,000$223/sqft |
Source: Canopy MLS as distributed by MLS GRID #NCM555691 Report a problem | ||
Public tax history
| Year | Property taxes | Tax assessment |
|---|---|---|
| 2025 | $3,941 +5.1% | $398,700 -1.5% |
| 2024 | $3,751 +2.9% | $404,700 |
| 2023 | $3,646 +1.1% | $404,700 |
| 2022 | $3,606 | $404,700 |
| 2021 | $3,606 +9.4% | $404,700 +17.6% |
| 2020 | $3,297 | $344,200 |
| 2019 | $3,297 | $344,200 |
| 2018 | $3,297 | $344,200 +5.8% |
| 2017 | $3,297 -1% | $325,300 |
| 2016 | $3,332 -5.1% | -- |
| 2015 | $3,510 +1.4% | $325,300 |
| 2014 | $3,461 | $325,300 |
| 2013 | -- | $325,300 +3.5% |
| 2012 | -- | $314,200 |
| 2011 | -- | $314,200 |
Find assessor info on the county website
Monthly payment
Est. payment
Payment breakdown
Explore the cost of this home by adjusting the details. Changes won't be saved.Climate risks
Neighborhood: 28803
Nearby schools
GreatSchools rating
- 9/10Valley Springs MiddleGrades: 5-8Distance: 0.8 mi
- 7/10T C Roberson HighGrades: PK,9-12Distance: 1.2 mi
- 5/10William W Estes ElementaryGrades: PK-4Distance: 0.9 mi
Schools provided by the listing agent
- Elementary: Estes/Koontz
- Middle: Charles T Koontz
- High: T.C. Roberson
Source: Canopy MLS as distributed by MLS GRID. This data may not be complete. We recommend contacting the local school district to confirm school assignments for this home.
- $593,8002 bd2 ba1.4k sqft77 Stamford St, Asheville, NC 28803Off Market

- $609,1002 bd3 ba1.3k sqft81 Stamford St, Asheville, NC 28803Off Market
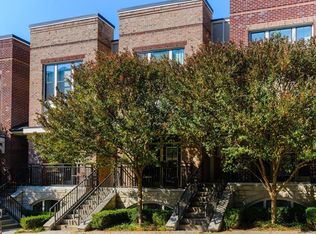
- $576,6002 bd3 ba1.3k sqft65 Stamford St, Asheville, NC 28803Off Market
- $558,7002 bd3 ba1.3k sqft85 Stamford St, Asheville, NC 28803Off Market

- $610,0002 bd3 ba1.3k sqft89 Stamford St, Asheville, NC 28803Sold
- $741,1002 bd3 ba1.8k sqft93 Stamford St, Asheville, NC 28803Off Market
- $521,100-- bd-- ba-- sqft61 Stamford St, Asheville, NC 28803Off Market
- $722,0002 bd3 ba1.5k sqft61 Stamford St, Asheville, NC 28803Sold
A local agent can set up tours, give advice and negotiate with sellers.
A local lender can help you make sure your offer is ready when you are.
Similar homes
- $550,0002 bd2 ba1.1k sqft42 Schenck Pkwy #205, Asheville, NC 28803For Sale

 MLS ID #4413067, Angela Booher, Unique: A Real Estate Collective. Canopy MLS as distributed by MLS GRID
 - $725,0003 bd2 ba1.9k sqft385 Chunns Cove Rd, Asheville, NC 28805For Sale
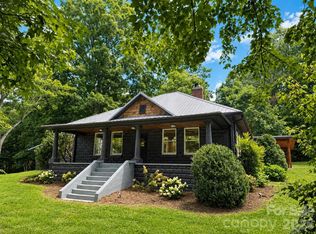 MLS ID #4397492, Heather Adcock, Patton Allen Real Estate LLC. Canopy MLS as distributed by MLS GRID
 - $749,9002 bd2 ba1.2k sqftNone, Asheville, NC 28801For Sale
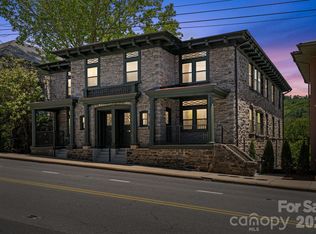 MLS ID #4375399, Hadley Goodman Cropp, Asheville Realty Group. Canopy MLS as distributed by MLS GRID
 - $625,0002 bd2 ba1.1k sqft155 S Lexington Ave #B408, Asheville, NC 28801For Sale
 MLS ID #4374603, Katie Beane, Homespun Investment Realty Inc. Canopy MLS as distributed by MLS GRID
 - $499,0003 bd2 ba1.4k sqft4 Barnes Rd, Asheville, NC 28803For SaleMLS ID #4379264, Greg Eskritt, NextHome Partners. Canopy MLS as distributed by MLS GRID
- $695,0004 bd3 ba1.9k sqft163 Sand Hill Rd, Asheville, NC 28806For SaleMLS ID #4356834, Steph Caldwell, Mosaic Community Lifestyle Realty. Canopy MLS as distributed by MLS GRID
- $769,0003 bd2 ba1.8k sqft67 Starwood Valley Trl, Arden, NC 28704For SaleMLS ID #4377338, Scott Barfield, Scott Barfield Realty And Land Company. Canopy MLS as distributed by MLS GRID
- $425,0003 bd3 ba1.3k sqft81 Bellevue Rd, Asheville, NC 28803For SaleMLS ID #4399071, Clarissa Marshall, EXP Realty LLC. Canopy MLS as distributed by MLS GRID
- $595,0003 bd3 ba2k sqft7 Oakhaven Ter, Asheville, NC 28803For SaleMLS ID #4361271, Jason Morgan, Morgan + Marley Real Estate Advisors. Canopy MLS as distributed by MLS GRID
- $568,9002 bd2 ba1.1k sqft175 S Lexington Ave Unit 303, Asheville, NC 28801For SaleMLS ID #4402670, Sandra Messer, DRG Homes & Land. Canopy MLS as distributed by MLS GRID
- $570,0004 bd4 ba1.9k sqft14 3rd St, Asheville, NC 28803For SaleMLS ID #4398696, Jamie Christensen, Mooresville Realty LLC. Canopy MLS as distributed by MLS GRID
- $525,0002 bd3 ba1.5k sqft7 Veranda Trl, Asheville, NC 28803For SaleMLS ID #4389928, Lynn Bolser, NextHome AVL Realty. Canopy MLS as distributed by MLS GRID
- $650,0003 bd3 ba1.9k sqft73 Downing St, Asheville, NC 28806For SaleMLS ID #4401958, Jesse Shepherd, Premier Sotheby’s International Realty. Canopy MLS as distributed by MLS GRID
- $699,0003 bd2 ba1.5k sqft131 Woodrow Ave, Asheville, NC 28801For SaleMLS ID #4374888, Leah Miller, Town and Mountain Realty. Canopy MLS as distributed by MLS GRID
- $624,0003 bd3 ba2k sqft39 Hubbard Ave, Asheville, NC 28806For SaleMLS ID #4391482, Ashley Dotson, Preferred Properties. Canopy MLS as distributed by MLS GRID
- $375,0002 bd2 ba1.1k sqft600 N Skyloft Dr #102, Asheville, NC 28801For SaleMLS ID #4412438, Erin Secretarski, Asheville Realty Group. Canopy MLS as distributed by MLS GRID
- $425,0003 bd3 ba1.4k sqft21 Crayton Park Dr, Asheville, NC 28803For SaleMLS ID #4408798, Jessica Stringfield, Patton Allen Real Estate LLC. Canopy MLS as distributed by MLS GRID
- $582,0003 bd4 ba1.6k sqft12 Gratitude Dr, Asheville, NC 28806For SaleMLS ID #4387026, Sandy Austin, Howard Hanna Beverly-Hanks Asheville-North. Canopy MLS as distributed by MLS GRID
- $559,0003 bd3 ba1.5k sqft34 Fern St, Asheville, NC 28803For SaleMLS ID #4406952, Seth Connelly, Town and Mountain Realty. Canopy MLS as distributed by MLS GRID
- $495,0003 bd2 ba1.6k sqftTremont at Hyannis Dr, Asheville, NC 28804For SaleMLS ID #4399702, D Smith, Appalachian Realty Associates. Canopy MLS as distributed by MLS GRID
