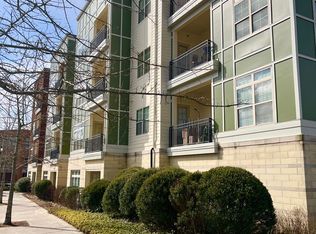
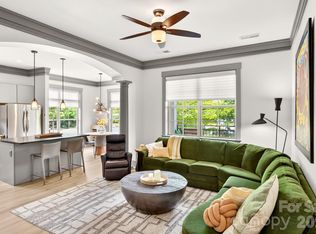
Nestled in the heart of BILTMORE PARK, this rarely available corner unit offers the ultimate blend of convenience, style, and low-maintenance luxury. Boasting spectacular views of the Smoky Mountain range and Mount Pisgah from its spacious covered porch, this fully furnished, turn-key two-bedroom, two-bath condo features a fully equipped kitchen, making it ideal for effortless weekend outings, extended stays, or a permanent place to call home. Residents enjoy an impressive array of community amenities, including access to a private exercise facility and a sparkling pool, perfect for staying active and entertaining guests. Generous closet space includes two walk-in closets, two additional interior closets, plus a dedicated on-site storage locker. High-speed internet options are readily available. Enjoy first-class fine dining, fast-food options, lively nightlife venues, and dozens of specialty boutique shops throughout Biltmore Park Town Square. Ideally situated, the condo is just a short drive from the historic Biltmore Estate and the vibrant arts, culture, and amenities of downtown Asheville. This condo comes with a dedicated parking space, with refueling options just minutes away whether you drive a gas-powered vehicle, hybrid, or EV.
Experience the energy, convenience, and walkability that define the Biltmore Park Town Square lifestyle, right outside your door!
Under contract-show
$550,000
42 Schenck Pkwy #205, Asheville, NC 28803
2beds
1,132sqft
Condominium
Built in 2008
-- sqft lot
$538,000 Zestimate®
$486/sqft
$533/mo HOA
What's special
Dedicated on-site storage lockerCorner unitSpacious covered porchTwo walk-in closetsGenerous closet spaceFully equipped kitchen
- 19 days
- 333
- 23
Likely to sell faster than
Zillow last checked:
Listing updated:
Listed by:
Angela Booher angelab@uniquecollective.us,
Unique: A Real Estate Collective
Source: Canopy MLS as distributed by MLS GRID,MLS#: 4413067
Facts & features
Interior
Bedrooms & bathrooms
- Bedrooms: 2
- Bathrooms: 2
- Full bathrooms: 2
- Main level bedrooms: 2
Primary bedroom
- Level: Main
Bedroom s
- Level: Main
Bathroom full
- Level: Main
Bathroom full
- Level: Main
Dining area
- Level: Main
Kitchen
- Level: Main
Laundry
- Level: Main
Living room
- Level: Main
Heating
- Electric, Heat Pump
Cooling
- Ceiling Fan(s), Central Air
Appliances
- Included: Dishwasher, Electric Range, Electric Water Heater, Microwave, Oven, Refrigerator, Washer/Dryer
- Laundry: Laundry Closet, Main Level
Features
- Breakfast Bar, Kitchen Island, Open Floorplan, Walk-In Closet(s)
- Flooring: Carpet, Tile, Wood
- Basement: Other
Interior area
- Total structure area: 1,132
- Total interior livable area: 1,132 sqft
- Finished area above ground: 1,132
- Finished area below ground: 0
Property
Parking
- Parking features: Assigned, Parking Space(s)
Features
- Levels: Three Or More
- Stories: 3
- Entry location: Main
- Patio & porch: Balcony, Covered
- Exterior features: Storage
- Pool features: Community, In Ground
Details
- Parcel number: 9645118164C0205
- Zoning: RES
- Special conditions: Standard
Construction
Type & style
- Home type: Condo
- Property subtype: Condominium
Materials
- Brick Partial, Fiber Cement
- Foundation: Slab
Condition
- New construction: No
- Year built: 2008
Utilities & green energy
- Sewer: Public Sewer
- Water: City
- Utilities for property: Cable Available
Community & HOA
Community
- Features: Clubhouse, Elevator, Fitness Center, Street Lights, Walking Trails
- Subdivision: Biltmore Park Town Square
HOA
- Has HOA: Yes
- HOA fee: $533 monthly
- HOA name: Scott Bole
Location
- Region: Asheville
Financial & listing details
- Price per square foot: $486/sqft
- Tax assessed value: $378,100
- Date on market: 8/15/2026
- Cumulative days on market: 19 days
- Listing terms: Cash,Conventional
- Road surface type: Paved
Estimated market value
$538,000
$511,000 - $565,000
$1,830/mo
Price history
| Date | Event | Price |
|---|---|---|
| 8/15/2026 | Listed for sale | $550,000+28.4%$486/sqft |
Source:  Canopy MLS as distributed by MLS GRID #4413067 Report a problem Canopy MLS as distributed by MLS GRID #4413067 Report a problem | ||
| 3/16/2021 | Sold | $428,500-1.5%$379/sqft |
Source: Canopy MLS as distributed by MLS GRID #3681896 Report a problem | ||
| 1/27/2021 | Pending sale | $435,000$384/sqft |
Source: Beverly-Hanks Biltmore Park #3681896 Report a problem | ||
| 11/12/2020 | Price change | $435,000-3.3%$384/sqft |
Source: Beverly-Hanks Biltmore Park #3681896 Report a problem | ||
| 8/8/2020 | Price change | $450,000-2.2%$398/sqft |
Source: Beverly-Hanks Biltmore Lake #3620186 Report a problem | ||
| 5/13/2020 | Listed for sale | $460,000+72.3%$406/sqft |
Source: Beverly-Hanks Biltmore Lake #3620186 Report a problem | ||
| 1/14/2010 | Sold | $267,000-10%$236/sqft |
Source: Agent Provided Report a problem | ||
| 5/1/2009 | Listing removed | $296,700$262/sqft |
Source: Listhub #424463 Report a problem | ||
| 11/9/2008 | Price change | $296,700+2.7%$262/sqft |
Source: Listhub #424463 Report a problem | ||
| 10/15/2008 | Listed for sale | $288,900$255/sqft |
Source: Listhub #424463 Report a problem | ||
Public tax history
Tax history is unavailable.
Monthly payment
Est. payment
Payment breakdown
Explore the cost of this home by adjusting the details. Changes won't be saved.Climate risks
Neighborhood: 28803
Nearby schools
Schools provided by the listing agent
- Elementary: Estes/Koontz
- Middle: Valley Springs
- High: T.C. Roberson
Source: Canopy MLS as distributed by MLS GRID. This data may not be complete. We recommend contacting the local school district to confirm school assignments for this home.
Similar homes
- $550,0002 bd2 ba1.1k sqft5 Farleigh St APT 104, Asheville, NC 28803For Sale
 MLS ID #4409693, Maria Burril, Howard Hanna Beverly-Hanks Asheville-Biltmore Park. Canopy MLS as distributed by MLS GRID
 - $515,0002 bd2 ba1.1k sqftBiltmore Park Town Square, Asheville, NC 28803For Sale
 MLS ID #4333872, Chandler Brewer, Town and Mountain Realty. Canopy MLS as distributed by MLS GRID
 - $725,0002 bd3 ba1.3k sqft69 Stamford St, Asheville, NC 28803For Sale
 MLS ID #4395603, Art Redden, Kenmure 12 Broker LLC. Canopy MLS as distributed by MLS GRID
 - $549,0003 bd2 ba1.5k sqft10 Meeting St, Asheville, NC 28803For Sale
 MLS ID #4413434, Nancy Horowitz, Mosaic Community Lifestyle Realty. Canopy MLS as distributed by MLS GRID
 - $549,9002 bd2 ba1.1k sqft175 S Lexington Ave Unit 303, Asheville, NC 28801For SaleMLS ID #4402670, Sandra Messer, DRG Homes & Land. Canopy MLS as distributed by MLS GRID
- $550,0002 bd2 ba1.2k sqft349 Country Club Rd APT 4, Asheville, NC 28804For SaleMLS ID #4414240, Diane Simmons, EXP Realty LLC. Canopy MLS as distributed by MLS GRID
- $415,0003 bd2 ba1.3k sqft107 Forest St, Asheville, NC 28803For SaleMLS ID #4413610, Lynn Bolser, NextHome AVL Realty. Canopy MLS as distributed by MLS GRID
- $550,0003 bd3 ba1.6k sqft18 Creekside Way, Asheville, NC 28804For SaleMLS ID #4411851, Cynthia Thornton, Keller Williams Elite Realty. Canopy MLS as distributed by MLS GRID
- $285,0002 bd2 ba941 sqftResidences At Biltmore, Asheville, NC 28803For SaleMLS ID #4413692, Bonnie Gilbert, Moving Mountains Property Group LLC. Canopy MLS as distributed by MLS GRID
- $299,0002 bd2 ba983 sqft413 Bowling Park Rd, Asheville, NC 28803For SaleMLS ID #4414486, Jared Rubens, Elevate Asheville Realty Group. Canopy MLS as distributed by MLS GRID
- $625,0002 bd2 ba1.1k sqft155 S Lexington Ave #B408, Asheville, NC 28801For SaleMLS ID #4374603, Katie Beane, Homespun Investment Realty Inc. Canopy MLS as distributed by MLS GRID
- $305,9002 bd3 ba1.2k sqft19 Willowick Dr, Asheville, NC 28803For SaleMLS ID #4408075, Matt Tavener, Keller Williams Professionals. Canopy MLS as distributed by MLS GRID
- $365,0002 bd2 ba939 sqft310 Bowling Park Rd, Asheville, NC 28803For SaleMLS ID #4398143, Lyndsay Mountz, Howard Hanna Beverly-Hanks Asheville-Downtown. Canopy MLS as distributed by MLS GRID
- $555,0001 bd2 ba1.2k sqft4 Chimney Crest Dr APT F, Asheville, NC 28806For SaleMLS ID #4349063, John Madden, Howard Hanna Beverly-Hanks Asheville-Biltmore Park. Canopy MLS as distributed by MLS GRID
- $495,0003 bd2 ba1.6k sqftTremont at Hyannis Dr, Asheville, NC 28804For SaleMLS ID #4399702, D Smith, Appalachian Realty Associates. Canopy MLS as distributed by MLS GRID
- $415,0003 bd3 ba1.3k sqft81 Bellevue Rd, Asheville, NC 28803For SaleMLS ID #4399071, Clarissa Marshall, EXP Realty LLC. Canopy MLS as distributed by MLS GRID
- $365,0002 bd2 ba1k sqft114 Bowling Park Rd, Asheville, NC 28803For SaleMLS ID #4302722, Martin Burson, RE/MAX Executive. Canopy MLS as distributed by MLS GRID
- $367,5003 bd2 ba1.3k sqft201 Bowling Park Rd, Asheville, NC 28803For SaleMLS ID #4393825, Jared Rubens, Elevate Asheville Realty Group. Canopy MLS as distributed by MLS GRID
- $599,0003 bd2 ba1.4k sqft7 Addison Fisher Way, Asheville, NC 28805For SaleMLS ID #4414192, Craig Severance, Mosaic Community Lifestyle Realty. Canopy MLS as distributed by MLS GRID
