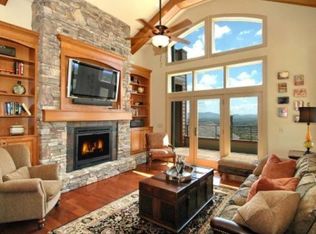
Stunning Crest Mountain Corner Condo! Discover your ultimate private sanctuary in this stunning contemporary 1-bedroom corner condo, located in the exclusive gated community of Crest Mountain. Step inside and be instantly captivated by year-round panoramic views of the Blue Ridge Mountains. The main level boasts a bright, open floor plan anchored by a gourmet kitchen featuring granite countertops and stainless-steel appliances. Enjoy seamless indoor-outdoor living with direct access to a private covered patio from both the living room and the primary suite—the perfect spot to watch the morning rays wash across the peaks or take in breathtaking evening sunsets. A lower-level flex room easily serves as a guest space. Experience true mountain living with community trails, a waterfall, and gazebos. Wake up to majestic sunrises and wind down with breathtaking sunsets, all while being a stone's throw from Asheville's vibrant arts, dining, and outdoor scenes. Your private mountain sanctuary awaits! Condo can be rented.
Active
Price cut: $20K (7/27)
$555,000
4 Chimney Crest Dr APT F, Asheville, NC 28806
1beds
1,204sqft
Condominium
Built in 2007
-- sqft lot
$-- Zestimate®
$461/sqft
$277/mo HOA
What's special
Bright open floor planStainless-steel appliancesSeamless indoor-outdoor living
- 168 days |
- 141 |
- 4 |
Zillow last checked:
Listing updated:
Listed by:
John Madden john.madden@howardhannatate.com,
Howard Hanna Beverly-Hanks Asheville-Biltmore Park
Source: Canopy MLS as distributed by MLS GRID,MLS#: 4349063
Facts & features
Interior
Bedrooms & bathrooms
- Bedrooms: 1
- Bathrooms: 2
- Full bathrooms: 1
- 1/2 bathrooms: 1
- Main level bedrooms: 1
Primary bedroom
- Level: Main
Bathroom half
- Level: Lower
Kitchen
- Level: Main
Living room
- Level: Main
Other
- Level: Lower
Heating
- Ductless, Heat Pump
Cooling
- Ductless, Heat Pump
Appliances
- Included: Dishwasher, Disposal, Dryer, Electric Cooktop, Electric Oven, Electric Water Heater, Exhaust Fan, Exhaust Hood, Microwave, Plumbed For Ice Maker, Refrigerator, Wall Oven, Washer, Washer/Dryer
- Laundry: Electric Dryer Hookup, Utility Room, Main Level, Washer Hookup
Features
- Breakfast Bar, Open Floorplan, Walk-In Closet(s)
- Flooring: Hardwood, Tile, Vinyl
- Doors: French Doors, Insulated Door(s)
- Windows: Insulated Windows, Window Treatments
- Has basement: No
Interior area
- Total structure area: 1,204
- Total interior livable area: 1,204 sqft
- Finished area above ground: 1,204
- Finished area below ground: 0
Video & virtual tour
Property
Parking
- Total spaces: 3
- Parking features: Attached Garage, Garage Door Opener, Keypad Entry, Parking Space(s), Garage on Main Level
- Attached garage spaces: 1
- Uncovered spaces: 2
Features
- Levels: One and One Half
- Stories: 1.5
- Entry location: Main
- Patio & porch: Covered, Patio
- Has view: Yes
- View description: Long Range, Mountain(s), Year Round
Lot
- Features: End Unit, Level, Views
Details
- Parcel number: 9629567824C004F
- Zoning: RES
- Special conditions: Standard
- Other equipment: Network Ready
Construction
Type & style
- Home type: Condo
- Architectural style: Contemporary
- Property subtype: Condominium
Materials
- Fiber Cement, Stone
- Foundation: Slab
Condition
- New construction: No
- Year built: 2007
Utilities & green energy
- Sewer: Public Sewer
- Water: City
- Utilities for property: Cable Available, Cable Connected, Electricity Connected, Satellite Internet Available, Underground Power Lines, Underground Utilities, Wired Internet Available
Community & HOA
Community
- Features: Gated
- Security: Fire Sprinkler System, Radon Mitigation System
- Subdivision: Cirrus Condominiums
HOA
- Has HOA: Yes
- HOA fee: $244 monthly
- HOA name: Lifestyle Property Management
- HOA phone: 828-348-0677
- Second HOA fee: $400 annually
- Second HOA name: Lifestyle Property Management
- Second HOA phone: 828-348-0677
Location
- Region: Asheville
- Elevation: 2000 Feet
Financial & listing details
- Price per square foot: $461/sqft
- Tax assessed value: $299,900
- Annual tax amount: $3,079
- Date on market: 3/2/2026
- Cumulative days on market: 168 days
- Listing terms: Cash,Conventional
- Electric utility on property: Yes
- Road surface type: Asphalt, Paved
Estimated market value
Not available
Estimated sales range
Not available
Not available
Price history
| Date | Event | Price |
|---|---|---|
| 7/27/2026 | Price change | $555,000-3.5%$461/sqft |
Source:  Canopy MLS as distributed by MLS GRID #4349063 Report a problem Canopy MLS as distributed by MLS GRID #4349063 Report a problem | ||
| 3/2/2026 | Listed for sale | $575,000+12.7%$478/sqft |
Source: Canopy MLS as distributed by MLS GRID #4349063 Report a problem | ||
| 12/1/2023 | Sold | $510,000-7.1%$424/sqft |
Source: Canopy MLS as distributed by MLS GRID #4084324 Report a problem | ||
| 11/5/2023 | Listed for sale | $549,000+39%$456/sqft |
Source: Canopy MLS as distributed by MLS GRID #4084324 Report a problem | ||
| 12/15/2021 | Sold | $395,000-7.1%$328/sqft |
Source: Canopy MLS as distributed by MLS GRID #3743546 Report a problem | ||
| 11/5/2021 | Pending sale | $425,000$353/sqft |
Source: Beverly-Hanks & Associates, Inc. #3743546 Report a problem | ||
| 11/5/2021 | Contingent | $425,000$353/sqft |
Source: Canopy MLS as distributed by MLS GRID #3743546 Report a problem | ||
| 9/8/2021 | Price change | $425,000-5.6%$353/sqft |
Source: Canopy MLS as distributed by MLS GRID #3743546 Report a problem | ||
| 7/7/2021 | Price change | $450,000-5.3%$374/sqft |
Source: Beverly-Hanks & Associates, Inc. #3743546 Report a problem | ||
| 6/21/2021 | Price change | $475,000-4.8%$395/sqft |
Source: Beverly-Hanks & Associates, Inc. #3743546 Report a problem | ||
| 5/25/2021 | Listed for sale | $499,000+111.4%$414/sqft |
Source: Beverly-Hanks & Associates, Inc. #3743546 Report a problem | ||
| 11/21/2013 | Sold | $236,000+38.8%$196/sqft |
Source: Canopy MLS as distributed by MLS GRID #535031 Report a problem | ||
| 9/30/2011 | Sold | $170,000$141/sqft |
Source: Public Record Report a problem | ||
Public tax history
| Year | Property taxes | Tax assessment |
|---|---|---|
| 2025 | $3,079 +4.5% | $299,900 |
| 2024 | $2,947 +2% | $299,900 |
| 2023 | $2,888 +1% | $299,900 |
| 2022 | $2,858 | $299,900 |
| 2021 | $2,858 +28.4% | $299,900 +34.6% |
| 2020 | $2,226 | $222,800 |
| 2019 | $2,226 | $222,800 |
| 2018 | $2,226 +6.4% | $222,800 +33.4% |
| 2017 | $2,092 | $167,000 |
| 2016 | $2,092 +21.7% | -- |
| 2015 | $1,718 +2% | $167,000 |
| 2014 | $1,685 | $167,000 |
| 2013 | -- | $167,000 -26.9% |
| 2012 | -- | $228,500 |
| 2011 | -- | $228,500 |
| 2010 | -- | $228,500 |
Find assessor info on the county website
Monthly payment
Est. payment
Payment breakdown
Explore the cost of this home by adjusting the details. Changes won't be saved.Climate risks
Neighborhood: 28806
Nearby schools
GreatSchools rating
- 2/10Eblen Intermediate SchoolGrades: 5-6Distance: 0.6 mi
- 6/10Clyde A Erwin Middle SchoolGrades: 7-8Distance: 1 mi
- 2/10Clyde A Erwin HighGrades: PK,9-12Distance: 0.8 mi
Schools provided by the listing agent
- Elementary: Emma/Eblen
- Middle: Clyde A Erwin
- High: Clyde A Erwin
Source: Canopy MLS as distributed by MLS GRID. This data may not be complete. We recommend contacting the local school district to confirm school assignments for this home.
- $930,0003 bd3 ba2.9k sqft4 Chimney Crest Dr APT E, Asheville, NC 28806Sold

- $900,0003 bd4 ba2.7k sqft4 Chimney Crest Dr APT J, Asheville, NC 28806Sold

- $788,9003 bd3 ba2.8k sqft4 Chimney Crest Dr UNIT 4D, Asheville, NC 28806Off Market
- $800,0003 bd4 ba2.4k sqft4 Chimney Crest Dr APT K, Asheville, NC 28806Sold

- $361,8001 bd2 ba1.1k sqft4L Chimney Crest Dr, Asheville, NC 28806Off Market
- $848,8003 bd4 ba2.7k sqft4 Chimney Crest Dr APT H, Asheville, NC 28806Off Market
- $830,7003 bd4 ba2.7k sqft4 Chimney Crest Dr APT I, Asheville, NC 28806Off Market
- $849,4003 bd2 ba1.6k sqft4 Chimney Crest Dr APT A, Asheville, NC 28806Off Market
A local agent can set up tours, give advice and negotiate with sellers.
Similar homes
- $485,0002 bd2 ba1.4k sqft51 Verde Dr, Asheville, NC 28806For Sale

 MLS ID #4400901, Carol Hamlet, Howard Hanna Beverly-Hanks Asheville-Biltmore Park. Canopy MLS as distributed by MLS GRID
 - $499,9002 bd2 ba1k sqft34 Grandview Ct, Asheville, NC 28806For Sale
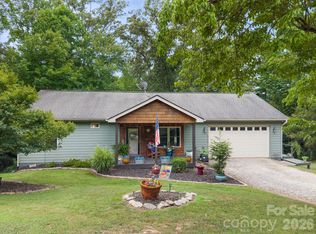 MLS ID #4403458, Monica Rousseau, Realty ONE Group Pivot Asheville. Canopy MLS as distributed by MLS GRID
 - $568,9002 bd2 ba1.1k sqft175 S Lexington Ave Unit 303, Asheville, NC 28801For Sale
 MLS ID #4402670, Sandra Messer, DRG Homes & Land. Canopy MLS as distributed by MLS GRID
 - $475,0003 bd3 ba1.4k sqft27 Ben Lippen Rd, Asheville, NC 28806For Sale
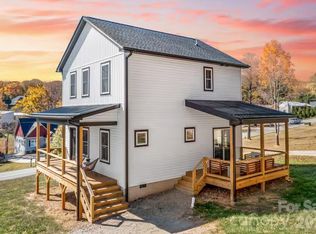 MLS ID #4384756, Tyler Coon, EXP Realty LLC. Canopy MLS as distributed by MLS GRID
 - $615,0004 bd3 ba1.7k sqft310 Hazel Mill Rd, Asheville, NC 28806For SaleMLS ID #4385682, Jeremy Laster, Unique: A Real Estate Collective. Canopy MLS as distributed by MLS GRID
- $650,0002 bd2 ba1.2k sqft349 Country Club Rd APT 4, Asheville, NC 28804For SaleMLS ID #4414240, Diane Simmons, EXP Realty LLC. Canopy MLS as distributed by MLS GRID
- $575,0003 bd2 ba1.6k sqft693 Monte Vista Rd, Candler, NC 28715For SaleMLS ID #4413945, Amy Valliere, Howard Hanna Beverly-Hanks Waynesville. Canopy MLS as distributed by MLS GRID
- $495,0003 bd2 ba1.6k sqftTremont at Hyannis Dr, Asheville, NC 28804For SaleMLS ID #4399702, D Smith, Appalachian Realty Associates. Canopy MLS as distributed by MLS GRID
- $582,0003 bd4 ba1.6k sqft12 Gratitude Dr, Asheville, NC 28806For SaleMLS ID #4387026, Sandy Austin, Howard Hanna Beverly-Hanks Asheville-North. Canopy MLS as distributed by MLS GRID
- $575,0002 bd2 ba1.1k sqft5 Farleigh St APT 104, Asheville, NC 28803For SaleMLS ID #4409693, Maria Burril, Howard Hanna Beverly-Hanks Asheville-Biltmore Park. Canopy MLS as distributed by MLS GRID
- $625,0002 bd2 ba1.1k sqft155 S Lexington Ave #B408, Asheville, NC 28801For SaleMLS ID #4374603, Katie Beane, Homespun Investment Realty Inc. Canopy MLS as distributed by MLS GRID
- $584,9003 bd2 ba1.8k sqft127 Riverview Dr #8 & 8b, Asheville, NC 28806For SaleMLS ID #4398328, Jake Mossman, Keller Williams Professionals. Canopy MLS as distributed by MLS GRID
- $599,0003 bd2 ba1.7k sqft5 Pacifico Dr, Asheville, NC 28806For SaleMLS ID #4351918, Greg Palombi, Asheville Real Estate Network. Canopy MLS as distributed by MLS GRID
- $595,0003 bd3 ba1.6k sqft101 Westover Dr, Asheville, NC 28801For SaleMLS ID #4357877, Cate Scales, COMPASS. Canopy MLS as distributed by MLS GRID
- $625,0003 bd2 ba1.7k sqft4 Pacifico Dr, Asheville, NC 28806For SaleMLS ID #4318264, Trip Howell, Mosaic Community Lifestyle Realty. Canopy MLS as distributed by MLS GRID
- $498,0001 bd1 ba1.2k sqft21 Battery Park, Asheville, NC 28801For SaleMLS ID #4316380, Monica Schwalbach, Mountain Belle Realty. Canopy MLS as distributed by MLS GRID
- $499,0002 bd2 ba1.1k sqft16 Jefferson Dr, Asheville, NC 28801For SaleMLS ID #4397729, Jody Whitehurst, Town and Mountain Realty. Canopy MLS as distributed by MLS GRID
- $455,0002 bd2 ba1k sqft190 Joyner Ave, Asheville, NC 28806For SaleMLS ID #4380603, Jennifer Farley, Premier Sotheby’s International Realty. Canopy MLS as distributed by MLS GRID
- $449,0003 bd3 ba1.5k sqft66 Burton St, Asheville, NC 28806For SaleMLS ID #4404970, Laura Rollins, Asheville Realty Group. Canopy MLS as distributed by MLS GRID
- $515,0002 bd2 ba1.1k sqftBiltmore Park Town Square, Asheville, NC 28803For SaleMLS ID #4333872, Chandler Brewer, Town and Mountain Realty. Canopy MLS as distributed by MLS GRID
