Skip main navigation
Closed
  • $900,000

    4 Chimney Crest Dr APT J, Asheville, NC 28806

    3beds
    2,792sqft
    Condominium
    Built in 2007
    -- sqft lot
    $877,600 Zestimate®
    $322/sqft
    $3,167 Estimated rent

    Home value

    $877,600

    $807,000 - $957,000

    $3,167/mo

    Zestimate® history
    Loading
    Loading...

    Owner options

    List your home for rent

    $3,167/mo

    Rent Zestimate®

    Find your next renter with Zillow Rental Manager. Plus, with online applications, you can quickly screen prospective tenants – for free.

    Learn more

    $3,167/mo

    Rent Zestimate®

    Refinance and save

    $5,816/mo

    Est. payment

    Refinancing to a lower rate could help reduce your monthly payments and save thousands over the life of the loan.

    See today's rates

    $5,816/mo

    Est. payment

    Explore your selling options

    Work with a Zillow partner agent

    Leverage their expertise and Zillow's premium Showcase listings to get your home seen by more buyers.

    Get started

    List with your own agent

    Get your home in front of millions of buyers by listing it on Zillow.

    Learn how to do it

    Sell it yourself

    Take full control of how buyers see your home on Zillow by listing For Sale by Owner (FSBO).

    List your home

    What's special

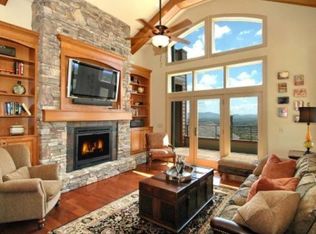
    Stacked stone fireplacePanoramic mountain vistasSoaring ceilingsMillion-dollar mountain viewsBeautifully appointed bedroomsRooftop terraceChef-inspired kitchen
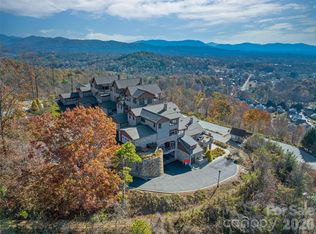
    Luxury condo enveloped in million-dollar mountain views, capturing the breathtaking essence of Asheville's natural beauty. These highly coveted gems rarely come to market making this an exceptional opportunity to own a distinguished property in this esteemed gated community. Relax on the main level outdoor lounge or dine on the rooftop terrace, where you can savor panoramic mountain vistas, including views of Downtown Asheville, Biltmore Estate & The Grove Park Inn. Step inside to discover an impressive open floor plan showcasing impeccable craftsmanship. The living room features a striking wall of windows, perfectly framing the stunning vistas, complemented by a stacked stone fireplace & soaring ceilings. The chef-inspired kitchen boasts a generous breakfast bar. Enjoy three beautifully appointed bedrooms and three and a 1/2 baths. Completing this remarkable property is an attached oversized two-car garage. This prime location provides you a lifestyle to enjoy all things Asheville!

    Zillow last checked:

    Listing updated:

    Listed by:

    Marie Reed Marie@MarieReedTeam.com,

    Keller Williams Professionals Asheville

    Bought with:

    Maritza Gonzalez

    Nest Realty Asheville

    Source: Canopy MLS as distributed by MLS GRID,MLS#: 4287318MLS Logo

    Facts & features

    Interior

    Bedrooms & bathrooms
    • Bedrooms: 3
    • Bathrooms: 4
    • Full bathrooms: 3
    • 1/2 bathrooms: 1
    • Main level bedrooms: 1
    Primary bedroom
    • Features: Walk-In Closet(s)
    • Level: Main
    Bedroom s
    • Features: Walk-In Closet(s)
    • Level: Upper
    Bedroom s
    • Level: Upper
    Bathroom full
    • Features: Whirlpool
    • Level: Main
    Bathroom half
    • Level: Main
    Bathroom full
    • Level: Upper
    Bathroom full
    • Level: Upper
    Bonus room
    • Features: Wet Bar
    • Level: Upper
    Dining area
    • Level: Main
    Kitchen
    • Features: Breakfast Bar
    • Level: Main
    Laundry
    • Level: Main
    Living room
    • Features: Built-in Features, Vaulted Ceiling(s)
    • Level: Main
    Media room
    • Features: Wet Bar
    • Level: Upper
    Heating
    • Heat Pump
    Cooling
    • Ceiling Fan(s), Heat Pump
    Appliances
    • Included: Dishwasher, Dryer, Electric Cooktop, Electric Water Heater, Microwave, Refrigerator, Wall Oven, Washer
    • Laundry: Laundry Room, Main Level
    Features
    • Breakfast Bar, Built-in Features, Open Floorplan, Pantry, Walk-In Closet(s), Wet Bar, Whirlpool
    • Flooring: Carpet, Tile, Wood, Other
    • Has basement: No
    • Fireplace features: Living Room
    Interior area
    • Total structure area: 2,792
    • Total interior livable area: 2,792 sqft
    • Finished area above ground: 2,792
    • Finished area below ground: 0

    Property

    Parking
    • Total spaces: 4
    • Parking features: Attached Garage, Garage on Main Level
    • Attached garage spaces: 2
    • Uncovered spaces: 2
    Features
    • Levels: Two
    • Stories: 2
    • Entry location: Main
    • Patio & porch: Balcony, Covered, Front Porch, Patio, Terrace, Wrap Around
    • Exterior features: Rooftop Terrace
    • Has view: Yes
    • View description: City, Long Range, Mountain(s), Winter, Year Round
    • Waterfront features: None
    Lot
    • Features: Views
    Details
    • Parcel number: 9629567824C004J
    • Zoning: MV
    • Special conditions: Standard
    • Horse amenities: None

    Construction

    Type & style
    • Home type: Condo
    • Architectural style: Contemporary
    • Property subtype: Condominium
    Materials
    • Fiber Cement, Stone
    • Foundation: Slab
    Condition
    • New construction: No
    • Year built: 2007

    Utilities & green energy

    • Sewer: Public Sewer
    • Water: City

    Community & HOA

    Community
    • Features: Gated
    • Subdivision: Cirrus Condominiums
    HOA
    • Has HOA: Yes
    • HOA fee: $590 monthly
    • HOA name: Ron King at Lifestyle Property Management
    • HOA phone: 828-274-1110
    • Second HOA fee: $400 annually
    • Second HOA name: Keri McGraw at Lifestyle Property Management
    • Second HOA phone: 828-348-0677
    Location
    • Region: Asheville

    Financial & listing details

    • Price per square foot: $322/sqft
    • Tax assessed value: $629,300
    • Annual tax amount: $6,460
    • Date on market: 8/12/2025
    • Cumulative days on market: 299 days
    • Listing terms: Cash,Conventional
    • Road surface type: Paved

    Price history

    DateEventPrice
    10/31/2025Sold$900,000-3.7%$322/sqft
    Source: Canopy MLS as distributed by MLS GRID #4287318 Report a problem
    8/12/2025Listed for sale$935,000-0.4%$335/sqft
    Source: Canopy MLS as distributed by MLS GRID #4287318 Report a problem
    8/1/2025Listing removed$939,000$336/sqft
    Source: Canopy MLS as distributed by MLS GRID #4197789 Report a problem
    11/15/2024Listed for sale$939,000+150.4%$336/sqft
    Source: Canopy MLS as distributed by MLS GRID #4197789 Report a problem
    7/29/2011Sold$375,000$134/sqft
    Source: Public Record Report a problem

    Public tax history

    YearProperty taxesTax assessment
    2025$6,460 +4.5%$629,300
    2024$6,184 +2%$629,300
    2023$6,060 +1%$629,300
    2022$5,997 $629,300
    2021$5,997 +27.6%$629,300 +33.8%
    2020$4,700 $470,500
    2019$4,700 $470,500
    2018$4,700 +6.4%$470,500 +27%
    2017$4,418 $370,500
    2016$4,418 +15.9%--
    2015$3,812 +2%$370,500
    2014$3,738 $370,500
    2013-- $370,500 -30.2%
    2012-- $530,500
    2011-- $530,500
    2010-- $530,500
    Find assessor info on the county website

    Neighborhood: 28806

    Nearby schools

    GreatSchools rating
    Schools provided by the listing agent
    • Elementary: Emma/Eblen
    • Middle: Clyde A Erwin
    • High: Clyde A Erwin

    Source: Canopy MLS as distributed by MLS GRID. This data may not be complete. We recommend contacting the local school district to confirm school assignments for this home.

    Get a cash offer in 3 minutes
    Find out how much your home could sell for in as little as 3 minutes with a no-obligation cash offer.
    Estimated market value
    $877,600
    Get a cash offer in 3 minutes
    Find out how much your home could sell for in as little as 3 minutes with a no-obligation cash offer.
    Estimated market value
    $877,600