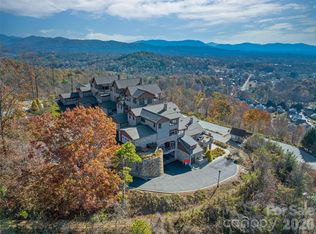
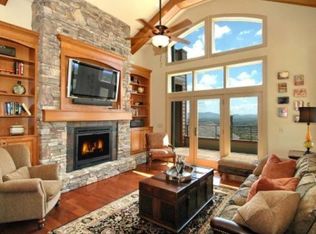
Enjoy jaw-dropping panoramic views of Asheville and the mountains from nearly every room of this luxurious contemporary end unit condominium in the gated community of Crest Mountain. The owner’s exquisite taste shows in the wonderfully executed updates, particularly in the artfully designed master bath with heated floor and the kitchen's gorgeous countertops. Expansive windows and vaulted ceilings bathe both levels of the home in glorious light during the day, and the stone-faced gas fireplace will brighten and warm your evenings. Host guests on the rooftop terraces and balconies and use the telescope to view The Biltmore in the distance. Storage abounds, making this a perfect permanent residence or a vacation home, and with an acceptable offer the owner is willing to sell the furniture with the condo so you can move right in. Truly mountain living at its finest, only minutes to downtown! New heatpump installed 2022; entire building recently re-roofed; engineered hardwood floors.
Closed
$930,000
4 Chimney Crest Dr APT E, Asheville, NC 28806
3beds
2,937sqft
Condominium
Built in 2007
-- sqft lot
$885,500 Zestimate®
$317/sqft
$3,121 Estimated rent
Home value
$885,500
$806,000 - $974,000
$3,121/mo
Zestimate® history
Owner options
List your home for rent
$3,121/mo
Rent Zestimate®
Find your next renter with Zillow Rental Manager. Plus, with online applications, you can quickly screen prospective tenants – for free.
$3,121/mo
Rent Zestimate®
Refinance and save
$5,947/mo
Est. payment
Refinancing to a lower rate could help reduce your monthly payments and save thousands over the life of the loan.
$5,947/mo
Est. payment
Explore your selling options
Work with a Zillow partner agent
Leverage their expertise and Zillow's premium Showcase listings to get your home seen by more buyers.
Get startedList with your own agent
Get your home in front of millions of buyers by listing it on Zillow.
Learn how to do itSell it yourself
Take full control of how buyers see your home on Zillow by listing For Sale by Owner (FSBO).
List your homeWhat's special
Stone-faced gas fireplaceGorgeous countertopsVaulted ceilingsEngineered hardwood floorsWonderfully executed updatesRooftop terraces and balconiesExpansive windows
Zillow last checked:
Listing updated:
Listed by:
Jay Gerlach jay@dwellavl.com,
Dwell Realty Group
Bought with:
Robert Lanza
Carolina Mountain Sales
Source: Canopy MLS as distributed by MLS GRID,MLS#: 4248892
Facts & features
Interior
Bedrooms & bathrooms
- Bedrooms: 3
- Bathrooms: 3
- Full bathrooms: 2
- 1/2 bathrooms: 1
- Main level bedrooms: 1
Primary bedroom
- Features: Ceiling Fan(s), Walk-In Closet(s)
- Level: Main
- Area: 256.18 Square Feet
- Dimensions: 17' 2" X 14' 11"
Bedroom s
- Level: Upper
- Area: 379.42 Square Feet
- Dimensions: 24' 9" X 15' 4"
Bedroom s
- Features: Ceiling Fan(s), Walk-In Closet(s)
- Level: Upper
- Area: 295.05 Square Feet
- Dimensions: 19' 8" X 15' 0"
Bathroom full
- Features: Garden Tub
- Level: Main
- Area: 161.25 Square Feet
- Dimensions: 15' 0" X 10' 9"
Bathroom half
- Level: Main
Bathroom full
- Level: Upper
- Area: 140.19 Square Feet
- Dimensions: 16' 2" X 8' 8"
Dining area
- Level: Main
- Area: 238.26 Square Feet
- Dimensions: 21' 4" X 11' 2"
Kitchen
- Features: Breakfast Bar, Open Floorplan
- Level: Main
- Area: 291.58 Square Feet
- Dimensions: 21' 4" X 13' 8"
Laundry
- Level: Main
- Area: 44.56 Square Feet
- Dimensions: 7' 9" X 5' 9"
Living room
- Features: Built-in Features, Cathedral Ceiling(s), Open Floorplan
- Level: Main
- Area: 248.03 Square Feet
- Dimensions: 15' 11" X 15' 7"
Heating
- Heat Pump
Cooling
- Ceiling Fan(s), Heat Pump
Appliances
- Included: Dishwasher, Disposal, Dryer, Electric Oven, Exhaust Fan, Exhaust Hood, Gas Cooktop, Microwave, Oven, Refrigerator with Ice Maker, Self Cleaning Oven, Wall Oven, Warming Drawer, Washer/Dryer
- Laundry: Electric Dryer Hookup, Laundry Room, Main Level, Washer Hookup
Features
- Breakfast Bar, Built-in Features, Soaking Tub, Open Floorplan, Storage, Walk-In Closet(s)
- Flooring: Carpet, Tile, Wood
- Has basement: No
- Fireplace features: Gas, Gas Log, Living Room
Interior area
- Total structure area: 2,937
- Total interior livable area: 2,937 sqft
- Finished area above ground: 2,937
- Finished area below ground: 0
Property
Parking
- Total spaces: 3
- Parking features: Attached Garage, Garage Door Opener, Garage on Main Level
- Attached garage spaces: 2
- Uncovered spaces: 1
Features
- Levels: Two
- Stories: 2
- Entry location: Main
- Patio & porch: Balcony, Covered, Patio, Terrace, Wrap Around
- Has view: Yes
- View description: City, Long Range, Mountain(s), Year Round
Lot
- Size: 0.01 Acres
- Features: End Unit, Views
Details
- Parcel number: 9629567824C004E
- Zoning: MV
- Special conditions: Standard
Construction
Type & style
- Home type: Condo
- Architectural style: Contemporary
- Property subtype: Condominium
Materials
- Fiber Cement, Stone
- Foundation: Slab
- Roof: Shingle
Condition
- New construction: No
- Year built: 2007
Utilities & green energy
- Sewer: Public Sewer
- Water: City
- Utilities for property: Cable Available, Electricity Connected
Community & HOA
Community
- Features: Gated, Street Lights
- Security: Security System
- Subdivision: CREST MOUNTAIN
HOA
- Has HOA: Yes
- HOA fee: $558 monthly
- HOA name: Lifestyle Property Management
- HOA phone: 828-274-1110
- Second HOA fee: $400 annually
- Second HOA name: Lifestyle Property Management
- Second HOA phone: 828-348-0677
Location
- Region: Asheville
Financial & listing details
- Price per square foot: $317/sqft
- Tax assessed value: $665,500
- Annual tax amount: $6,370
- Date on market: 4/25/2025
- Cumulative days on market: 13 days
- Listing terms: Cash,Conventional
- Electric utility on property: Yes
- Road surface type: Asphalt, Paved
Price history
| Date | Event | Price |
|---|---|---|
| 7/14/2025 | Sold | $930,000-2.1%$317/sqft |
Source:  Canopy MLS as distributed by MLS GRID #4248892 Report a problem Canopy MLS as distributed by MLS GRID #4248892 Report a problem | ||
| 4/25/2025 | Listed for sale | $949,500+58.3%$323/sqft |
Source: Canopy MLS as distributed by MLS GRID #4248892 Report a problem | ||
| 9/5/2019 | Sold | $600,000-1.6%$204/sqft |
Source: Agent Provided Report a problem | ||
| 8/2/2019 | Pending sale | $610,000$208/sqft |
Source: Premier Sotheby's International Realty #3477696 Report a problem | ||
| 7/26/2019 | Price change | $610,000-2.4%$208/sqft |
Source: Premier Sotheby's International Realty #3477696 Report a problem | ||
| 6/4/2019 | Price change | $625,000-2.2%$213/sqft |
Source: Premier Sotheby's International Realty #3477696 Report a problem | ||
| 5/15/2019 | Listed for sale | $639,000-0.2%$218/sqft |
Source: Premier Sotheby's International Realty #3477696 Report a problem | ||
| 2/28/2019 | Sold | $640,000-1.4%$218/sqft |
Source: Canopy MLS as distributed by MLS GRID #3294826 Report a problem | ||
| 12/18/2018 | Pending sale | $649,000$221/sqft |
Source: Keller Williams Elite Realty #3294826 Report a problem | ||
| 12/1/2018 | Price change | $649,000-3.7%$221/sqft |
Source: Keller Williams Elite Realty #3294826 Report a problem | ||
| 10/30/2018 | Price change | $674,000-3%$229/sqft |
Source: Keller Williams Elite Realty #3294826 Report a problem | ||
| 8/22/2018 | Price change | $695,000-4%$237/sqft |
Source: Keller Williams Elite Realty #3294826 Report a problem | ||
| 6/19/2018 | Price change | $724,000-3.3%$247/sqft |
Source: Keller Williams Elite Realty #3294826 Report a problem | ||
| 2/8/2018 | Listed for sale | $749,000+94.5%$255/sqft |
Source: Keller Williams Elite Realty #3294826 Report a problem | ||
| 12/30/2010 | Sold | $385,000$131/sqft |
Source: Public Record Report a problem | ||
Public tax history
| Year | Property taxes | Tax assessment |
|---|---|---|
| 2025 | $6,370 +4.5% | $665,500 |
| 2024 | $6,097 +2% | $665,500 |
| 2023 | $5,975 +2.2% | $665,500 +1.1% |
| 2022 | $5,847 | $658,500 |
| 2021 | $5,847 +30.8% | $658,500 +33.7% |
| 2020 | $4,471 -9.1% | $492,500 |
| 2019 | $4,920 | $492,500 |
| 2018 | $4,920 +6.4% | $492,500 +27.4% |
| 2017 | $4,625 | $386,700 |
| 2016 | $4,625 +16.2% | -- |
| 2015 | $3,979 +2% | $386,700 |
| 2014 | $3,902 | $386,700 |
| 2013 | -- | $386,700 -30% |
| 2012 | -- | $552,300 |
| 2011 | -- | $552,300 |
| 2010 | -- | $552,300 |
Find assessor info on the county website
Neighborhood: 28806
Nearby homes
- $555,0001 bd2 ba1.2k sqft4 Chimney Crest Dr APT F, Asheville, NC 28806For Sale
- $900,0003 bd4 ba2.7k sqft4 Chimney Crest Dr APT J, Asheville, NC 28806Sold

- $743,6003 bd3 ba2.8k sqft4 Chimney Crest Dr UNIT 4D, Asheville, NC 28806Off Market
- $800,0003 bd4 ba2.4k sqft4 Chimney Crest Dr APT K, Asheville, NC 28806Sold

- $402,6001 bd2 ba1.1k sqft4L Chimney Crest Dr, Asheville, NC 28806Off Market
- $851,8003 bd4 ba2.7k sqft4 Chimney Crest Dr APT H, Asheville, NC 28806Off Market
- $833,8003 bd4 ba2.7k sqft4 Chimney Crest Dr APT I, Asheville, NC 28806Off Market
- $849,4003 bd2 ba1.6k sqft4 Chimney Crest Dr APT A, Asheville, NC 28806Off Market
Nearby schools
GreatSchools rating
- 2/10Eblen Intermediate SchoolGrades: 5-6Distance: 0.6 mi
- 6/10Clyde A Erwin Middle SchoolGrades: 7-8Distance: 1 mi
- 2/10Clyde A Erwin HighGrades: PK,9-12Distance: 0.8 mi
Schools provided by the listing agent
- Elementary: Emma/Eblen
- Middle: Clyde A Erwin
- High: Clyde A Erwin
Source: Canopy MLS as distributed by MLS GRID. This data may not be complete. We recommend contacting the local school district to confirm school assignments for this home.
Get a cash offer in 3 minutes
Find out how much your home could sell for in as little as 3 minutes with a no-obligation cash offer.
Estimated market value
$885,500
Get a cash offer in 3 minutes
Find out how much your home could sell for in as little as 3 minutes with a no-obligation cash offer.
Estimated market value
$885,500
- North Carolina
- Buncombe County
- Asheville
- 28806
- 4 Chimney Crest Dr Apartment E
Nearby cities
Nearby neighborhoods
Nearby zip codes
Other Asheville Topics
