New and Improved Pricing! Effortless one-level living awaits you in Bonito Ocaso in Crowell Farms! This thoughtfully designed home blends peaceful mountain community life with ultimate convenience—you’re just 15 minutes to downtown Asheville. Step inside the large, covered entrance to an elegant tiled foyer with a soaring ceiling, opening to the spacious, open-concept floor plan. Entertaining is a delight in the well-appointed kitchen, featuring a breakfast bar and ample counter space, flowing seamlessly into the dining and living areas. The living room boasts a gas fireplace with stone surround, tray ceiling, recessed lighting, and French doors opening to the patio. Spacious primary suite is a true retreat offering dual walk-in closets, soaking tub, walk-in shower, and double vanity. Enjoy your morning coffee or a good book on the covered patio or grilling on the sunny terrace. The pet-friendly neighborhood features wide sidewalks, and the low HOA includes lawn maintenance. Minutes to the NC Arboretum, Blue Ridge Parkway, WNC Farmers Market and just 10 minutes to West Asheville’s dining and shopping.
Active
Price cut: $50K (7/9)
$625,000
4 Pacifico Dr, Asheville, NC 28806
3beds
1,747sqft
:
Get pre-qualified$3,726/mo
Single Family Residence
Built in 2013
0.23 Acres Lot
$613,200 Zestimate®
$358/sqft
$100/mo HOA
What's special
Recessed lightingBreakfast barTray ceilingWalk-in showerSunny terraceLarge covered entranceAmple counter space
- 274 days |
- 361 |
- 15 |
Zillow last checked:
Listing updated:
Listed by:
Trip Howell trip@mymosaicrealty.com,
Mosaic Community Lifestyle Realty
Source: Canopy MLS as distributed by MLS GRID,MLS#: 4318264
Facts & features
Interior
Bedrooms & bathrooms
- Bedrooms: 3
- Bathrooms: 2
- Full bathrooms: 2
- Main level bedrooms: 3
Primary bedroom
- Level: Main
Bedroom s
- Level: Main
Bedroom s
- Level: Main
Bathroom full
- Level: Main
Bathroom full
- Level: Main
Dining area
- Level: Main
Kitchen
- Level: Main
Laundry
- Level: Main
Living room
- Level: Main
Utility room
- Level: Main
Heating
- Heat Pump, Natural Gas
Cooling
- Ceiling Fan(s), Central Air
Appliances
- Included: Dishwasher, Disposal, Electric Oven, Gas Range, Gas Water Heater, Refrigerator with Ice Maker, Washer/Dryer
- Laundry: Utility Room, Main Level
Features
- Breakfast Bar, Open Floorplan, Pantry, Walk-In Closet(s)
- Flooring: Carpet, Tile, Wood
- Doors: French Doors, Pocket Doors
- Windows: Window Treatments
- Has basement: No
- Attic: Permanent Stairs
- Fireplace features: Gas Log, Living Room
Interior area
- Total structure area: 1,747
- Total interior livable area: 1,747 sqft
- Finished area above ground: 1,747
- Finished area below ground: 0
Video & virtual tour
Property
Parking
- Total spaces: 4
- Parking features: Driveway, Attached Garage, Garage on Main Level
- Attached garage spaces: 2
- Uncovered spaces: 2
Accessibility
- Accessibility features: No Interior Steps
Features
- Levels: One
- Stories: 1
- Patio & porch: Covered, Patio, Rear Porch
Lot
- Size: 0.23 Acres
- Features: Corner Lot, Level, Wooded
Details
- Parcel number: 962723341800000
- Zoning: RM6
- Special conditions: Standard
Construction
Type & style
- Home type: SingleFamily
- Architectural style: Mediterranean
- Property subtype: Single Family Residence
Materials
- Stucco, Stone Veneer
- Foundation: Slab
- Roof: Tile
Condition
- New construction: No
- Year built: 2013
Utilities & green energy
- Sewer: Public Sewer
- Water: City
- Utilities for property: Cable Available, Electricity Connected, Underground Power Lines, Underground Utilities
Community & HOA
Community
- Features: Sidewalks, Street Lights
- Security: Carbon Monoxide Detector(s), Smoke Detector(s)
- Subdivision: Bonito Ocaso in Crowell Farms
HOA
- Has HOA: Yes
- HOA fee: $100 monthly
- HOA name: Bonito Ocaso HOA
- HOA phone: 518-320-6207
Location
- Region: Asheville
- Elevation: 2000 Feet
Financial & listing details
- Price per square foot: $358/sqft
- Tax assessed value: $311,100
- Annual tax amount: $3,609
- Date on market: 11/11/2025
- Cumulative days on market: 274 days
- Listing terms: Cash,Conventional
- Electric utility on property: Yes
- Road surface type: Concrete, Paved
Estimated market value
$613,200
$583,000 - $644,000
$2,375/mo
Price history
| Date | Event | Price |
|---|---|---|
| 7/9/2026 | Price change | $625,000-7.4%$358/sqft |
Source:  Canopy MLS as distributed by MLS GRID #4318264 Report a problem Canopy MLS as distributed by MLS GRID #4318264 Report a problem | ||
| 2/6/2026 | Price change | $675,000-2%$386/sqft |
Source: Canopy MLS as distributed by MLS GRID #4318264 Report a problem | ||
| 11/11/2025 | Listed for sale | $689,000+2.1%$394/sqft |
Source: Canopy MLS as distributed by MLS GRID #4318264 Report a problem | ||
| 8/19/2025 | Sold | $675,000$386/sqft |
Source: Canopy MLS as distributed by MLS GRID #4283029 Report a problem | ||
| 7/19/2025 | Pending sale | $675,000$386/sqft |
Source: Canopy MLS as distributed by MLS GRID #4283029 Report a problem | ||
| 7/19/2025 | Listed for sale | $675,000$386/sqft |
Source: Canopy MLS as distributed by MLS GRID #4283029 Report a problem | ||
| 9/25/2014 | Listing removed | $1,600$1/sqft |
Source: J.D. Jackson Associates, Inc. Report a problem | ||
| 9/4/2014 | Listed for rent | $1,600$1/sqft |
Source: J.D. Jackson Associates, Inc. Report a problem | ||
| 7/17/2014 | Listing removed | $1,600$1/sqft |
Source: J.D. Jackson Associates, Inc. Report a problem | ||
| 7/2/2014 | Listed for rent | $1,600$1/sqft |
Source: J.D. Jackson Associates, Inc. Report a problem | ||
| 4/8/2014 | Listing removed | $1,600$1/sqft |
Source: J.D. Jackson Associates, Inc. Report a problem | ||
| 2/21/2014 | Listed for rent | $1,600$1/sqft |
Source: J.D. Jackson Associates, Inc. Report a problem | ||
Public tax history
| Year | Property taxes | Tax assessment |
|---|---|---|
| 2025 | $3,609 +6.6% | $365,100 |
| 2024 | $3,384 +2.9% | $365,100 |
| 2023 | $3,290 +1.1% | $365,100 |
| 2022 | $3,253 | $365,100 |
| 2021 | $3,253 +18.7% | $365,100 +27.6% |
| 2020 | $2,742 | $286,200 |
| 2019 | $2,742 | $286,200 |
| 2018 | $2,742 | $286,200 +24.6% |
| 2017 | $2,742 -1% | $229,700 |
| 2016 | $2,770 +11.8% | $229,700 |
| 2015 | $2,478 +71.5% | $229,700 +69.1% |
| 2014 | $1,445 | $135,800 +224.1% |
| 2013 | -- | $41,900 -26% |
| 2012 | -- | $56,600 |
| 2011 | -- | $56,600 |
| 2010 | -- | $56,600 |
| 2009 | -- | $56,600 |
Find assessor info on the county website
Monthly payment
Est. payment
Payment breakdown
Explore the cost of this home by adjusting the details. Changes won't be saved.Climate risks
Neighborhood: 28806
Nearby schools
GreatSchools rating
- 4/10Enka IntermediateGrades: 5-6Distance: 0.8 mi
- 6/10Enka MiddleGrades: 7-8Distance: 2.4 mi
- 5/10Enka HighGrades: 9-12Distance: 2.7 mi
Schools provided by the listing agent
- Elementary: Sand Hill-Venable/Enka
- Middle: Enka
- High: Enka
Source: Canopy MLS as distributed by MLS GRID. This data may not be complete. We recommend contacting the local school district to confirm school assignments for this home.
- $519,5003 bd2 ba1.6k sqft15 Ocaso Dr, Asheville, NC 28806Off Market
- $630,6003 bd2 ba1.7k sqft10 Pacifico Dr, Asheville, NC 28806Off Market
- $549,1003 bd2 ba2.3k sqft12 Ocaso Dr, Asheville, NC 28806Off Market
- $509,4003 bd2 ba1.5k sqft10 Ocaso Dr, Asheville, NC 28806Off Market

- $402,400-- bd-- ba-- sqft99999 Ocaso Dr, Asheville, NC 28806Off Market
- $560,3003 bd2 ba1.8k sqft7 Ocaso Dr, Asheville, NC 28806Off Market
- $579,9003 bd2 ba2k sqft14 Ocaso Dr, Asheville, NC 28806Off Market
- $599,0003 bd2 ba1.7k sqft5 Pacifico Dr, Asheville, NC 28806For Sale
A local agent can set up tours, give advice and negotiate with sellers.
Similar homes
- $644,0003 bd2 ba2k sqft19 Pacifico Dr, Asheville, NC 28806For Sale
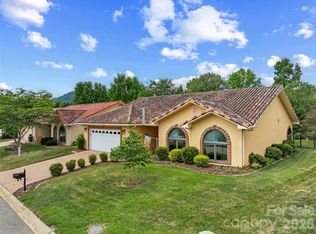
 MLS ID #4408303, Jennifer Vogel, Howard Hanna Beverly-Hanks Asheville-North. Canopy MLS as distributed by MLS GRID
 - $599,0003 bd2 ba1.7k sqft5 Pacifico Dr, Asheville, NC 28806For Sale
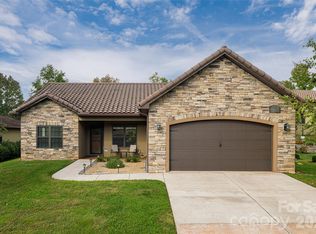 MLS ID #4351918, Greg Palombi, Asheville Real Estate Network. Canopy MLS as distributed by MLS GRID
 - $645,0004 bd4 ba2k sqft59 Morningside Dr, Asheville, NC 28806For Sale
 MLS ID #4351304, Steph Caldwell, Mosaic Community Lifestyle Realty. Canopy MLS as distributed by MLS GRID
 - $630,0003 bd3 ba2.4k sqft17 Moss Pink Pl, Asheville, NC 28806For Sale
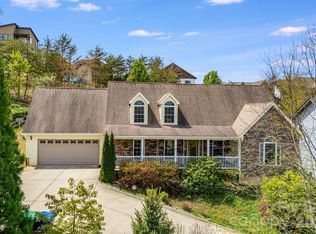 MLS ID #4363290, Tyler Coon, EXP Realty LLC. Canopy MLS as distributed by MLS GRID
 - $499,9002 bd2 ba1k sqft34 Grandview Ct, Asheville, NC 28806For SaleMLS ID #4403458, Monica Rousseau, Realty ONE Group Pivot Asheville. Canopy MLS as distributed by MLS GRID
- $582,0003 bd4 ba1.6k sqft12 Gratitude Dr, Asheville, NC 28806For SaleMLS ID #4387026, Sandy Austin, Howard Hanna Beverly-Hanks Asheville-North. Canopy MLS as distributed by MLS GRID
- $570,0003 bd3 ba2.3k sqft35 Byrd Rd, Candler, NC 28715For SaleMLS ID #4379213, Tonya Gudger, Patton Allen Real Estate LLC. Canopy MLS as distributed by MLS GRID
- $650,0004 bd2 ba1.8k sqft14 Wood Path Ln, Arden, NC 28704For SaleMLS ID #4409807, Diane Simmons, EXP Realty LLC. Canopy MLS as distributed by MLS GRID
- $568,0003 bd3 ba2k sqft89-87 Greenwood Fields Dr, Asheville, NC 28804For SaleMLS ID #4408441, Matt Barker, Nest Realty Asheville. Canopy MLS as distributed by MLS GRID
- $625,0003 bd3 ba2.1k sqft93 Big Sky Dr, Leicester, NC 28748For SaleMLS ID #4403278, Chris Findley, Mosaic Community Lifestyle Realty. Canopy MLS as distributed by MLS GRID
- $475,0003 bd3 ba1.4k sqft27 Ben Lippen Rd, Asheville, NC 28806For SaleMLS ID #4384756, Tyler Coon, EXP Realty LLC. Canopy MLS as distributed by MLS GRID
- $595,0003 bd3 ba2k sqft7 Oakhaven Ter, Asheville, NC 28803For SaleMLS ID #4361271, Jason Morgan, Morgan + Marley Real Estate Advisors. Canopy MLS as distributed by MLS GRID
- $575,0004 bd2 ba2.2k sqft21 Old Pinner Pl, Arden, NC 28704For SaleMLS ID #4407827, Clarissa Marshall, EXP Realty LLC. Canopy MLS as distributed by MLS GRID
- $640,0003 bd4 ba2.4k sqft10 Cedar Dr, Mills River, NC 28759For SaleMLS ID #4401333, Dwayne Bolt, Better Homes and Gardens Real Estate Heritage. Canopy MLS as distributed by MLS GRID
- $599,0003 bd4 ba2.3k sqft125 Buffalo Trl, Asheville, NC 28805For SaleMLS ID #4332345, Lynn Hathcock, Premier Sotheby’s International Realty. Canopy MLS as distributed by MLS GRID
- $749,0003 bd3 ba2.5k sqft36 Copper Mill Ct, Candler, NC 28715For SaleMLS ID #4396335, Cami Silver, Patton Allen Real Estate LLC. Canopy MLS as distributed by MLS GRID
- $620,0004 bd3 ba2.3k sqft212 Riva Ridge Dr, Fairview, NC 28730For SaleMLS ID #4390923, John Duncan, Seller Solutions. Canopy MLS as distributed by MLS GRID
- $435,0003 bd3 ba1.9k sqft21 Jeff Dr, Asheville, NC 28806For SaleMLS ID #4349335, Donette Moore-Douglass, Howard Hanna Beverly-Hanks Freestone Properties. Canopy MLS as distributed by MLS GRID
- $755,0003 bd2 ba2.1k sqft458 Blue Mist Way, Arden, NC 28704For SaleMLS ID #4300268, Marie Reed, Keller Williams Professionals. Canopy MLS as distributed by MLS GRID
- $499,0005 bd3 ba2.4k sqft232 Marathon Ln, Candler, NC 28715For SaleMLS ID #4409247, Matt Leicht, Nexus Realty LLC. Canopy MLS as distributed by MLS GRID
