Classic Brownstone Luxury in Biltmore Park Town Square. Experience refined mountain living with timeless brownstone architecture in the heart of South Asheville. This beautifully remodeled 2-bedroom, 2-bath luxury townhome with bonus room offers sophisticated finishes, thoughtful design, and the convenience of true walkable urban living.
From the moment you enter, soaring 10-foot ceilings and expansive windows create an airy, light-filled atmosphere. The open-concept main level is designed for both everyday comfort and effortless entertaining. Recently updated with porcelain tile flooring throughout the main level, the space flows seamlessly from the living area to the dining space and into the stunning chef’s kitchen. The fully remodeled kitchen features brand-new high-end cabinetry, striking Italian leathered quartzite countertops, and premium stainless steel KitchenAid appliances. The same luxurious quartz surfaces extend into the bathrooms, creating a cohesive, elevated aesthetic throughout the home. Quality craftsmanship and attention to detail are evident in every finish.
Upstairs, the spacious primary suite offers a private retreat with generous closet space and a private bath. A second bedroom and full bath provide comfort for guests, while the lower level bonus room offers flexible space ideal for a home office, media room, fitness area, or additional guest accommodations.
Outdoor living is equally inviting. The cozy covered front porch overlooks a quiet, tree-lined street—perfect for morning coffee or evening relaxation. In the rear, a private balcony with new Trex decking overlooks serene green space, a pond feature, and distant mountain views, offering a peaceful backdrop year-round.
This home also includes a rare private attached garage plus a carport, providing convenience, storage, and protection from the elements.
Located within vibrant Biltmore Park Town Square, residents enjoy a true city lifestyle with unmatched convenience. Just steps away are upscale boutiques, luxury dining, casual eateries, theatre, fitness studios, entertainment venues, and professional and medical services. Nearby walking trails and parks enhance the outdoor lifestyle, and the community connects directly to the Mountains-to-Sea Trail for access to some of the region’s best hiking.
You’re also minutes from some of Western North Carolina’s most iconic destinations, including the North Carolina Arboretum, Lake Julian, the historic Biltmore Estate, and scenic drives along the Blue Ridge Parkway. With easy access to downtown Asheville, Hendersonville, and both Asheville and Greenville airports, this location offers exceptional connectivity while maintaining a tranquil neighborhood setting.
Luxury finishes. Mountain views. Walkable convenience. This exceptional brownstone townhome offers the perfect blend of elegance, lifestyle, and location in one of Asheville’s most sought-after communities.
Closed
$610,000
89 Stamford St, Asheville, NC 28803
2beds
1,364sqft
Townhouse
Built in 2009
-- sqft lot
$603,700 Zestimate®
$447/sqft
$2,103 Estimated rent
Home value
$603,700
$574,000 - $634,000
$2,103/mo
Zestimate® history
Owner options
List your home for rent
$2,103/mo
Rent Zestimate®
Find your next renter with Zillow Rental Manager. Plus, with online applications, you can quickly screen prospective tenants – for free.
$2,103/mo
Rent Zestimate®
Refinance and save
$4,095/mo
Est. payment
Refinancing to a lower rate could help reduce your monthly payments and save thousands over the life of the loan.
$4,095/mo
Est. payment
Explore your selling options
Work with a Zillow partner agent
Leverage their expertise and Zillow's premium Showcase listings to get your home seen by more buyers.
Get startedList with your own agent
Get your home in front of millions of buyers by listing it on Zillow.
Learn how to do itSell it yourself
Take full control of how buyers see your home on Zillow by listing For Sale by Owner (FSBO).
List your homeWhat's special
Mountain viewsLuxury finishesAiry light-filled atmosphereCozy covered front porchQuiet tree-lined streetExpansive windowsSpacious primary suite
Zillow last checked:
Listing updated:
Listed by:
Tasha Vinzant tasha.welcomehome@gmail.com,
Keller Williams Elite Realty
Bought with:
Elena Kovrigin
EXP Realty LLC
Source: Canopy MLS as distributed by MLS GRID,MLS#: 4346387
Facts & features
Interior
Bedrooms & bathrooms
- Bedrooms: 2
- Bathrooms: 3
- Full bathrooms: 2
- 1/2 bathrooms: 1
Primary bedroom
- Features: Ceiling Fan(s), En Suite Bathroom, Walk-In Closet(s)
- Level: Upper
Bedroom s
- Features: Ceiling Fan(s), Walk-In Closet(s)
- Level: Upper
Bathroom half
- Level: Main
Bathroom full
- Level: Upper
Bathroom full
- Level: Upper
Dining area
- Level: Main
Kitchen
- Features: Breakfast Bar, Open Floorplan, Storage
- Level: Main
Laundry
- Level: Upper
Living room
- Features: Ceiling Fan(s), Open Floorplan, Storage
- Level: Main
Office
- Level: Basement
Heating
- Electric, Heat Pump
Cooling
- Electric, Heat Pump
Appliances
- Included: Dishwasher, Dryer, Electric Range, Microwave, Refrigerator with Ice Maker
- Laundry: In Hall, Inside, Laundry Closet, Upper Level
Features
- Breakfast Bar, Drop Zone, Open Floorplan, Pantry, Storage, Walk-In Closet(s)
- Flooring: Carpet, Tile
- Basement: Basement Garage Door,Daylight,Exterior Entry,Full,Interior Entry,Partially Finished,Storage Space,Walk-Out Access,Walk-Up Access
Interior area
- Total structure area: 1,140
- Total interior livable area: 1,364 sqft
- Finished area above ground: 1,140
- Finished area below ground: 224
Property
Parking
- Total spaces: 2
- Parking features: Basement, Driveway, Attached Garage, Garage Faces Rear, On Street, Parking Space(s)
- Attached garage spaces: 1
- Carport spaces: 1
- Covered spaces: 2
- Has uncovered spaces: Yes
- Details: Rear entry basement garage with exterior attached carport providing 2 tandem spaces. On street parking spaces also available in front, side and rear of unit.
Accessibility
- Accessibility features: Two or More Access Exits
Features
- Levels: Two
- Stories: 2
- Entry location: Main
- Patio & porch: Balcony, Covered, Front Porch, Rear Porch
- Pool features: Community
- Has view: Yes
- View description: City, Long Range, Mountain(s)
Lot
- Features: Views
Details
- Parcel number: 9645106812C0089
- Zoning: UV
- Special conditions: Standard
Construction
Type & style
- Home type: Townhouse
- Architectural style: Traditional
- Property subtype: Townhouse
Materials
- Brick Partial, Stone Veneer, Wood
- Roof: Flat
Condition
- New construction: No
- Year built: 2009
Utilities & green energy
- Sewer: Public Sewer
- Water: City
- Utilities for property: Cable Connected, Electricity Connected, Fiber Optics, Satellite Internet Available, Underground Power Lines, Underground Utilities, Wired Internet Available
Community & HOA
Community
- Features: Clubhouse, Fitness Center, Recreation Area, Sidewalks, Street Lights, Walking Trails, Other
- Security: Fire Sprinkler System, Security Service
- Subdivision: Biltmore Park Town Square
HOA
- Has HOA: Yes
- HOA fee: $573 monthly
Location
- Region: Asheville
Financial & listing details
- Price per square foot: $447/sqft
- Tax assessed value: $404,700
- Annual tax amount: $4,000
- Date on market: 2/15/2026
- Cumulative days on market: 2 days
- Listing terms: Cash,Conventional
- Exclusions: Curtains and curtain rods do not convey
- Electric utility on property: Yes
- Road surface type: Concrete, Paved
Price history
| Date | Event | Price |
|---|---|---|
| 2/27/2026 | Sold | $610,000$447/sqft |
Source:  Canopy MLS as distributed by MLS GRID #4346387 Report a problem Canopy MLS as distributed by MLS GRID #4346387 Report a problem | ||
| 2/23/2026 | Pending sale | $610,000$447/sqft |
Source: Canopy MLS as distributed by MLS GRID #4346387 Report a problem | ||
| 2/15/2026 | Listed for sale | $610,000+90.6%$447/sqft |
Source: Canopy MLS as distributed by MLS GRID #4346387 Report a problem | ||
| 4/13/2010 | Sold | $320,000$235/sqft |
Source: Public Record Report a problem | ||
Public tax history
| Year | Property taxes | Tax assessment |
|---|---|---|
| 2025 | $4,000 +6.6% | $404,700 |
| 2024 | $3,751 +2.9% | $404,700 |
| 2023 | $3,646 +1.1% | $404,700 |
| 2022 | $3,606 | $404,700 |
| 2021 | $3,606 +9.4% | $404,700 +17.6% |
| 2020 | $3,297 | $344,200 |
| 2019 | $3,297 | $344,200 |
| 2018 | $3,297 | $344,200 +5.8% |
| 2017 | $3,297 -1% | $325,300 |
| 2016 | $3,332 -5.1% | -- |
| 2015 | $3,510 +1.4% | $325,300 |
| 2014 | $3,461 | $325,300 |
| 2013 | -- | $325,300 +3.5% |
| 2012 | -- | $314,200 |
| 2011 | -- | $314,200 |
Find assessor info on the county website
Neighborhood: 28803
Nearby homes
- $593,8002 bd2 ba1.4k sqft77 Stamford St, Asheville, NC 28803Off Market

- $600,1002 bd3 ba1.3k sqft81 Stamford St, Asheville, NC 28803Off Market
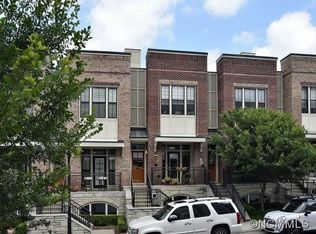
- $574,8002 bd3 ba1.3k sqft65 Stamford St, Asheville, NC 28803Off Market
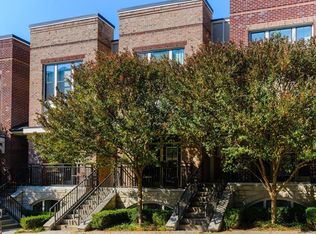
- $554,8002 bd3 ba1.3k sqft85 Stamford St, Asheville, NC 28803Off Market

- $731,1002 bd3 ba1.8k sqft93 Stamford St, Asheville, NC 28803Off Market
- $725,0002 bd3 ba1.3k sqft69 Stamford St, Asheville, NC 28803For Sale
- $471,000-- bd-- ba-- sqft61 Stamford St, Asheville, NC 28803Off Market
- $722,0002 bd3 ba1.5k sqft61 Stamford St, Asheville, NC 28803Sold
Nearby schools
GreatSchools rating
- 9/10Valley Springs MiddleGrades: 5-8Distance: 0.8 mi
- 7/10T C Roberson HighGrades: PK,9-12Distance: 1.2 mi
- 5/10William W Estes ElementaryGrades: PK-4Distance: 0.9 mi
Get a cash offer in 3 minutes
Find out how much your home could sell for in as little as 3 minutes with a no-obligation cash offer.
Estimated market value
$603,700
Get a cash offer in 3 minutes
Find out how much your home could sell for in as little as 3 minutes with a no-obligation cash offer.
Estimated market value
$603,700
- North Carolina
- Buncombe County
- Asheville
- 28803
- 89 Stamford St
Nearby cities
Nearby neighborhoods
Nearby zip codes
Other Asheville Topics
