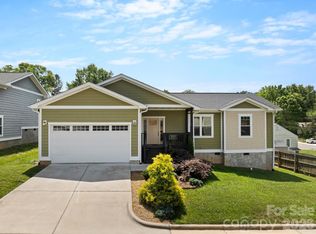
Sellers are offering up to $10,000 toward an interest rate buydown and/or buyer closing costs with an acceptable offer. Immaculate, like-new home with custom finishes in a highly convenient South Asheville location! A beautifully landscaped front yard and inviting screened porch create a warm and welcoming first impression. Inside, a bright, open floor plan is ideal for both everyday living and entertaining, featuring a spacious living room that flows seamlessly into the kitchen and dining area. Custom details include a cathedral ceiling, modern wainscoting accent walls, stylish lighting, and up/down honeycomb shades. The kitchen is thoughtfully appointed with leathered granite countertops, tile backsplash, under-cabinet lighting, stainless steel appliances, and a new electric range. The home offers three spacious bedrooms, with one currently used as a den (easily converted back to a bedroom). The hall bath features tile flooring, granite countertops, and a convenient laundry area. The primary suite includes double closets and an en-suite bath with dual vanities, a walk-in shower, linen closet, and direct access to the back deck. Enjoy outdoor living with a fully fenced backyard and rear deck—perfect for relaxing or entertaining. Located in the Reynolds School District, just moments from the community center, park, and Sweeten Creek Road, and less than a mile from shopping, dining, groceries, and medical offices. A must-see!
Active
Price cut: $10K (7/12)
$389,900
482 Booker St, Asheville, NC 28803
3beds
1,355sqft
:
Get pre-qualified$2,291/mo
Single Family Residence
Built in 2021
0.12 Acres Lot
$384,100 Zestimate®
$288/sqft
$-- HOA
What's special
Stylish lightingModern wainscoting accent wallsCustom finishesCathedral ceilingWalk-in showerBeautifully landscaped front yardThree spacious bedrooms
- 120 days |
- 929 |
- 109 |
Zillow last checked:
Listing updated:
Listed by:
Brian Marshall bmarshall@marshallrealestateinc.com,
Marshall Real Estate Inc.
Source: Canopy MLS as distributed by MLS GRID,MLS#: 4362039
Facts & features
Interior
Bedrooms & bathrooms
- Bedrooms: 3
- Bathrooms: 2
- Full bathrooms: 2
- Main level bedrooms: 3
Primary bedroom
- Features: Ceiling Fan(s)
- Level: Main
- Area: 164.31 Square Feet
- Dimensions: 14' 1" X 11' 8"
Bedroom s
- Features: Ceiling Fan(s)
- Level: Main
- Area: 108.3 Square Feet
- Dimensions: 10' 10" X 10' 0"
Bedroom s
- Features: Ceiling Fan(s)
- Level: Main
- Area: 145.86 Square Feet
- Dimensions: 13' 8" X 10' 8"
Bathroom full
- Level: Main
- Area: 56.86 Square Feet
- Dimensions: 10' 10" X 5' 3"
Bathroom full
- Level: Main
- Area: 87.12 Square Feet
- Dimensions: 9' 6" X 9' 2"
Dining room
- Level: Main
- Area: 94.76 Square Feet
- Dimensions: 10' 10" X 8' 9"
Kitchen
- Level: Main
- Area: 101.04 Square Feet
- Dimensions: 10' 10" X 9' 4"
Living room
- Features: Ceiling Fan(s), Vaulted Ceiling(s)
- Level: Main
- Area: 303.85 Square Feet
- Dimensions: 14' 1" X 21' 7"
Heating
- Heat Pump
Cooling
- Central Air, Heat Pump
Appliances
- Included: Dishwasher, Electric Range, Electric Water Heater, Refrigerator, Washer/Dryer
- Laundry: In Bathroom, Main Level
Features
- Flooring: Tile, Vinyl
- Doors: Insulated Door(s), Storm Door(s)
- Windows: Insulated Windows
- Has basement: No
Interior area
- Total structure area: 1,355
- Total interior livable area: 1,355 sqft
- Finished area above ground: 1,355
- Finished area below ground: 0
Property
Parking
- Parking features: Driveway
- Has uncovered spaces: Yes
Accessibility
- Accessibility features: Bath Grab Bars
Features
- Levels: One
- Stories: 1
- Patio & porch: Covered, Deck, Front Porch
- Fencing: Back Yard,Wood
- Waterfront features: None
Lot
- Size: 0.12 Acres
- Features: Cleared, Level
Living quarters
- Secondary features: None
Details
- Additional structures: None
- Parcel number: 965712687200000
- Zoning: RS8
- Special conditions: Standard
- Horse amenities: None
Construction
Type & style
- Home type: SingleFamily
- Architectural style: Bungalow
- Property subtype: Single Family Residence
Materials
- Vinyl, Wood
- Foundation: Crawl Space
Condition
- New construction: No
- Year built: 2021
Utilities & green energy
- Sewer: Public Sewer
- Water: City
- Utilities for property: Cable Connected, Electricity Connected, Underground Power Lines, Underground Utilities
Community & HOA
Community
- Features: None
- Security: Security System, Smoke Detector(s)
- Subdivision: Lincoln Park
Location
- Region: Asheville
- Elevation: 2000 Feet
Financial & listing details
- Price per square foot: $288/sqft
- Tax assessed value: $420,400
- Annual tax amount: $2,444
- Date on market: 3/27/2026
- Cumulative days on market: 119 days
- Listing terms: Cash,Conventional
- Electric utility on property: Yes
- Road surface type: Concrete, Paved
Estimated market value
$384,100
$365,000 - $403,000
$2,394/mo
Price history
| Date | Event | Price |
|---|---|---|
| 7/12/2026 | Price change | $389,900-2.5%$288/sqft |
Source:  Canopy MLS as distributed by MLS GRID #4362039 Report a problem Canopy MLS as distributed by MLS GRID #4362039 Report a problem | ||
| 6/26/2026 | Price change | $399,900-4.5%$295/sqft |
Source: Canopy MLS as distributed by MLS GRID #4362039 Report a problem | ||
| 4/24/2026 | Price change | $418,900-2.1%$309/sqft |
Source: Canopy MLS as distributed by MLS GRID #4362039 Report a problem | ||
| 3/27/2026 | Listed for sale | $428,000$316/sqft |
Source: Canopy MLS as distributed by MLS GRID #4362039 Report a problem | ||
| 12/20/2024 | Sold | $428,000-1.8%$316/sqft |
Source: Canopy MLS as distributed by MLS GRID #4197574 Report a problem | ||
| 11/18/2024 | Pending sale | $436,000$322/sqft |
Source: Canopy MLS as distributed by MLS GRID #4197574 Report a problem | ||
| 11/7/2024 | Listed for sale | $436,000+26.4%$322/sqft |
Source: Canopy MLS as distributed by MLS GRID #4197574 Report a problem | ||
| 12/1/2021 | Sold | $345,000-1.4%$255/sqft |
Source: Canopy MLS as distributed by MLS GRID #3772616 Report a problem | ||
| 10/18/2021 | Contingent | $350,000$258/sqft |
Source: Canopy MLS as distributed by MLS GRID #3772616 Report a problem | ||
| 9/22/2021 | Price change | $350,000-2.8%$258/sqft |
Source: Canopy MLS as distributed by MLS GRID #3772616 Report a problem | ||
| 8/10/2021 | Listed for sale | $360,000+847.4%$266/sqft |
Source: Canopy MLS as distributed by MLS GRID #3772616 Report a problem | ||
| 10/9/2019 | Sold | $38,000$28/sqft |
Source: Public Record Report a problem | ||
Public tax history
| Year | Property taxes | Tax assessment |
|---|---|---|
| 2025 | $2,444 +6.9% | $247,200 +0.2% |
| 2024 | $2,286 +2.9% | $246,600 |
| 2023 | $2,222 +1.1% | $246,600 |
| 2022 | $2,197 +400.2% | $246,600 +400.2% |
| 2021 | $439 +44.7% | $49,300 +55.5% |
| 2020 | $304 | $31,700 |
| 2019 | $304 | $31,700 |
| 2018 | $304 | $31,700 +126.4% |
| 2017 | $304 -1% | $14,000 |
| 2016 | $307 +103.1% | $14,000 |
| 2015 | $151 +1.4% | $14,000 |
| 2014 | $149 | $14,000 |
| 2013 | -- | $14,000 -21.3% |
| 2012 | -- | $17,800 |
| 2011 | -- | $17,800 |
| 2010 | -- | $17,800 |
| 2009 | -- | $17,800 |
Find assessor info on the county website
Monthly payment
Est. payment
Payment breakdown
Explore the cost of this home by adjusting the details. Changes won't be saved.Climate risks
Neighborhood: 28803
Nearby schools
GreatSchools rating
- 3/10Oakley ElementaryGrades: PK-5Distance: 1.3 mi
- 8/10A C Reynolds MiddleGrades: 6-8Distance: 2.7 mi
- 8/10A C Reynolds HighGrades: PK,9-12Distance: 2.7 mi
Schools provided by the listing agent
- Elementary: Oakley
- Middle: AC Reynolds
- High: AC Reynolds
Source: Canopy MLS as distributed by MLS GRID. This data may not be complete. We recommend contacting the local school district to confirm school assignments for this home.
- $55,400-- bd-- ba816 sqft99999 Booker Ave, Asheville, NC 28803Off Market
- $49,900-- bd-- ba-- sqft99999 Booker Ave, Asheville city, NC 28803Off Market
- $34,800-- bd-- ba-- sqft99999 Booker Ave, Asheville city, NC 28803Off Market
- $326,6002 bd1 ba1.1k sqft498 Booker St, Asheville, NC 28803Off Market
- $241,8001 bd1 ba684 sqft480 Booker St, Asheville, NC 28803Off Market
- $177,7003 bd1 ba740 sqft469 Booker Ave, Asheville, NC 28803Off Market
- $52,200-- bd-- ba-- sqft495 Booker Ave, Asheville, NC 28803Off Market
- $379,7003 bd2 ba748 sqft478 Booker St, Asheville, NC 28803Off Market
A local agent can set up tours, give advice and negotiate with sellers.
A local lender can help you make sure your offer is ready when you are.
Similar homes
- $424,9003 bd2 ba1.2k sqft7 May St, Asheville, NC 28803For Sale
 MLS ID #4398974, Jody Whitehurst, Town and Mountain Realty. Canopy MLS as distributed by MLS GRID
 - $390,0002 bd1 ba1.2k sqft41 Cedar St, Asheville, NC 28803For Sale
 MLS ID #4385604, Ann Roth, Nest Realty Asheville. Canopy MLS as distributed by MLS GRID
 - $375,0003 bd2 ba1.7k sqft221 Summit St, Asheville, NC 28803For Sale
 MLS ID #4358791, Marie Reed, Keller Williams Professionals. Canopy MLS as distributed by MLS GRID
 - $399,0003 bd2 ba1.6k sqft8 Mulberry Ct, Arden, NC 28704For Sale
 MLS ID #4406888, Eddie Delaney, Howard Hanna Beverly-Hanks Asheville-North. Canopy MLS as distributed by MLS GRID
 - $495,0003 bd2 ba1.5k sqft44 Broadview Ave, Asheville, NC 28803For SaleMLS ID #4369387, Ross Pritchard, Patton Allen Real Estate LLC. Canopy MLS as distributed by MLS GRID
- $375,0003 bd3 ba1.3k sqft44 Old County Home Rd, Asheville, NC 28806For SaleMLS ID #4395353, Luiz Leonetti, Town and Mountain Realty. Canopy MLS as distributed by MLS GRID
- $370,0003 bd2 ba1.1k sqft330 Old County Home Rd, Asheville, NC 28806For SaleMLS ID #4392408, Steven Owens, Keller Williams Biltmore Village. Canopy MLS as distributed by MLS GRID
- $410,0003 bd2 ba1.3k sqft108 Split Rail Drive Ext, Asheville, NC 28806For SaleMLS ID #4386131, Robert Lanza, Carolina Mountain Sales. Canopy MLS as distributed by MLS GRID
- $399,0003 bd2 ba1.3k sqft92 Lakeside Dr, Asheville, NC 28806For SaleMLS ID #4341229, Kelly Cheek, Howard Hanna Beverly-Hanks Asheville-Biltmore Park. Canopy MLS as distributed by MLS GRID
- $360,0003 bd2 ba1.2k sqft43 Pelzer St, Asheville, NC 28804For SaleMLS ID #4392629, Jesus Molina Blas, NextHome Partners. Canopy MLS as distributed by MLS GRID
- $375,0003 bd2 ba1k sqft112 Shadowlawn Dr, Asheville, NC 28806For SaleMLS ID #4377425, Jackie Dirscherl, Mosaic Community Lifestyle Realty. Canopy MLS as distributed by MLS GRID
- $445,0003 bd2 ba1.4k sqft5 Hillview Rd, Asheville, NC 28805For SaleMLS ID #4397992, Clarissa Marshall, EXP Realty LLC. Canopy MLS as distributed by MLS GRID
- $499,0003 bd2 ba1.2k sqft66 Hampden Rd, Asheville, NC 28805For SaleMLS ID #4402612, Ellen McGuire, Ivester Jackson Blackstream. Canopy MLS as distributed by MLS GRID
- $570,0004 bd4 ba1.9k sqft14 3rd St, Asheville, NC 28803For SaleMLS ID #4398696, Jamie Christensen, Mooresville Realty LLC. Canopy MLS as distributed by MLS GRID
- $390,0003 bd2 ba1.5k sqft191 Posey Griffin Dr, Mars Hill, NC 28754For SaleMLS ID #4374358, Angie Williams, RE/MAX Results. Canopy MLS as distributed by MLS GRID
- $425,0002 bd2 ba1k sqft3 Ravine Ext, Asheville, NC 28804For SaleMLS ID #4373087, Hope Burk, Howard Hanna Beverly-Hanks Freestone Properties. Canopy MLS as distributed by MLS GRID
- $435,0003 bd3 ba1.4k sqft58 Shuler Rd, Candler, NC 28715For SaleMLS ID #4396934, Megan Shook, Mosaic Community Lifestyle Realty. Canopy MLS as distributed by MLS GRID
- $549,0002 bd3 ba1.5k sqft7 Veranda Trl, Asheville, NC 28803For SaleMLS ID #4389928, Lynn Bolser, NextHome AVL Realty. Canopy MLS as distributed by MLS GRID
- $425,0003 bd2 ba1.3k sqft196 Tipton Hill Rd, Leicester, NC 28748For SaleMLS ID #4402403, Christopher Purser, Howard Hanna Beverly-Hanks Asheville-North. Canopy MLS as distributed by MLS GRID
- $375,0002 bd1 ba904 sqft46 Jarrett St, Asheville, NC 28806For SaleMLS ID #4349394, Eddie Delaney, Howard Hanna Beverly-Hanks Asheville-North. Canopy MLS as distributed by MLS GRID
