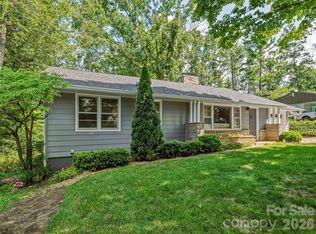
Originally built in 1949, this thoughtfully reimagined East Asheville cottage blends timeless mountain character with elevated modern living. Fully renovated, offering a rare turnkey retreat just minutes from downtown Asheville, the Blue Ridge Parkway, and Asheville’s beloved restaurants, coffee shops, and local favorites.
Set on an unusually spacious lot, the property feels private, peaceful, and deeply connected to nature. The fully fenced yard creates a true extension of the home — ideal for entertaining, gardening, pets, or quiet evenings around the fire pit beneath the trees.
Inside, soaring cathedral ceilings and smooth plaster finishes create a sense of warmth and volume rarely found at this scale, while thoughtfully curated updates preserve the home’s original charm and soul. Light-filled living spaces, refinished hardwood floors, and refined modern touches come together to create a home that feels deeply inviting. The renovated kitchen and upstairs bathroom blend modern functionality with boutique charm. Featuring heated floors, these spaces offer an elevated, cozy experience.
Whether used as a full-time residence, stylish mountain getaway, or flexible retreat close to the city, this home captures the atmosphere buyers move to Asheville searching for: peaceful, design-forward, authentic, and effortlessly livable.
Move-in ready and fully updated, this is Asheville living without the project.
Property is zoned multifamily with ability to build additional units if qualified. Please confirm with city.
Active
Price cut: $20K (8/12)
$575,000
38 Aurora Dr, Asheville, NC 28805
2beds
1,094sqft
Single Family Residence
Built in 1949
0.39 Acres Lot
$557,500 Zestimate®
$526/sqft
$-- HOA
What's special
Refinished hardwood floorsHeated floorsSmooth plaster finishesLight-filled living spacesRefined modern touchesSoaring cathedral ceilingsUnusually spacious lot
- 70 days |
- 2,109 |
- 223 |
Zillow last checked:
Listing updated:
Listed by:
Kaitlyn Brown pkbrown9@gmail.com,
Green Built Realty Inc
Source: Canopy MLS as distributed by MLS GRID,MLS#: 4390235
Facts & features
Interior
Bedrooms & bathrooms
- Bedrooms: 2
- Bathrooms: 2
- Full bathrooms: 2
- Main level bedrooms: 2
Primary bedroom
- Level: Main
Heating
- Natural Gas
Cooling
- Central Air
Appliances
- Included: Dishwasher, Oven, Refrigerator, Washer/Dryer
- Laundry: In Basement
Features
- Flooring: Stone, Tile, Wood
- Basement: Basement Garage Door,Daylight,Walk-Out Access
Interior area
- Total structure area: 701
- Total interior livable area: 1,094 sqft
- Finished area above ground: 701
- Finished area below ground: 393
Property
Parking
- Total spaces: 1
- Parking features: Driveway, Attached Garage
- Attached garage spaces: 1
- Has uncovered spaces: Yes
Features
- Levels: One
- Stories: 1
- Patio & porch: Patio
- Exterior features: Fire Pit
- Has view: Yes
- View description: Mountain(s)
Lot
- Size: 0.39 Acres
Details
- Parcel number: 964897087300000
- Zoning: RM6
- Special conditions: Standard
Construction
Type & style
- Home type: SingleFamily
- Architectural style: Bungalow,Cottage
- Property subtype: Single Family Residence
Materials
- Brick Partial, Block
- Roof: Composition
Condition
- New construction: No
- Year built: 1949
Utilities & green energy
- Sewer: Public Sewer
- Water: City
Community & HOA
Community
- Subdivision: Kenilworth
Location
- Region: Asheville
Financial & listing details
- Price per square foot: $526/sqft
- Tax assessed value: $519,100
- Annual tax amount: $2,466
- Date on market: 6/12/2026
- Cumulative days on market: 40 days
- Listing terms: Cash,Conventional,FHA
- Exclusions: Seller is keeping lower stand alone cabinet in kitchen.
- Road surface type: Asphalt, Paved
Estimated market value
$557,500
$530,000 - $585,000
$1,191/mo
Price history
| Date | Event | Price |
|---|---|---|
| 8/12/2026 | Price change | $575,000-3.4%$526/sqft |
Source:  Canopy MLS as distributed by MLS GRID #4390235 Report a problem Canopy MLS as distributed by MLS GRID #4390235 Report a problem | ||
| 6/12/2026 | Listed for sale | $595,000+59.9%$544/sqft |
Source: Canopy MLS as distributed by MLS GRID #4390235 Report a problem | ||
| 4/28/2021 | Sold | $372,000+26.1%$340/sqft |
Source: Canopy MLS as distributed by MLS GRID #3728969 Report a problem | ||
| 4/17/2021 | Pending sale | $295,000$270/sqft |
Source: Beverly-Hanks & Associates, Inc. #3728969 Report a problem | ||
| 4/17/2021 | Contingent | $295,000$270/sqft |
Source: Canopy MLS as distributed by MLS GRID #3728969 Report a problem | ||
| 4/14/2021 | Listed for sale | $295,000+72%$270/sqft |
Source: Canopy MLS as distributed by MLS GRID #3728969 Report a problem | ||
| 5/18/2007 | Sold | $171,500$157/sqft |
Source: Public Record Report a problem | ||
Public tax history
| Year | Property taxes | Tax assessment |
|---|---|---|
| 2025 | $2,466 +6.6% | $249,500 |
| 2024 | $2,313 +2.9% | $249,500 |
| 2023 | $2,248 +1.1% | $249,500 |
| 2022 | $2,223 +21.5% | $249,500 +21.5% |
| 2021 | $1,830 +22.3% | $205,400 +31.5% |
| 2020 | $1,496 | $156,200 |
| 2019 | $1,496 | $156,200 |
| 2018 | $1,496 | $156,200 +20.2% |
| 2017 | $1,496 -1% | $129,900 |
| 2016 | $1,512 +7.9% | $129,900 |
| 2015 | $1,402 +1.4% | $129,900 |
| 2014 | $1,382 | $129,900 |
| 2013 | -- | $129,900 -6.9% |
| 2012 | -- | $139,600 |
| 2011 | -- | $139,600 |
| 2010 | -- | $139,600 |
| 2009 | -- | $139,600 +92.3% |
| 2001 | -- | $72,600 |
Find assessor info on the county website
Monthly payment
Est. payment
Payment breakdown
Explore the cost of this home by adjusting the details. Changes won't be saved.Climate risks
Neighborhood: 28805
Nearby schools
GreatSchools rating
- 5/10Haw Creek ElementaryGrades: PK-5Distance: 1.7 mi
- 8/10A C Reynolds MiddleGrades: 6-8Distance: 4.4 mi
- 8/10A C Reynolds HighGrades: PK,9-12Distance: 4.4 mi
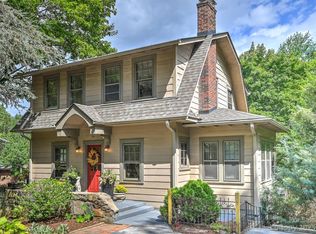
- $570,0003 bd2 ba1.3k sqft30 Aurora Dr, Asheville, NC 28805Sold
- $468,1003 bd2 ba1.3k sqft7 Hillendale Rd, Asheville, NC 28805Off Market
- $292,4003 bd1 ba1.2k sqft7 Springdale Rd, Asheville, NC 28805Off Market
- $741,2004 bd2 ba2.1k sqft26 Aurora Dr, Asheville, NC 28805Off Market
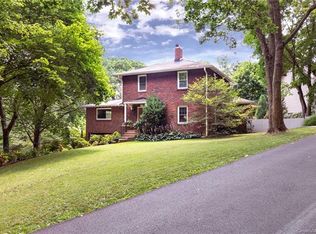
- $845,6003 bd1 ba1.1k sqft46 Aurora Dr, Asheville, NC 28805Off Market
- $435,8002 bd1 ba1k sqft15 Springdale Rd, Asheville, NC 28805Off Market
- $254,2001 bd-- ba590 sqft3 Springdale Rd, Asheville, NC 28805Off Market
- $193,3003 bd3 ba1.6k sqft37 Aurora Dr, Asheville, NC 28805Off Market
A local agent can set up tours, give advice and negotiate with sellers.
Similar homes
- $649,9003 bd3 ba1.4k sqft10 Springdale Rd, Asheville, NC 28805For Sale

 MLS ID #4406855, Cheryl Cenderelli, Premier Sotheby’s International Realty. Canopy MLS as distributed by MLS GRID
 - $625,0003 bd2 ba1.2k sqft107 Beverly Rd, Asheville, NC 28805For Sale
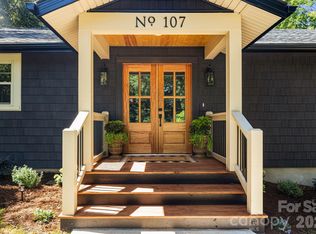 MLS ID #4406610, Jessi Engeman, Keller Williams Professionals. Canopy MLS as distributed by MLS GRID
 - $599,0003 bd2 ba1.4k sqft7 Addison Fisher Way, Asheville, NC 28805For Sale
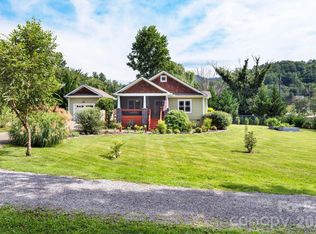 MLS ID #4414192, Craig Severance, Mosaic Community Lifestyle Realty. Canopy MLS as distributed by MLS GRID
 - $499,0003 bd2 ba1.2k sqft66 Hampden Rd, Asheville, NC 28805For Sale
 MLS ID #4402612, Ellen McGuire, Ivester Jackson Blackstream. Canopy MLS as distributed by MLS GRID
 - $589,9003 bd3 ba1.5k sqft39 Spooks Branch Ext, Asheville, NC 28804For SaleMLS ID #4408308, Marie Reed, Keller Williams Professionals. Canopy MLS as distributed by MLS GRID
- $595,0002 bd2 ba1.1k sqft28 Woodlawn Ave, Asheville, NC 28801For SaleMLS ID #4405546, CarrieWelles Craven, Mosaic Community Lifestyle Realty. Canopy MLS as distributed by MLS GRID
- $552,0002 bd2 ba1.3k sqft105 Adams Hill Rd, Asheville, NC 28806For SaleMLS ID #4385823, Cheryl Reavis, Epique Inc.. Canopy MLS as distributed by MLS GRID
- $605,0003 bd2 ba1.3k sqft43 Morris St, Asheville, NC 28806For SaleMLS ID #4394905, Millie Farmer, Premier Sotheby’s International Realty. Canopy MLS as distributed by MLS GRID
- $550,0002 bd2 ba1.2k sqft349 Country Club Rd APT 4, Asheville, NC 28804For SaleMLS ID #4414240, Diane Simmons, EXP Realty LLC. Canopy MLS as distributed by MLS GRID
- $469,0003 bd3 ba1.5k sqft10 Botany View Ct, Asheville, NC 28805For SaleMLS ID #4394673, Corky Cordell, Cordell Realty LLC. Canopy MLS as distributed by MLS GRID
- $479,0003 bd2 ba1.2k sqft21 Clemmons St, Asheville, NC 28801For SaleMLS ID #4394613, Kevin Oursler, Keller Williams Professionals. Canopy MLS as distributed by MLS GRID
- $594,0003 bd2 ba1.5k sqft86 Annandale Ave, Asheville, NC 28801For SaleMLS ID #4384599, Craig Tribus, Beycome Brokerage Realty LLC. Canopy MLS as distributed by MLS GRID
- $599,9003 bd3 ba1.6k sqft56 Harvard Pl, Asheville, NC 28806For SaleMLS ID #4412947, Jody Whitehurst, Town and Mountain Realty. Canopy MLS as distributed by MLS GRID
- $499,0002 bd2 ba1.1k sqft16 Jefferson Dr, Asheville, NC 28801For SaleMLS ID #4397729, Jody Whitehurst, Town and Mountain Realty. Canopy MLS as distributed by MLS GRID
- $519,0002 bd1 ba1.1k sqft60 Annandale Ave, Asheville, NC 28801For SaleMLS ID #4397096, Carter Sowers, Elevate Asheville Realty Group. Canopy MLS as distributed by MLS GRID
- $425,0002 bd2 ba1.2k sqft27 Warwick Rd, Asheville, NC 28803For SaleMLS ID #4409749, Brittany Baliles, Premier Sotheby’s International Realty. Canopy MLS as distributed by MLS GRID
- $550,0004 bd2 ba1.4k sqft76 Starnes Cove Rd, Asheville, NC 28806For SaleMLS ID #4406015, Carrie Chandler, Keller Williams Mtn Partners, LLC. Canopy MLS as distributed by MLS GRID
- $499,0003 bd2 ba1.3k sqft126 Maney Ave, Asheville, NC 28804For SaleMLS ID #4377780, Chris Findley, Mosaic Community Lifestyle Realty. Canopy MLS as distributed by MLS GRID
- $618,8004 bd3 ba1.5k sqft14 Laurel Loop, Asheville, NC 28806For SaleMLS ID #4399527, John Duncan, Seller Solutions. Canopy MLS as distributed by MLS GRID
- $499,9003 bd2 ba1k sqft250 Virginia Ave, Asheville, NC 28806For SaleMLS ID #4411751, Andrew Niemeyer, NextHome AVL Realty. Canopy MLS as distributed by MLS GRID
