Enjoy downtown living in this inviting 2-bedroom condo located right in the heart of the city. The open living area features a cozy gas fireplace and passthrough kitchen counter—perfect for relaxing or entertaining. Both bedrooms are comfortably sized, each with its own en suite bath and generous closet space. Step outside and you’ll find yourself only steps from downtown shops, restaurants, and local attractions. Beautiful rooftop patios with expansive downtown and mountain views add to the beauty of this historic building. And speaking of historic, owners enjoy a 50% historic property tax credit annually! Considering downsizing? Old Penneys is a rare downtown building with ample storage space available to residents.
Active
$575,000
84 Walnut St #303, Asheville, NC 28801
2beds
1,003sqft
:
Get pre-qualified$3,948/mo
Condominium
Built in 1925
-- sqft lot
$560,400 Zestimate®
$573/sqft
$530/mo HOA
What's special
Cozy gas fireplaceBeautiful rooftop patiosPassthrough kitchen counterGenerous closet spaceEn suite bath
- 278 days |
- 357 |
- 11 |
Zillow last checked:
Listing updated:
Listed by:
Craig Mariani craig@tessiergroup.com,
Tessier Associates
Source: Canopy MLS as distributed by MLS GRID,MLS#: 4313589
Facts & features
Interior
Bedrooms & bathrooms
- Bedrooms: 2
- Bathrooms: 2
- Full bathrooms: 2
- Main level bedrooms: 2
Primary bedroom
- Level: Main
Heating
- Central
Cooling
- Central Air
Appliances
- Included: Dishwasher, Dryer, Washer/Dryer
- Laundry: In Unit
Features
- Has basement: No
- Fireplace features: Gas Log, Gas Unvented
Interior area
- Total structure area: 1,003
- Total interior livable area: 1,003 sqft
- Finished area above ground: 1,003
- Finished area below ground: 0
Property
Parking
- Parking features: Other - See Remarks
Features
- Levels: One
- Stories: 1
- Entry location: Main
- Waterfront features: None
Lot
- Size: 0.19 Acres
Details
- Parcel number: 9649304764C0303
- Zoning: CBD
- Special conditions: Standard
Construction
Type & style
- Home type: Condo
- Property subtype: Condominium
Materials
- Brick Full
Condition
- New construction: No
- Year built: 1925
Utilities & green energy
- Sewer: Public Sewer
- Water: City
Community & HOA
Community
- Subdivision: Old Pennys Bldg. Condominiums
HOA
- Has HOA: Yes
- HOA fee: $530 monthly
- HOA name: Tessier
- HOA phone: 828-254-9842
Location
- Region: Asheville
Financial & listing details
- Price per square foot: $573/sqft
- Tax assessed value: $460,800
- Annual tax amount: $2,733
- Date on market: 10/19/2025
- Cumulative days on market: 278 days
- Road surface type: Paved
Estimated market value
$560,400
$532,000 - $588,000
$2,157/mo
Price history
| Date | Event | Price |
|---|---|---|
| 11/5/2025 | Price change | $575,000-4.2%$573/sqft |
Source:  Canopy MLS as distributed by MLS GRID #4313589 Report a problem Canopy MLS as distributed by MLS GRID #4313589 Report a problem | ||
| 10/19/2025 | Listed for sale | $600,000+331.7%$598/sqft |
Source: Canopy MLS as distributed by MLS GRID #4313589 Report a problem | ||
| 2/14/2019 | Listing removed | $1,800$2/sqft |
Source: Tessier Associates Report a problem | ||
| 11/29/2018 | Listed for rent | $1,800$2/sqft |
Source: Tessier Associates Report a problem | ||
| 7/17/2000 | Sold | $139,000$139/sqft |
Source: Public Record Report a problem | ||
Public tax history
| Year | Property taxes | Tax assessment |
|---|---|---|
| 2025 | $2,733 +5.8% | $460,800 |
| 2024 | $2,582 +11.3% | $460,800 |
| 2023 | $2,321 +1% | $460,800 |
| 2022 | $2,298 | $460,800 |
| 2021 | $2,298 +1.2% | $460,800 +9.4% |
| 2020 | $2,271 | $421,300 |
| 2019 | $2,271 | $421,300 |
| 2018 | $2,271 +21.1% | $421,300 +38.1% |
| 2017 | $1,875 +0% | $305,100 |
| 2016 | $1,874 0% | -- |
| 2015 | $1,875 +1.3% | $305,100 |
| 2014 | $1,851 | $305,100 |
| 2013 | -- | $305,100 -6.8% |
| 2012 | -- | $327,500 |
| 2011 | -- | $327,500 |
| 2010 | -- | $327,500 |
Find assessor info on the county website
Monthly payment
Est. payment
Payment breakdown
Explore the cost of this home by adjusting the details. Changes won't be saved.Climate risks
Neighborhood: 28801
Nearby schools
GreatSchools rating
- 5/10Isaac Dickson ElementaryGrades: PK-5Distance: 0.6 mi
- 7/10Asheville MiddleGrades: 6-8Distance: 0.7 mi
- 6/10Asheville HighGrades: PK,9-12Distance: 1.6 mi
Schools provided by the listing agent
- Elementary: Asheville City
- Middle: Asheville
- High: Asheville
Source: Canopy MLS as distributed by MLS GRID. This data may not be complete. We recommend contacting the local school district to confirm school assignments for this home.
- $716,4002 bd2 ba1.1k sqft84 Walnut St #504, Asheville, NC 28801Off Market
- $675,0002 bd2 ba1.1k sqft84 Walnut St #405, Asheville, NC 28801For Sale
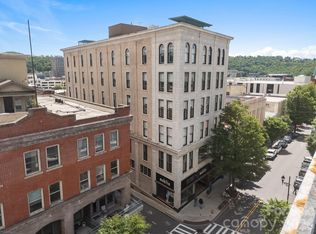
- $1,075,3002 bd2 ba1.7k sqft84 Walnut St #502, Asheville, NC 28801Off Market
- $429,4001 bd1 ba739 sqft84 Walnut St #203, Asheville, NC 28801Sold
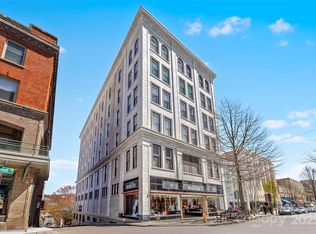
- $685,0002 bd2 ba1.2k sqft84 Walnut St #301, Asheville, NC 28801Sold
- $407,000-- bd1 ba1k sqft43 Haywood St UNIT C, Asheville, NC 28801Off Market
- $445,000-- bd1 ba778 sqft84 W Walnut St STE 203, Asheville, NC 28801Sold
- $541,9002 bd2 ba900 sqft84 W Walnut St STE 304, Asheville, NC 28801Off Market
A local agent can set up tours, give advice and negotiate with sellers.
Similar homes
- $575,0002 bd2 ba1.1k sqft175 S Lexington Ave Unit 303, Asheville, NC 28801For Sale

 MLS ID #4402670, Sandra Messer, DRG Homes & Land. Canopy MLS as distributed by MLS GRID
 - $595,0002 bd2 ba1.2k sqft61 Church St APT 103, Asheville, NC 28801For Sale
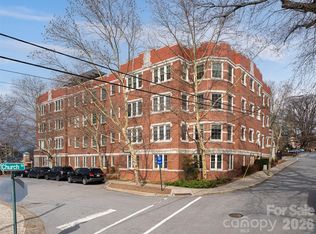 MLS ID #4350024, Hope Byrd, Howard Hanna Beverly-Hanks Asheville-Biltmore Park. Canopy MLS as distributed by MLS GRID
 - $600,0001 bd1 ba905 sqft100 Coxe Ave Unit 408, Asheville, NC 28801For Sale
 MLS ID #4335488, McRae Hilliard, Howard Hanna Beverly-Hanks Asheville-Downtown. Canopy MLS as distributed by MLS GRID
 - $625,0002 bd2 ba1.1k sqft155 S Lexington Ave #B408, Asheville, NC 28801For Sale
 MLS ID #4374603, Katie Beane, Homespun Investment Realty Inc. Canopy MLS as distributed by MLS GRID
 - $535,0002 bd1 ba1.1k sqft60 Annandale Ave, Asheville, NC 28801For SaleMLS ID #4397096, Carter Sowers, Elevate Asheville Realty Group. Canopy MLS as distributed by MLS GRID
- $774,0002 bd2 ba991 sqft35 Patton Ave #202, Asheville, NC 28801For SaleMLS ID #4365929, Greg Eskritt, NextHome Partners. Canopy MLS as distributed by MLS GRID
- $847,5002 bd2 ba1.3k sqft33 Patton Ave #301, Asheville, NC 28801For SaleMLS ID #4399652, Craig Mariani, Tessier Associates. Canopy MLS as distributed by MLS GRID
- $620,0001 bd1 ba945 sqft100 Coxe Ave Unit 306, Asheville, NC 28801For SaleMLS ID #4307768, Beth Zabriskie, Homesource Realty INC. Canopy MLS as distributed by MLS GRID
- $499,0002 bd2 ba1.1k sqft16 Jefferson Dr, Asheville, NC 28801For SaleMLS ID #4397729, Jody Whitehurst, Town and Mountain Realty. Canopy MLS as distributed by MLS GRID
- $524,9001 bd1 ba1.2k sqft21 Battery Park Ave APT 307, Asheville, NC 28801For SaleMLS ID #4366856, Jenny Whitt, Jenny Whitt Realty. Canopy MLS as distributed by MLS GRID
- $725,0002 bd2 ba1.1k sqft45 Asheland Ave #308, Asheville, NC 28801For SaleMLS ID #4371435, Mike Figura, Mosaic Community Lifestyle Realty. Canopy MLS as distributed by MLS GRID
- $749,9002 bd2 ba1.2k sqftNone, Asheville, NC 28801For SaleMLS ID #4375399, Hadley Goodman Cropp, Asheville Realty Group. Canopy MLS as distributed by MLS GRID
- $498,0001 bd1 ba1.2k sqft21 Battery Park, Asheville, NC 28801For SaleMLS ID #4316380, Monica Schwalbach, Mountain Belle Realty. Canopy MLS as distributed by MLS GRID
- $519,0003 bd2 ba1.4k sqft33 Madison St, Asheville, NC 28801For SaleMLS ID #4365851, Laura Uherka, EXP Realty LLC. Canopy MLS as distributed by MLS GRID
- $499,5003 bd2 ba1.2k sqft312 Westover Dr, Asheville, NC 28801For SaleMLS ID #4390851, Jon Corbin, Nest Realty Asheville. Canopy MLS as distributed by MLS GRID
- $552,0002 bd2 ba1.3k sqft105 Adams Hill Rd, Asheville, NC 28806For SaleMLS ID #4385823, Cheryl Reavis, Epique Inc.. Canopy MLS as distributed by MLS GRID
- $640,0002 bd3 ba1k sqft3 Lee Garden Ln #104, Asheville, NC 28801New ConstructionMLS ID #4328368, Bennet Phillips, Asheville Realty Group. Canopy MLS as distributed by MLS GRID
- $525,0001 bd1 ba572 sqft55 S Market St #210, Asheville, NC 28801For SaleMLS ID #4358066, Chloe Lunsford, Howard Hanna Beverly-Hanks Freestone Properties. Canopy MLS as distributed by MLS GRID
- $650,0001 bd1 ba780 sqft145 Biltmore Ave #403, Asheville, NC 28801For SaleMLS ID #4390201, Natalie Shaw, Howard Hanna Beverly-Hanks Asheville-Downtown. Canopy MLS as distributed by MLS GRID
- $474,9001 bd1 ba797 sqft55 S Market St #407, Asheville, NC 28801For SaleMLS ID #4317178, Chris Rybicki, Keller Williams Mtn Partners, LLC. Canopy MLS as distributed by MLS GRID
