BRIGHT SOUTH-FACING DOWNTOWN ASHEVILLE CONDO! LISTED $100,000 UNDER NEW INDEPENDENT APPRAISAL!
Enjoy vibrant city living in this beautifully appointed 2-bedroom, 2-bathroom condo in the heart of downtown Asheville. Located in the historic Old Penney's Building, this south-facing unit features soaring ceilings, gorgeous old wood floors, and abundant natural light throughout. Step outside to your own private balcony or head up to the shared rooftop terrace for panoramic city and mountain views. With a prime location just steps from Asheville's top restaurants, coffee, shops and galleries, this condo offers the perfect blend of charm, comfort, and convenience!
Priced to sell according to recent independent Appraisal.
This condo just got brand new gleaminig granite countertops!!
Property gets a Historic Tax reduction of 50% off the property assessment real estate tax! Price includes a year of paid parking in Asheville City garage.
Under contract-show
Price cut: $24K (5/17)
$675,000
84 Walnut St #405, Asheville, NC 28801
2beds
1,152sqft
:
Get pre-qualified$4,869/mo
Condominium
Built in 1925
-- sqft lot
$645,600 Zestimate®
$586/sqft
$857/mo HOA
What's special
Soaring ceilingsAbundant natural light throughoutGorgeous old wood floorsShared rooftop terracePrivate balcony
- 151 days |
- 367 |
- 12 |
Zillow last checked:
Listing updated:
Listed by:
Valeria Carrizo-Wyda valeria@ashevillehomerealty.com,
Nest Realty Asheville
Source: Canopy MLS as distributed by MLS GRID,MLS#: 4349488
Facts & features
Interior
Bedrooms & bathrooms
- Bedrooms: 2
- Bathrooms: 2
- Full bathrooms: 2
- Main level bedrooms: 2
Primary bedroom
- Features: En Suite Bathroom, Walk-In Closet(s)
- Level: Main
Bedroom s
- Level: Main
Bathroom full
- Level: Main
Dining area
- Level: Main
Kitchen
- Level: Main
Living room
- Level: Main
Heating
- Central
Cooling
- Central Air
Appliances
- Included: Dishwasher, Gas Range, Refrigerator
- Laundry: In Unit, Inside, Laundry Closet
Features
- Walk-In Closet(s)
- Flooring: Wood
- Basement: Other
- Fireplace features: Gas, Living Room
Interior area
- Total structure area: 1,152
- Total interior livable area: 1,152 sqft
- Finished area above ground: 1,152
- Finished area below ground: 0
Video & virtual tour
Property
Parking
- Parking features: On Street, Parking Deck, Parking Garage, Other - See Remarks, None
- Has uncovered spaces: Yes
Accessibility
- Accessibility features: Accessible Elevator Installed
Features
- Levels: Four
- Stories: 4
- Entry location: Main
- Patio & porch: Balcony, Terrace, Other
- Exterior features: Elevator, Rooftop Terrace
- Has view: Yes
- View description: City, Mountain(s), Year Round
Lot
- Features: Views
Details
- Parcel number: 9649304764C0405
- Zoning: CBD
- Special conditions: Standard
Construction
Type & style
- Home type: Condo
- Property subtype: Condominium
Materials
- Brick Full, Stucco
- Roof: Flat,Tar/Gravel,Other - See Remarks
Condition
- New construction: No
- Year built: 1925
Utilities & green energy
- Sewer: Public Sewer
- Water: City
Community & HOA
Community
- Features: Elevator, Rooftop Terrace
- Subdivision: Old Pennys Bldg. Condominiums
HOA
- Has HOA: Yes
- HOA fee: $857 monthly
- HOA name: Tessier
Location
- Region: Asheville
Financial & listing details
- Price per square foot: $586/sqft
- Tax assessed value: $620,900
- Annual tax amount: $3,190
- Date on market: 2/23/2026
- Cumulative days on market: 151 days
- Listing terms: Cash,Conventional
- Road surface type: None, Paved
Estimated market value
$645,600
$613,000 - $678,000
$2,317/mo
Price history
| Date | Event | Price |
|---|---|---|
| 5/17/2026 | Price change | $675,000-3.4%$586/sqft |
Source:  Canopy MLS as distributed by MLS GRID #4349488 Report a problem Canopy MLS as distributed by MLS GRID #4349488 Report a problem | ||
| 2/23/2026 | Listed for sale | $699,000$607/sqft |
Source: Canopy MLS as distributed by MLS GRID #4349488 Report a problem | ||
| 12/28/2025 | Listing removed | $699,000$607/sqft |
Source: Canopy MLS as distributed by MLS GRID #4243145 Report a problem | ||
| 11/2/2025 | Price change | $699,000-3.6%$607/sqft |
Source: Canopy MLS as distributed by MLS GRID #4243145 Report a problem | ||
| 8/7/2025 | Price change | $725,000-3.3%$629/sqft |
Source: Canopy MLS as distributed by MLS GRID #4243145 Report a problem | ||
| 7/16/2025 | Price change | $750,000-3.1%$651/sqft |
Source: Canopy MLS as distributed by MLS GRID #4243145 Report a problem | ||
| 5/10/2025 | Listed for sale | $774,000+162.4%$672/sqft |
Source: Canopy MLS as distributed by MLS GRID #4243145 Report a problem | ||
| 7/3/2003 | Sold | $295,000+54.5%$256/sqft |
Source: Public Record Report a problem | ||
| 6/15/2000 | Sold | $191,000$166/sqft |
Source: Public Record Report a problem | ||
Public tax history
| Year | Property taxes | Tax assessment |
|---|---|---|
| 2025 | $3,190 +5.8% | $537,800 |
| 2024 | $3,014 +11.3% | $537,800 |
| 2023 | $2,708 +1% | $537,800 |
| 2022 | $2,681 | $537,800 |
| 2021 | $2,681 +1% | $537,800 +9.2% |
| 2020 | $2,655 | $492,600 |
| 2019 | $2,655 | $492,600 |
| 2018 | $2,655 | $492,600 +37% |
| 2017 | $2,655 -0.9% | $359,500 |
| 2016 | $2,680 +21.3% | -- |
| 2015 | $2,209 +1.3% | $359,500 |
| 2014 | $2,182 | $359,500 |
| 2013 | -- | $359,500 -1.2% |
| 2012 | -- | $363,800 |
| 2011 | -- | $363,800 |
| 2010 | -- | $363,800 |
Find assessor info on the county website
Monthly payment
Est. payment
Payment breakdown
Explore the cost of this home by adjusting the details. Changes won't be saved.Climate risks
Neighborhood: 28801
Nearby schools
GreatSchools rating
- 5/10Isaac Dickson ElementaryGrades: PK-5Distance: 0.6 mi
- 7/10Asheville MiddleGrades: 6-8Distance: 0.7 mi
- 6/10Asheville HighGrades: PK,9-12Distance: 1.6 mi
Schools provided by the listing agent
- Elementary: Asheville City
- Middle: Asheville
- High: Asheville
Source: Canopy MLS as distributed by MLS GRID. This data may not be complete. We recommend contacting the local school district to confirm school assignments for this home.
- $725,8002 bd2 ba1.1k sqft84 Walnut St #504, Asheville, NC 28801Off Market
- $575,0002 bd2 ba1k sqft84 Walnut St #303, Asheville, NC 28801For Sale

- $1,096,9002 bd2 ba1.7k sqft84 Walnut St #502, Asheville, NC 28801Off Market
- $429,4001 bd1 ba739 sqft84 Walnut St #203, Asheville, NC 28801Sold
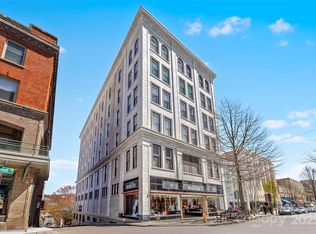
- $685,0002 bd2 ba1.2k sqft84 Walnut St #301, Asheville, NC 28801Sold
- $411,700-- bd1 ba1k sqft43 Haywood St UNIT C, Asheville, NC 28801Off Market
- $445,000-- bd1 ba778 sqft84 W Walnut St STE 203, Asheville, NC 28801Sold
- $541,9002 bd2 ba900 sqft84 W Walnut St STE 304, Asheville, NC 28801Off Market
A local agent can set up tours, give advice and negotiate with sellers.
Similar homes
- $595,0002 bd2 ba1.2k sqft61 Church St APT 103, Asheville, NC 28801For Sale
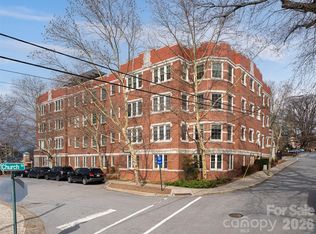
 MLS ID #4350024, Hope Byrd, Howard Hanna Beverly-Hanks Asheville-Biltmore Park. Canopy MLS as distributed by MLS GRID
 - $725,0002 bd2 ba1.1k sqft45 Asheland Ave #308, Asheville, NC 28801For Sale
 MLS ID #4371435, Mike Figura, Mosaic Community Lifestyle Realty. Canopy MLS as distributed by MLS GRID
 - $575,0002 bd2 ba1k sqft84 Walnut St #303, Asheville, NC 28801For SaleMLS ID #4313589, Craig Mariani, Tessier Associates. Canopy MLS as distributed by MLS GRID
- $774,0002 bd2 ba991 sqft35 Patton Ave #202, Asheville, NC 28801For Sale
 MLS ID #4365929, Greg Eskritt, NextHome Partners. Canopy MLS as distributed by MLS GRID
 - $625,0002 bd2 ba1.1k sqft155 S Lexington Ave #B408, Asheville, NC 28801For SaleMLS ID #4374603, Katie Beane, Homespun Investment Realty Inc. Canopy MLS as distributed by MLS GRID
- $749,9002 bd2 ba1.2k sqftNone, Asheville, NC 28801For SaleMLS ID #4375399, Hadley Goodman Cropp, Asheville Realty Group. Canopy MLS as distributed by MLS GRID
- $575,0002 bd2 ba1.1k sqft175 S Lexington Ave Unit 303, Asheville, NC 28801For SaleMLS ID #4402670, Sandra Messer, DRG Homes & Land. Canopy MLS as distributed by MLS GRID
- $847,5002 bd2 ba1.3k sqft33 Patton Ave #301, Asheville, NC 28801For SaleMLS ID #4399652, Craig Mariani, Tessier Associates. Canopy MLS as distributed by MLS GRID
- $895,0002 bd2 ba1.2k sqft55 S Market St #515, Asheville, NC 28801For SaleMLS ID #4405953, William Coin, Howard Hanna Beverly-Hanks Biltmore Avenue. Canopy MLS as distributed by MLS GRID
- $784,9002 bd2 ba1.2k sqftFifty Five South Market, Asheville, NC 28801For SaleMLS ID #4241941, Steph Clark, Sarver Realty Group, LLC. Canopy MLS as distributed by MLS GRID
- $775,0002 bd2 ba1.1k sqft45 Asheland Avenue, Asheville, NC 28801For SaleMLS ID #4247398, William Coin, Howard Hanna Beverly-Hanks Biltmore Avenue. Canopy MLS as distributed by MLS GRID
- $650,0001 bd1 ba780 sqft145 Biltmore Ave #403, Asheville, NC 28801For SaleMLS ID #4390201, Natalie Shaw, Howard Hanna Beverly-Hanks Asheville-Downtown. Canopy MLS as distributed by MLS GRID
- $785,0002 bd2 ba999 sqft145 Biltmore Ave #205, Asheville, NC 28801For SaleMLS ID #4311696, Elliott Nailen, Elliott Nailen Real Estate. Canopy MLS as distributed by MLS GRID
- $640,0002 bd3 ba1k sqft3 Lee Garden Ln #104, Asheville, NC 28801New ConstructionMLS ID #4328368, Bennet Phillips, Asheville Realty Group. Canopy MLS as distributed by MLS GRID
- $620,0001 bd1 ba945 sqft100 Coxe Ave Unit 306, Asheville, NC 28801For SaleMLS ID #4307768, Beth Zabriskie, Homesource Realty INC. Canopy MLS as distributed by MLS GRID
- $524,9001 bd1 ba1.2k sqft21 Battery Park Ave APT 307, Asheville, NC 28801For SaleMLS ID #4366856, Jenny Whitt, Jenny Whitt Realty. Canopy MLS as distributed by MLS GRID
- $600,0001 bd1 ba905 sqft100 Coxe Ave Unit 408, Asheville, NC 28801For SaleMLS ID #4335488, McRae Hilliard, Howard Hanna Beverly-Hanks Asheville-Downtown. Canopy MLS as distributed by MLS GRID
- $799,0001 bd1 ba789 sqft7 Patton Ave #1006, Asheville, NC 28801For SaleMLS ID #4384767, Krista Morgan, Coldwell Banker Advantage. Canopy MLS as distributed by MLS GRID
- $888,5002 bd2 ba1.2k sqft55 South Market, Asheville, NC 28801For SaleMLS ID #4241200, Kevin Naylor, Highlands Sothebys International Realty. Canopy MLS as distributed by MLS GRID
- $649,9901 bd1 ba878 sqft123 Haywood St #202, Asheville, NC 28801New ConstructionCanopy MLS as distributed by MLS GRID
