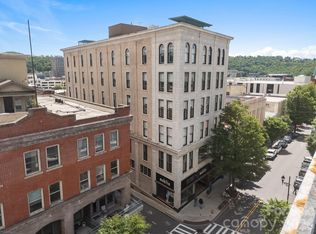
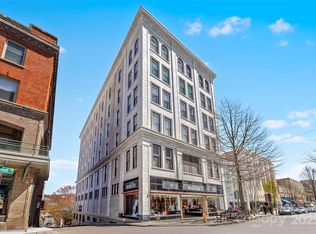
WOW!!! Hipster Condo available in The Old Penney's Building!!! INCREDIBLE OPPORTUNITY TO LIVE IN A HISTORIC WORK OF ART IN THE HEART OF DOWNTOWN ASHEVILLE!!! This classy, 1920's charmer was DESIGNED BY ARCHITECT RICHARD SHARP SMITH & it was EXTENSIVELY RENOVATED in 2000!!! This particular UPDATED STUDIO CONDO has all the CLASSY, VINTAGE DETAILS: artsy curved walls, high ceilings, massive double hung windows & ORIGINAL hardwood floors that make it a UNIQUE place to live! It is UPSCALE, move in ready & an AMAZING FIND to be able to live in downtown & PAY SO LITTLE IN PROPERTY TAXES...(due to the Historic status of the building). EXCEPTIONAL BLUE MOUNTAIN VIEWS & MAGICAL ASHEVILLE SUNSETS OVER THE CITY await you on the Roof Top Terrace!!! DT DINING & SHOPS are seconds from the secure building. City Parking Deck directly behind the building w/attached breezeway & transferable parking spot. Optional storage on ground floor. BONUS: Unit is designated as live/work & it may be rented annually.
Closed
$445,000
84 W Walnut St Ste 203, Asheville, NC 28801
0beds
778sqft
Condominium
Built in 1925
-- sqft lot
$457,300 Zestimate®
$572/sqft
$1,610 Estimated rent
Home value
$457,300
$421,000 - $498,000
$1,610/mo
Zestimate® history
Owner options
List your home for rent
$1,610/mo
Rent Zestimate®
Find your next renter with Zillow Rental Manager. Plus, with online applications, you can quickly screen prospective tenants – for free.
$1,610/mo
Rent Zestimate®
Refinance and save
$2,942/mo
Est. payment
Refinancing to a lower rate could help reduce your monthly payments and save thousands over the life of the loan.
$2,942/mo
Est. payment
Explore your selling options
Work with a Zillow partner agent
Leverage their expertise and Zillow's premium Showcase listings to get your home seen by more buyers.
Get startedList with your own agent
Get your home in front of millions of buyers by listing it on Zillow.
Learn how to do itSell it yourself
Take full control of how buyers see your home on Zillow by listing For Sale by Owner (FSBO).
List your homeWhat's special
Zillow last checked:
Listing updated:
Listed by:
Maria Cavallo LoveAshevilleRealty@gmail.com,
Love Asheville Realty
Bought with:
Jessica Stringfield
Keller Williams Professionals
Source: Canopy MLS as distributed by MLS GRID,MLS#: 4046294
Facts & features
Interior
Bedrooms & bathrooms
- Bedrooms: 0
- Bathrooms: 1
- Full bathrooms: 1
Primary bedroom
- Features: Open Floorplan, Other - See Remarks
- Level: Main
Bathroom full
- Level: Main
Dining area
- Features: Open Floorplan
- Level: Main
Kitchen
- Features: Breakfast Bar, Open Floorplan
- Level: Main
Laundry
- Level: Main
Living room
- Features: Open Floorplan
- Level: Main
Heating
- Central
Cooling
- Central Air
Appliances
- Included: Dishwasher, Disposal, Electric Oven, Electric Range, Microwave, Oven, Refrigerator, Washer/Dryer
- Laundry: In Unit
Features
- Breakfast Bar, Elevator, Open Floorplan
- Flooring: Wood
- Basement: Interior Entry,Storage Space
Interior area
- Total structure area: 778
- Total interior livable area: 778 sqft
- Finished area above ground: 778
- Finished area below ground: 0
Property
Parking
- Parking features: Parking Deck
- Details: PARKING is on the street or Buyer may apply for parking permit for attached Rankin Parking Garage with the City of Asheville.
Features
- Levels: 5 Story or more
- Entry location: Main
- Exterior features: Rooftop Terrace
- Waterfront features: None
Lot
- Features: Other - See Remarks
Details
- Parcel number: 9649304764C0203
- Zoning: CBD
- Special conditions: Standard
Construction
Type & style
- Home type: Condo
- Architectural style: Transitional
- Property subtype: Condominium
Materials
- Brick Full
Condition
- New construction: No
- Year built: 1925
Utilities & green energy
- Sewer: Public Sewer
- Water: City
Community & HOA
Community
- Features: Elevator, Rooftop Terrace
- Subdivision: Old Penneys Building Condos
HOA
- Has HOA: Yes
- HOA fee: $305 monthly
- HOA name: Tessier & Associates
- HOA phone: 828-254-9842
Location
- Region: Asheville
Financial & listing details
- Price per square foot: $572/sqft
- Tax assessed value: $339,900
- Date on market: 7/6/2023
- Cumulative days on market: 40 days
- Listing terms: Cash,Conventional
- Road surface type: Paved
Price history
| Date | Event | Price |
|---|---|---|
| 3/10/2026 | Listing removed | $1,995$3/sqft |
Source: Zillow Rentals Report a problem | ||
| 1/23/2026 | Listed for rent | $1,995$3/sqft |
Source: Zillow Rentals Report a problem | ||
| 9/14/2023 | Sold | $445,000-4.4%$572/sqft |
Source:  Canopy MLS as distributed by MLS GRID #4046294 Report a problem Canopy MLS as distributed by MLS GRID #4046294 Report a problem | ||
| 7/6/2023 | Listed for sale | $465,500+20.9%$598/sqft |
Source: Canopy MLS as distributed by MLS GRID #CAR4046294 Report a problem | ||
| 4/28/2021 | Sold | $385,000-3.5%$495/sqft |
Source: Canopy MLS as distributed by MLS GRID #3693851 Report a problem | ||
| 4/11/2021 | Contingent | $399,000$513/sqft |
Source: Canopy MLS as distributed by MLS GRID #3693851 Report a problem | ||
| 3/30/2021 | Price change | $399,000-3.9%$513/sqft |
Source: Canopy MLS as distributed by MLS GRID #3693851 Report a problem | ||
| 1/11/2021 | Listed for sale | $415,000+81.2%$533/sqft |
Source: Canopy MLS as distributed by MLS GRID #3693851 Report a problem | ||
| 4/16/2013 | Sold | $229,000-11.9%$294/sqft |
Source: Canopy MLS as distributed by MLS GRID #NCM510860 Report a problem | ||
| 12/30/2011 | Listed for sale | $259,900$334/sqft |
Source: Beverly-Hanks & Associates #510860 Report a problem | ||
Public tax history
Tax history is unavailable.
Neighborhood: 28801
Nearby homes
- $710,5002 bd2 ba1.1k sqft84 Walnut St #504, Asheville, NC 28801Off Market
- $635,0002 bd2 ba1.1k sqft84 Walnut St #405, Asheville, NC 28801Sold
- $1,059,3002 bd2 ba1.7k sqft84 Walnut St #502, Asheville, NC 28801Off Market
- $429,4001 bd1 ba739 sqft84 Walnut St #203, Asheville, NC 28801Sold
- $685,0002 bd2 ba1.2k sqft84 Walnut St #301, Asheville, NC 28801Sold
- $412,900-- bd1 ba1k sqft43 Haywood St UNIT C, Asheville, NC 28801Off Market
- $525,0002 bd2 ba1k sqft84 W Walnut St STE 303, Asheville, NC 28801For Sale
- $544,1002 bd2 ba900 sqft84 W Walnut St STE 304, Asheville, NC 28801Off Market
Nearby schools
GreatSchools rating
- 5/10Isaac Dickson ElementaryGrades: PK-5Distance: 0.6 mi
- 7/10Asheville MiddleGrades: 6-8Distance: 0.7 mi
- 6/10Asheville HighGrades: PK,9-12Distance: 1.6 mi
Schools provided by the listing agent
- Elementary: Asheville City
- Middle: Asheville
- High: Asheville
Source: Canopy MLS as distributed by MLS GRID. This data may not be complete. We recommend contacting the local school district to confirm school assignments for this home.
Get a cash offer in 3 minutes
Find out how much your home could sell for in as little as 3 minutes with a no-obligation cash offer.
Estimated market value
$457,300
Get a cash offer in 3 minutes
Find out how much your home could sell for in as little as 3 minutes with a no-obligation cash offer.
Estimated market value
$457,300
- North Carolina
- Buncombe County
- Asheville
- 28801
- 84 W Walnut St Ste 203
Nearby cities
Nearby neighborhoods
Nearby zip codes
Other Asheville Topics
