Perfectly positioned overlooking Haywood St, this light-filled chic condo offers an excellent opportunity in the historic JC Penney's Building! This modern/industrial renovation features a split bedroom plan w/ 2 primary bedrooms each with a full bath and walk-in closets. The open floor plan boasts 12-ft ceilings, gas log fireplace, built ins, enormous windows, dining area, and beautiful wood plank flooring. The fully-updated kitchen features an open concept, wood and stone counters, iron shelving accents, updated appliances, and creative storage for an urban condo. Enjoy the fresh air on the deck off the back bedroom. The building features a rooftop terrace that showcases stunning city & layered mountain views! Storage units are available for rent. This building has historic status reduces property taxes! The outstanding location offers easy access to the exceptional dining, shopping, art, recreation, entertainment, and living opportunities that Downtown Asheville has to offer.
Closed
$685,000
84 Walnut St #301, Asheville, NC 28801
2beds
1,277sqft
Condominium
Built in 1925
-- sqft lot
$734,000 Zestimate®
$536/sqft
$2,329 Estimated rent
Home value
$734,000
$675,000 - $800,000
$2,329/mo
Zestimate® history
Owner options
List your home for rent
$2,329/mo
Rent Zestimate®
Find your next renter with Zillow Rental Manager. Plus, with online applications, you can quickly screen prospective tenants – for free.
$2,329/mo
Rent Zestimate®
Refinance and save
$4,552/mo
Est. payment
Refinancing to a lower rate could help reduce your monthly payments and save thousands over the life of the loan.
$4,552/mo
Est. payment
Explore your selling options
Work with a Zillow partner agent
Leverage their expertise and Zillow's premium Showcase listings to get your home seen by more buyers.
Get startedList with your own agent
Get your home in front of millions of buyers by listing it on Zillow.
Learn how to do itSell it yourself
Take full control of how buyers see your home on Zillow by listing For Sale by Owner (FSBO).
List your homeWhat's special
Zillow last checked:
Listing updated:
Listed by:
Reese Morgani morganilife@gmail.com,
Keller Williams Professionals,
Collin O'Berry,
Keller Williams Professionals
Bought with:
Steph Caldwell
Mosaic Community Lifestyle Realty
Source: Canopy MLS as distributed by MLS GRID,MLS#: 4052990
Facts & features
Interior
Bedrooms & bathrooms
- Bedrooms: 2
- Bathrooms: 2
- Full bathrooms: 2
- Main level bedrooms: 2
Primary bedroom
- Level: Main
Primary bedroom
- Level: Main
Bedroom s
- Level: Main
Bedroom s
- Level: Main
Bathroom full
- Level: Main
Bathroom full
- Level: Main
Kitchen
- Level: Main
Kitchen
- Level: Main
Living room
- Level: Main
Living room
- Level: Main
Heating
- Central, Forced Air, Natural Gas
Cooling
- Central Air
Appliances
- Included: Dishwasher, Gas Oven, Gas Range, Microwave, Refrigerator, Washer/Dryer
- Laundry: In Unit
Features
- Built-in Features, Elevator, Open Floorplan, Pantry, Storage, Walk-In Closet(s)
- Flooring: Tile, Wood
- Windows: Insulated Windows
- Basement: Basement Garage Door,Basement Shop,Exterior Entry,Storage Space
- Fireplace features: Gas Log, Living Room
Interior area
- Total structure area: 1,277
- Total interior livable area: 1,277 sqft
- Finished area above ground: 1,277
- Finished area below ground: 0
Property
Parking
- Total spaces: 1
- Parking features: Detached Garage, Garage Faces Rear, Parking Garage, Other - See Remarks
- Garage spaces: 1
- Details: Walnut Street Parking garage next door. Owner has one parking space lease in the garage.
Features
- Levels: One
- Stories: 1
- Entry location: Main
- Patio & porch: Balcony, Deck, Side Porch
- Exterior features: Elevator, Rooftop Terrace, Storage, Other - See Remarks
- Has view: Yes
- View description: City, Long Range, Mountain(s), Year Round
Lot
- Features: Views
Details
- Parcel number: 9649304764C0301
- Zoning: CBD
- Special conditions: Standard
Construction
Type & style
- Home type: Condo
- Property subtype: Condominium
Materials
- Brick Full
- Roof: Flat,Rubber
Condition
- New construction: No
- Year built: 1925
Utilities & green energy
- Sewer: Public Sewer
- Water: City
- Utilities for property: Cable Connected, Electricity Connected, Underground Utilities
Community & HOA
Community
- Features: Elevator, Rooftop Terrace
- Subdivision: Old Pennys Bldg. Condominiums
HOA
- Has HOA: Yes
- HOA fee: $600 monthly
- HOA name: Tessier Assoc/Ruben Gonzalez
- HOA phone: 828-398-5279
Location
- Region: Asheville
- Elevation: 2000 Feet
Financial & listing details
- Price per square foot: $536/sqft
- Tax assessed value: $561,900
- Annual tax amount: $3,333
- Date on market: 7/27/2023
- Cumulative days on market: 38 days
- Listing terms: Cash,Conventional
- Electric utility on property: Yes
- Road surface type: None, Paved
Price history
| Date | Event | Price |
|---|---|---|
| 9/28/2023 | Sold | $685,000-5.5%$536/sqft |
Source:  Canopy MLS as distributed by MLS GRID #4052990 Report a problem Canopy MLS as distributed by MLS GRID #4052990 Report a problem | ||
| 7/27/2023 | Listed for sale | $725,000+45%$568/sqft |
Source: Canopy MLS as distributed by MLS GRID #CAR4052990 Report a problem | ||
| 7/28/2016 | Sold | $499,900+173.9%$391/sqft |
Source: Canopy MLS as distributed by MLS GRID #3166850 Report a problem | ||
| 9/8/2000 | Sold | $182,500$143/sqft |
Source: Public Record Report a problem | ||
Public tax history
| Year | Property taxes | Tax assessment |
|---|---|---|
| 2025 | $3,333 +5.8% | $561,900 |
| 2024 | $3,149 +11.3% | $561,900 |
| 2023 | $2,830 +1% | $561,900 |
| 2022 | $2,802 | $561,900 |
| 2021 | $2,802 +2.2% | $561,900 +10.5% |
| 2020 | $2,740 | $508,400 |
| 2019 | $2,740 | $508,400 |
| 2018 | $2,740 | $508,400 +42.5% |
| 2017 | $2,740 -0.9% | $356,800 |
| 2016 | $2,765 +26.1% | -- |
| 2015 | $2,193 +1.2% | $356,800 |
| 2014 | $2,166 | $356,800 |
| 2013 | -- | $356,800 -7.5% |
| 2012 | -- | $385,600 |
| 2011 | -- | $385,600 |
| 2010 | -- | $385,600 |
Find assessor info on the county website
Neighborhood: 28801
Nearby homes
- $712,8002 bd2 ba1.1k sqft84 Walnut St #504, Asheville, NC 28801Off Market
- $575,0002 bd2 ba1k sqft84 Walnut St #303, Asheville, NC 28801For Sale

- $675,0002 bd2 ba1.1k sqft84 Walnut St #405, Asheville, NC 28801For Sale
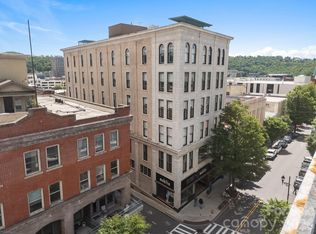
- $1,067,2002 bd2 ba1.7k sqft84 Walnut St #502, Asheville, NC 28801Off Market
- $429,4001 bd1 ba739 sqft84 Walnut St #203, Asheville, NC 28801Sold
- $422,900-- bd1 ba1k sqft43 Haywood St UNIT C, Asheville, NC 28801Off Market
- $445,000-- bd1 ba778 sqft84 W Walnut St STE 203, Asheville, NC 28801Sold
- $539,8002 bd2 ba900 sqft84 W Walnut St STE 304, Asheville, NC 28801Off Market
Nearby schools
GreatSchools rating
- 5/10Isaac Dickson ElementaryGrades: PK-5Distance: 0.6 mi
- 7/10Asheville MiddleGrades: 6-8Distance: 0.7 mi
- 6/10Asheville HighGrades: PK,9-12Distance: 1.6 mi
Schools provided by the listing agent
- Elementary: Asheville City
- Middle: Asheville
- High: Asheville
Source: Canopy MLS as distributed by MLS GRID. This data may not be complete. We recommend contacting the local school district to confirm school assignments for this home.
Get a cash offer in 3 minutes
Find out how much your home could sell for in as little as 3 minutes with a no-obligation cash offer.
Estimated market value
$734,000
Get a cash offer in 3 minutes
Find out how much your home could sell for in as little as 3 minutes with a no-obligation cash offer.
Estimated market value
$734,000
- North Carolina
- Buncombe County
- Asheville
- 28801
- 84 Walnut St Unit 301
Nearby cities
Nearby neighborhoods
Nearby zip codes
Other Asheville Topics
