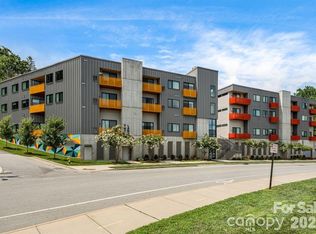
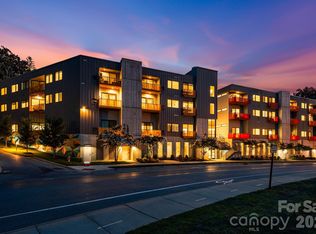
Experience the pinnacle of urban Asheville living in this contemporary condo at The Landings. Positioned directly across from New Belgium Brewing and steps from the French Broad River greenway, this property offers an unmatched lifestyle where bike paths, local eateries, and the vibrant River Arts District are right outside your door. While other units face stricter rental limits, Unit 203 has a rare 30-day minimum rental minimum. This makes it an extraordinary opportunity for savvy investors seeking a monthly executive rental, or primary buyers wanting a dynamic, flexible home base.
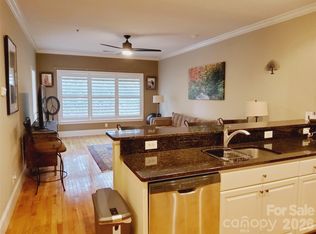
Step inside to discover a bright, open-concept floor plan boasting soaring ten-foot ceilings and premium finishes throughout. The kitchen comes equipped with quality GE appliances, a generous island perfect for entertaining, and custom additional cabinetry that maximizes counter space and storage. Modern design meets comfort in the living space, where sleek ceiling fans keep the air crisp. The spacious bedroom serves as a private retreat, complete with a walk-in closet and a custom-designed, full linen closet.
The standout feature of this property is its unique outdoor layout. This unit allows you to walk straight out the back onto a private concrete patio that opens to your own west-facing, grass-covered yard space with gates on both ends. It is the perfect spot to capture afternoon sunlight or enjoy a local craft beer. Additional premium features include an in-unit washer and dryer, a highly desirable deeded parking space located right across from the main entrance, and a massive, secure private storage locker. Offered fully furnished with high-end fixtures and housewares included, this turn-key gem is completely ready for its next owner.
Active
$439,900
68 Craven St #203, Asheville, NC 28806
1beds
791sqft
Condominium
Built in 2022
-- sqft lot
$425,400 Zestimate®
$556/sqft
$390/mo HOA
What's special
Premium finishes throughoutSoaring ten-foot ceilingsSleek ceiling fansWalk-in closetCustom-designed full linen closetBright open-concept floor planIn-unit washer and dryer
- 63 days |
- 56 |
- 1 |
Zillow last checked:
Listing updated:
Listed by:
Scott Mills scott.mills@allentate.com,
Howard Hanna Beverly-Hanks Biltmore Avenue
Source: Canopy MLS as distributed by MLS GRID,MLS#: 4396324
Facts & features
Interior
Bedrooms & bathrooms
- Bedrooms: 1
- Bathrooms: 1
- Full bathrooms: 1
- Main level bedrooms: 1
Primary bedroom
- Level: Main
Kitchen
- Level: Main
Laundry
- Level: Main
Living room
- Level: Main
Heating
- Forced Air, Heat Pump, Other
Cooling
- Ceiling Fan(s), Central Air, Other
Appliances
- Included: Dishwasher, Disposal, Electric Cooktop, Electric Oven, Electric Water Heater, Microwave, Oven, Refrigerator, Washer/Dryer, Other
- Laundry: Laundry Closet
Features
- Elevator, Kitchen Island, Open Floorplan, Walk-In Closet(s), Other - See Remarks
- Flooring: Tile, Other
- Windows: Insulated Windows
- Basement: Exterior Entry,Storage Space,Walk-Out Access,Other
Interior area
- Total structure area: 791
- Total interior livable area: 791 sqft
- Finished area above ground: 791
- Finished area below ground: 0
Property
Parking
- Total spaces: 1
- Parking features: Assigned, Garage Door Opener, Other - See Remarks, Garage on Main Level
- Garage spaces: 1
- Details: Deeded Parking space right across from the main entrance. Huge storage locker.
Accessibility
- Accessibility features: Accessible Elevator Installed, Mobility Friendly Flooring, See Remarks
Features
- Levels: One
- Stories: 1
- Entry location: Main
- Patio & porch: Rear Porch, Other
- Exterior features: Elevator, Storage, Other - See Remarks
- Fencing: Back Yard
Lot
- Features: Sloped, Other - See Remarks
Living quarters
- Secondary features: Other - See Remarks
Details
- Additional structures: Other
- Parcel number: 9638871219C0203
- Zoning: RAD-NT
- Special conditions: Standard
- Horse amenities: Other - See Remarks
Construction
Type & style
- Home type: Condo
- Architectural style: Modern
- Property subtype: Condominium
Materials
- Metal, Other
- Foundation: Other - See Remarks
Condition
- New construction: No
- Year built: 2022
Utilities & green energy
- Sewer: Public Sewer
- Water: City
Community & HOA
Community
- Features: Elevator, Sidewalks, Other
- Security: Carbon Monoxide Detector(s), Fire Sprinkler System, Smoke Detector(s)
- Subdivision: The Landings
HOA
- Has HOA: Yes
- HOA fee: $390 monthly
- HOA name: Tessier Associates
Location
- Region: Asheville
- Elevation: 2000 Feet
Financial & listing details
- Price per square foot: $556/sqft
- Tax assessed value: $506,000
- Annual tax amount: $3,759
- Date on market: 6/22/2026
- Cumulative days on market: 64 days
- Listing terms: Cash,Conventional
- Road surface type: Concrete, Paved
Estimated market value
$425,400
$404,000 - $447,000
$2,203/mo
Price history
| Date | Event | Price |
|---|---|---|
| 6/22/2026 | Listed for sale | $439,900-7.2%$556/sqft |
Source:  Canopy MLS as distributed by MLS GRID #4396324 Report a problem Canopy MLS as distributed by MLS GRID #4396324 Report a problem | ||
| 8/27/2025 | Listing removed | $474,000$599/sqft |
Source: Canopy MLS as distributed by MLS GRID #4278695 Report a problem | ||
| 7/8/2025 | Listed for sale | $474,000+59.3%$599/sqft |
Source: Canopy MLS as distributed by MLS GRID #4278695 Report a problem | ||
| 9/7/2022 | Listing removed | -- |
Source: Beverly-Hanks & Associates, Inc. Report a problem | ||
| 8/30/2022 | Sold | $297,488-6.7%$376/sqft |
Source: Canopy MLS as distributed by MLS GRID #3694644 Report a problem | ||
| 1/5/2021 | Pending sale | $319,000$403/sqft |
Source: Canopy MLS as distributed by MLS GRID #3694644 Report a problem | ||
| 12/31/2020 | Listed for sale | $319,000$403/sqft |
Source: Beverly-Hanks North Asheville #3694644 Report a problem | ||
Public tax history
| Year | Property taxes | Tax assessment |
|---|---|---|
| 2025 | $3,759 +6.3% | $342,200 |
| 2024 | $3,535 +2.6% | $342,200 |
| 2023 | $3,447 | $342,200 |
Find assessor info on the county website
Monthly payment
Est. payment
Payment breakdown
Explore the cost of this home by adjusting the details. Changes won't be saved.Climate risks
Neighborhood: 28806
Nearby schools
GreatSchools rating
- 5/10Isaac Dickson ElementaryGrades: PK-5Distance: 0.8 mi
- 7/10Asheville MiddleGrades: 6-8Distance: 0.7 mi
- 6/10Asheville HighGrades: PK,9-12Distance: 1.4 mi
Schools provided by the listing agent
- Elementary: Asheville
- Middle: Asheville
- High: Asheville
Source: Canopy MLS as distributed by MLS GRID. This data may not be complete. We recommend contacting the local school district to confirm school assignments for this home.
- $449,0001 bd1 ba826 sqft68 Craven St #407, Asheville, NC 28806Sold
- $450,0001 bd1 ba778 sqft68 Craven St #405, Asheville, NC 28806Sold
- $625,0002 bd2 ba1.1k sqft68 Craven St #300, Asheville, NC 28806Sold

- $454,0001 bd1 ba710 sqft68 Craven St #206, Asheville, NC 28806For Sale

- $415,000-- bd1 ba550 sqft68 Craven St #304, Asheville, NC 28806For Sale
- $515,0002 bd2 ba1.2k sqft68 Craven St, Asheville, NC 28806Off Market
- $402,8001 bd1 ba788 sqft68 Craven St #307, Asheville, NC 28806Off Market
- $390,5001 bd1 ba788 sqft68 Craven St #309, Asheville, NC 28806Off Market
A local agent can set up tours, give advice and negotiate with sellers.
Similar homes
- $454,0001 bd1 ba710 sqft68 Craven St #206, Asheville, NC 28806For Sale
 MLS ID #4373041, Mandy Delerme, Lusso Realty. Canopy MLS as distributed by MLS GRID
 - $415,000-- bd1 ba550 sqft68 Craven St #304, Asheville, NC 28806For Sale
 MLS ID #4376881, Nancy Witek, Howard Hanna Beverly-Hanks Fletcher. Canopy MLS as distributed by MLS GRID
 - $420,0001 bd3 ba802 sqft155 S Lexington Ave #203, Asheville, NC 28801For Sale
 MLS ID #4387785, Debbie Hughes, NorthGroup Real Estate LLC. Canopy MLS as distributed by MLS GRID
 - $469,9001 bd1 ba752 sqft55 S Market St #408, Asheville, NC 28801For Sale
 MLS ID #4389137, Ralph Griffith, Coldwell Banker Advantage. Canopy MLS as distributed by MLS GRID
 - $455,0002 bd2 ba1k sqft190 Joyner Ave, Asheville, NC 28806For SaleMLS ID #4380603, Jennifer Farley, Premier Sotheby’s International Realty. Canopy MLS as distributed by MLS GRID
- $499,0001 bd1 ba780 sqft55 S Market St Unit 411, Asheville, NC 28801For SaleMLS ID #4404216, Bennet Phillips, Asheville Realty Group. Canopy MLS as distributed by MLS GRID
- $425,0002 bd1 ba751 sqft468 Governors View Rd, Asheville, NC 28805For SaleMLS ID #4409171, Jay Gerlach, Howard Hanna Beverly-Hanks Asheville-Biltmore Park. Canopy MLS as distributed by MLS GRID
- $449,0003 bd1 ba1k sqft59 Greeley St, Asheville, NC 28806For SaleMLS ID #4363261, Caroline Kalpinski, Premier Sotheby’s International Realty. Canopy MLS as distributed by MLS GRID
- $474,9001 bd1 ba797 sqft55 S Market St #407, Asheville, NC 28801For SaleMLS ID #4317178, Chris Rybicki, Keller Williams Mtn Partners, LLC. Canopy MLS as distributed by MLS GRID
- $499,9003 bd2 ba1k sqft250 Virginia Ave, Asheville, NC 28806For SaleMLS ID #4411751, Andrew Niemeyer, NextHome AVL Realty. Canopy MLS as distributed by MLS GRID
- $449,5002 bd2 ba1.1k sqft31 Verde Dr, Asheville, NC 28806For Sale By Owner
- $370,0002 bd2 ba1.1k sqft600 N Skyloft Dr #102, Asheville, NC 28801For SaleMLS ID #4412438, Erin Secretarski, Asheville Realty Group. Canopy MLS as distributed by MLS GRID
- $350,0002 bd1 ba806 sqft106 Thistle Field Dr, Asheville, NC 28806For SaleMLS ID #4395368, Spencer Blevins, BluAxis Realty. Canopy MLS as distributed by MLS GRID
- $425,0002 bd2 ba1k sqft3 Ravine Ext, Asheville, NC 28804For SaleMLS ID #4373087, Hope Burk, Howard Hanna Beverly-Hanks Freestone Properties. Canopy MLS as distributed by MLS GRID
- $499,0002 bd2 ba1.1k sqft16 Jefferson Dr, Asheville, NC 28801For SaleMLS ID #4397729, Jody Whitehurst, Town and Mountain Realty. Canopy MLS as distributed by MLS GRID
- $365,0003 bd2 ba1.1k sqft330 Old County Home Rd, Asheville, NC 28806For SaleMLS ID #4392408, Steven Owens, Keller Williams Biltmore Village. Canopy MLS as distributed by MLS GRID
- $375,0001 bd1 ba700 sqft175 S Lexington Ave Unit 202, Asheville, NC 28801For SaleMLS ID #4389814, Matt Tavener, Keller Williams Professionals. Canopy MLS as distributed by MLS GRID
- $437,5003 bd2 ba1.1k sqft17 Springdale Ave, Asheville, NC 28803For SaleMLS ID #4382261, Haleigh Turbyfill, Moving Mountains Property Group LLC. Canopy MLS as distributed by MLS GRID
- $375,0001 bd1 ba700 sqft125 S Lexington Ave Unit 303, Asheville, NC 28801For SaleMLS ID #4397419, Matt Tavener, Keller Williams Professionals. Canopy MLS as distributed by MLS GRID
- $305,0002 bd2 ba1.1k sqftBiltmore Commons, Asheville, NC 28806For SaleMLS ID #4413384, Luiz Leonetti, Town and Mountain Realty. Canopy MLS as distributed by MLS GRID
