Looking for the perfect West Asheville bungalow for sale? Located at 38 Mitchell Ave, this charming and well-maintained 2-bedroom, 1.5-bathroom home offers the ultimate walkable lifestyle. You are just moments from the vibrant Haywood Road corridor, putting local coffee shops, restaurants, craft breweries, and neighborhood gathering spots right at your doorstep.
Inside, the thoughtful floor plan features large windows that flood the living spaces with abundant natural light, creating a bright and airy atmosphere that highlights the home's comfort and classic Asheville character. Practical features include highly coveted off-street parking and a spacious basement that offers valuable storage for bikes, outdoor gear, and seasonal items. Enjoy front porch living as neighbors stroll by, or unwind in privacy on the covered back deck.
Step outside to the level, fully fenced backyard—a rare and highly desirable find in West Asheville. This sunny, usable outdoor space is perfect for pets, entertaining, or starting your own sustainable garden. Combining historic charm, sun-drenched interiors, and an unbeatable location, 38 Mitchell Ave is the ideal place to call home.
Under contract-show
$395,000
38 Mitchell Ave, Asheville City, NC 28806
2beds
897sqft
Single Family Residence
Built in 1925
0.33 Acres Lot
$-- Zestimate®
$440/sqft
$-- HOA
What's special
Front porch livingLevel fully fenced backyardBright and airy atmosphereHighly coveted off-street parkingSunny usable outdoor spaceCovered back deck
- 12 days |
- 1,158 |
- 62 |
Likely to sell faster than
Zillow last checked:
Listing updated:
Listed by:
Mary Love mary@lovethegreen.org,
Love The Green Real Estate Consulting Firm
Source: Canopy MLS as distributed by MLS GRID,MLS#: 4412545
Facts & features
Interior
Bedrooms & bathrooms
- Bedrooms: 2
- Bathrooms: 2
- Full bathrooms: 1
- 1/2 bathrooms: 1
- Main level bedrooms: 2
Primary bedroom
- Features: Ceiling Fan(s)
- Level: Main
Bedroom s
- Features: Ceiling Fan(s)
- Level: Main
Bathroom full
- Level: Main
Bathroom half
- Level: Main
Kitchen
- Level: Main
Laundry
- Level: Main
Living room
- Features: Ceiling Fan(s)
- Level: Main
Heating
- Central, Natural Gas
Cooling
- Ceiling Fan(s), Central Air
Appliances
- Included: Dishwasher, Electric Oven, Electric Range, Microwave, Refrigerator
- Laundry: Mud Room
Features
- Flooring: Tile, Vinyl, Wood
- Basement: Unfinished
Interior area
- Total structure area: 897
- Total interior livable area: 897 sqft
- Finished area above ground: 897
- Finished area below ground: 0
Property
Parking
- Parking features: Driveway
- Has uncovered spaces: Yes
Features
- Levels: One
- Stories: 1
- Fencing: Back Yard,Chain Link
Lot
- Size: 0.33 Acres
- Features: Level
Details
- Parcel number: 962896725500000
- Zoning: RM8
- Special conditions: Standard
Construction
Type & style
- Home type: SingleFamily
- Architectural style: Bungalow
- Property subtype: Single Family Residence
Materials
- Stone Veneer, Vinyl
- Roof: Composition
Condition
- New construction: No
- Year built: 1925
Utilities & green energy
- Sewer: Public Sewer
- Water: City
Community & HOA
Community
- Subdivision: West Asheville
Location
- Region: Asheville City
Financial & listing details
- Price per square foot: $440/sqft
- Tax assessed value: $256,600
- Annual tax amount: $2,819
- Date on market: 8/13/2026
- Cumulative days on market: 12 days
- Listing terms: Cash,Conventional,FHA
- Road surface type: Gravel, Paved
Estimated market value
Not available
Estimated sales range
Not available
Not available
Price history
| Date | Event | Price |
|---|---|---|
| 8/13/2026 | Listed for sale | $395,000+51.9%$440/sqft |
Source:  Canopy MLS as distributed by MLS GRID #4412545 Report a problem Canopy MLS as distributed by MLS GRID #4412545 Report a problem | ||
| 3/26/2018 | Sold | $260,000-8.8%$290/sqft |
Source: Canopy MLS as distributed by MLS GRID #3354073 Report a problem | ||
| 2/17/2018 | Pending sale | $285,000$318/sqft |
Source: Beverly-Hanks Downtown Asheville #3354073 Report a problem | ||
| 2/7/2018 | Price change | $285,000-1.7%$318/sqft |
Source: Beverly-Hanks Downtown Asheville #3354073 Report a problem | ||
| 1/28/2018 | Listed for sale | $290,000+53%$323/sqft |
Source: Beverly-Hanks Downtown Asheville #3354073 Report a problem | ||
| 8/2/2007 | Sold | $189,500+80.5%$211/sqft |
Source: Public Record Report a problem | ||
| 9/20/2005 | Sold | $105,000$117/sqft |
Source: Public Record Report a problem | ||
Public tax history
| Year | Property taxes | Tax assessment |
|---|---|---|
| 2025 | $2,819 +7.5% | $256,600 +1.5% |
| 2024 | $2,623 +3% | $252,900 |
| 2023 | $2,547 +1% | $252,900 |
| 2022 | $2,522 | $252,900 |
| 2021 | $2,522 +11.9% | $252,900 +21% |
| 2020 | $2,253 -3.1% | $209,000 -3.1% |
| 2019 | $2,324 | $215,600 |
| 2018 | $2,324 | $215,600 +70% |
| 2017 | $2,324 -0.9% | $126,800 |
| 2016 | $2,346 +50.5% | $126,800 |
| 2015 | $1,558 +1.2% | $126,800 |
| 2014 | $1,539 | $126,800 |
| 2013 | -- | $126,800 -1.1% |
| 2012 | -- | $128,200 |
| 2011 | -- | $128,200 |
| 2010 | -- | $128,200 |
| 2009 | -- | $128,200 |
Find assessor info on the county website
Monthly payment
Est. payment
Payment breakdown
Explore the cost of this home by adjusting the details. Changes won't be saved.Climate risks
Neighborhood: 28806
Nearby schools
GreatSchools rating
- 8/10Vance ElementaryGrades: PK-5Distance: 0.3 mi
- 7/10Asheville MiddleGrades: 6-8Distance: 2.2 mi
- 6/10Asheville HighGrades: PK,9-12Distance: 2.7 mi
Schools provided by the listing agent
- Elementary: Lucy S. Herring
- Middle: Asheville
- High: Asheville
Source: Canopy MLS as distributed by MLS GRID. This data may not be complete. We recommend contacting the local school district to confirm school assignments for this home.
- $524,1003 bd2 ba1.4k sqft42 Mitchell Ave, Asheville, NC 28806Off Market
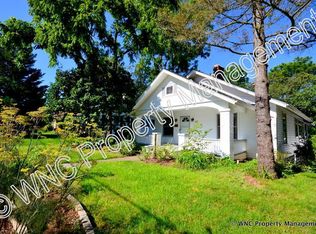
- $495,5003 bd2 ba1.7k sqft32 Mitchell Ave, Asheville, NC 28806Off Market
- $3003,049 sqft99999 Mitchell Ave, Asheville City, NC 28806Off Market
- $488,5004 bd1 ba1.4k sqft46 Mitchell Ave, Asheville, NC 28806Sold
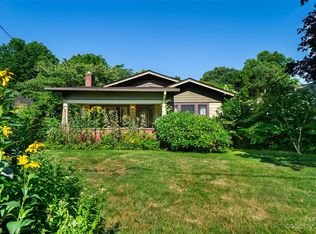
- $759,6004 bd3 ba2.6k sqft6 Mitchell Ave, Asheville, NC 28806Off Market
- $4003,920 sqft99999 Mitchell Ave, Asheville city, NC 28806Off Market
- $485,9002 bd2 ba1k sqft50 Mitchell Ave, Asheville, NC 28806Off Market
- $377,7002 bd2 ba754 sqft33 Mitchell Ave, Asheville, NC 28806Off Market
A local agent can set up tours, give advice and negotiate with sellers.
Similar homes
- $389,0003 bd2 ba1.1k sqft48 Carrier St, Asheville, NC 28806For Sale

 MLS ID #4413452, Allyson Nanney, Patton Allen Real Estate LLC. Canopy MLS as distributed by MLS GRID
 - $379,0003 bd1 ba974 sqft5 Belmont Ave, Asheville, NC 28806For Sale
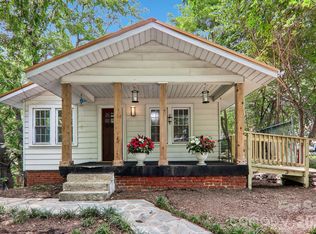 MLS ID #4397303, Wendy Morris, George Real Estate Group Inc. Canopy MLS as distributed by MLS GRID
 - $439,0003 bd1 ba1.1k sqft107 Wilshire Dr, Asheville, NC 28806For Sale
 MLS ID #4395631, Jeremy Jordan, Nest Realty Asheville. Canopy MLS as distributed by MLS GRID
 - $399,0003 bd2 ba940 sqft201 Fayetteville St, Asheville, NC 28806For Sale
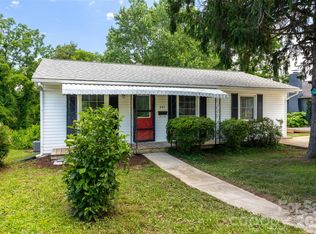 MLS ID #4396075, Chaim Salomon, Unique: A Real Estate Collective. Canopy MLS as distributed by MLS GRID
 - $379,0002 bd1 ba1k sqft23 Jarrett St, Asheville, NC 28806For SaleMLS ID #4386630, Suzanne Fitzgerald, Keller Williams Professionals. Canopy MLS as distributed by MLS GRID
- $450,0003 bd2 ba1.2k sqft164 Laurel Loop, Asheville, NC 28806For SaleMLS ID #4400704, Mark Mennone, Keller Williams Professionals. Canopy MLS as distributed by MLS GRID
- $438,0003 bd2 ba1.2k sqft57 Dale St, Asheville, NC 28806For SaleMLS ID #4408742, Michelle Day, Sarver Realty Group, LLC. Canopy MLS as distributed by MLS GRID
- $375,0003 bd2 ba1k sqft112 Shadowlawn Dr, Asheville, NC 28806For SaleMLS ID #4377425, Jackie Dirscherl, Mosaic Community Lifestyle Realty. Canopy MLS as distributed by MLS GRID
- $365,0002 bd1 ba1.1k sqft155 Michigan Ave, Asheville, NC 28806For SaleMLS ID #4388418, Stefanie Conley, Keller Williams Great Smokies. Canopy MLS as distributed by MLS GRID
- $449,0003 bd1 ba1k sqft59 Greeley St, Asheville, NC 28806For SaleMLS ID #4363261, Caroline Kalpinski, Premier Sotheby’s International Realty. Canopy MLS as distributed by MLS GRID
- $425,0002 bd2 ba1.2k sqft27 Warwick Rd, Asheville, NC 28803For SaleMLS ID #4409749, Brittany Baliles, Premier Sotheby’s International Realty. Canopy MLS as distributed by MLS GRID
- $375,0002 bd1 ba1k sqft21 Lincoln Ave, Asheville City, NC 28803For SaleMLS ID #4412892, Kathy Clark, Nexus Realty LLC. Canopy MLS as distributed by MLS GRID
- $499,0002 bd1 ba1k sqft63 Baker Pl, Asheville, NC 28806For SaleMLS ID #4394760, Krista Morgan, Coldwell Banker Advantage. Canopy MLS as distributed by MLS GRID
- $399,0003 bd2 ba1.1k sqft11 W Raleigh Rd, Asheville, NC 28803For SaleMLS ID #4398228, Jeremy Jordan, Nest Realty Asheville. Canopy MLS as distributed by MLS GRID
- $340,0003 bd2 ba1.1k sqft218 Appalachian Way, Asheville, NC 28806For SaleMLS ID #4372519, Rachel Rambo, Landon Key Realty. Canopy MLS as distributed by MLS GRID
- $349,0003 bd2 ba1.2k sqft164 Lakeside Dr, Asheville, NC 28806For SaleMLS ID #4343337, Tracy Dew, Preferred Properties. Canopy MLS as distributed by MLS GRID
- $499,9003 bd2 ba1k sqft250 Virginia Ave, Asheville, NC 28806For SaleMLS ID #4411751, Andrew Niemeyer, NextHome AVL Realty. Canopy MLS as distributed by MLS GRID
- $369,9002 bd1 ba769 sqft469 Kenilworth Rd, Asheville, NC 28805For SaleMLS ID #4395256, Robin Wilson, GreyBeard Realty. Canopy MLS as distributed by MLS GRID
- $415,0003 bd2 ba1.3k sqft107 Forest St, Asheville, NC 28803For SaleMLS ID #4413610, Lynn Bolser, NextHome AVL Realty. Canopy MLS as distributed by MLS GRID
- $350,0002 bd1 ba806 sqft106 Thistle Field Dr, Asheville, NC 28806For SaleMLS ID #4395368, Spencer Blevins, BluAxis Realty. Canopy MLS as distributed by MLS GRID
