This modern condo makes city-living a breeze! Enjoy this gorgeous unit with 1 bedroom, 1.5 bathrooms, an open concept kitchen/dining area/living room, a useful flex-space, and charming city views. The building includes a fitness center, community club space, and a spacious communal outdoor rooftop terrace with an outdoor gas fireplace. The social committee for the building is active, perfect for buyers looking for a sense of community. Located in the heart of Asheville, you're just one block away from some of the best shopping and dining in the area.
Quiet, secure, effortless city living in one of the premier buildings located in the heart of Asheville.
This beautifully appointed modern condo offers the perfect blend of comfort, convenience, and community. The open-concept allows you to flow seamlessly from the kitchen and dining area into the living room, while a versatile flex space adapts to your lifestyle — home office, studio. With southern exposure, the home stays cheerful and bright year-round while keeping energy costs refreshingly low.
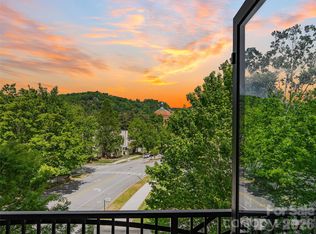
Step onto your private patio and take in the beatiful city views. Amongst which, there's a rare sight to behold: the Thomas Wolfe Memorial, a historic victorian home and back gardens captured in the famous 20th century author's autobiographical novel "Look Homeward, Angel". You'll have a piece of Asheville history right outside your door.
Two fast elevators connect you from your assigned, covered parking space directly to your floor, making grocery runs and daily errands easy. Head up to the stunning club room on the 5th floor. The club space has an expansive rooftop terrace with an outdoor gas fireplace setting the scene for relaxed evenings. The well-equipped fitness center means your gym commute is just an elevator ride away. An active social committee keeps the community connected, making it easy to feel at home from day one.
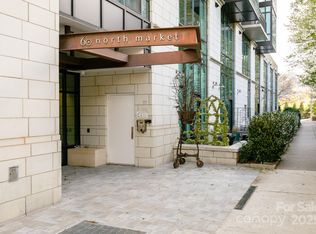
Outside your door, the best of Asheville’s art scene, shopping, restaurants, and cultural attractions are just a couple blocks away. The beloved Asheville City (Farmers) Market on Saturdays is right next door - talk about convenience!
Active
Price cut: $10K (8/7)
$739,000
60 N Market St Unit 302, Asheville, NC 28801
1beds
1,038sqft
Condominium
Built in 2008
-- sqft lot
$-- Zestimate®
$712/sqft
$480/mo HOA
What's special
Private patioBeautifully appointed modern condoExpansive rooftop terraceUseful flex-spaceCharming city viewsAssigned covered parking space
- 71 days |
- 162 |
- 5 |
Zillow last checked:
Listing updated:
Listed by:
Nick Hinton nick@thehintonrealtygroup.com,
The Hinton Realty Group
Source: Canopy MLS as distributed by MLS GRID,MLS#: 4388166
Facts & features
Interior
Bedrooms & bathrooms
- Bedrooms: 1
- Bathrooms: 2
- Full bathrooms: 1
- 1/2 bathrooms: 1
- Main level bedrooms: 1
Primary bedroom
- Level: Main
Bathroom full
- Level: Main
Bathroom half
- Level: Main
Dining area
- Level: Main
Flex space
- Level: Main
Kitchen
- Level: Main
Laundry
- Level: Main
Living room
- Level: Main
Heating
- Heat Pump
Cooling
- Central Air
Appliances
- Included: Dishwasher, Disposal, Dryer, Electric Water Heater, Gas Cooktop, Gas Oven, Microwave, Refrigerator with Ice Maker, Washer, Washer/Dryer
- Laundry: Inside, Laundry Closet, Main Level
Features
- Breakfast Bar
- Doors: Insulated Door(s)
- Windows: Insulated Windows
- Has basement: No
Interior area
- Total structure area: 1,038
- Total interior livable area: 1,038 sqft
- Finished area above ground: 1,038
- Finished area below ground: 0
Property
Parking
- Total spaces: 1
- Parking features: Attached Garage, Parking Garage
- Attached garage spaces: 1
Accessibility
- Accessibility features: Accessible Elevator Installed
Features
- Levels: One
- Stories: 1
- Entry location: Main
- Patio & porch: Balcony
- Exterior features: Elevator
Details
- Parcel number: 9649415481C0302
- Zoning: CBD
- Special conditions: Standard
Construction
Type & style
- Home type: Condo
- Architectural style: Contemporary
- Property subtype: Condominium
Materials
- Aluminum, Brick Partial, Block, Glass
- Roof: Flat,Rubber
Condition
- New construction: No
- Year built: 2008
Utilities & green energy
- Sewer: Public Sewer
- Water: City
Community & HOA
Community
- Features: Clubhouse, Elevator, Fitness Center, Rooftop Terrace
- Subdivision: 60 North Market
HOA
- Has HOA: Yes
- HOA fee: $480 monthly
- HOA name: Tessier Group
- HOA phone: 828-398-5265
Location
- Region: Asheville
Financial & listing details
- Price per square foot: $712/sqft
- Tax assessed value: $490,200
- Annual tax amount: $5,815
- Date on market: 6/12/2026
- Cumulative days on market: 71 days
- Listing terms: Cash,Conventional
- Road surface type: Paved
Estimated market value
Not available
Estimated sales range
Not available
$2,611/mo
Price history
| Date | Event | Price |
|---|---|---|
| 8/7/2026 | Price change | $739,000-1.3%$712/sqft |
Source:  Canopy MLS as distributed by MLS GRID #4388166 Report a problem Canopy MLS as distributed by MLS GRID #4388166 Report a problem | ||
| 6/12/2026 | Listed for sale | $749,000+12.7%$722/sqft |
Source: Canopy MLS as distributed by MLS GRID #4388166 Report a problem | ||
| 7/1/2022 | Sold | $664,450-3%$640/sqft |
Source: Canopy MLS as distributed by MLS GRID #3853192 Report a problem | ||
| 5/5/2022 | Contingent | $685,000$660/sqft |
Source: Canopy MLS as distributed by MLS GRID #3853192 Report a problem | ||
| 5/5/2022 | Listed for sale | $685,000+36.5%$660/sqft |
Source: Canopy MLS as distributed by MLS GRID #3853192 Report a problem | ||
| 7/28/2016 | Sold | $502,000+39.1%$484/sqft |
Source: Canopy MLS as distributed by MLS GRID #3182603 Report a problem | ||
| 10/31/2013 | Sold | $361,000+45%$348/sqft |
Source: Canopy MLS as distributed by MLS GRID #NCM547056 Report a problem | ||
| 11/13/2009 | Sold | $249,000$240/sqft |
Source: Public Record Report a problem | ||
Public tax history
| Year | Property taxes | Tax assessment |
|---|---|---|
| 2025 | $5,815 +5.8% | $490,200 |
| 2024 | $5,494 +11.3% | $490,200 |
| 2023 | $4,937 +1% | $490,200 |
| 2022 | $4,888 | $490,200 |
| 2021 | $4,888 -8% | $490,200 -0.6% |
| 2020 | $5,316 | $493,200 |
| 2019 | $5,316 | $493,200 |
| 2018 | $5,316 | $493,200 +90.4% |
| 2017 | $5,316 -0.9% | $259,000 |
| 2016 | $5,366 +68.6% | -- |
| 2015 | $3,183 +1.2% | $259,000 |
| 2014 | $3,144 | $259,000 |
| 2013 | -- | $259,000 -21.1% |
| 2012 | -- | $328,400 |
| 2011 | -- | $328,400 |
| 2010 | -- | $328,400 |
| 2009 | -- | $328,400 |
Find assessor info on the county website
Monthly payment
Est. payment
Payment breakdown
Explore the cost of this home by adjusting the details. Changes won't be saved.Climate risks
Neighborhood: 28801
Nearby schools
GreatSchools rating
- 6/10Claxton ElementaryGrades: K-5Distance: 0.7 mi
- 7/10Asheville MiddleGrades: 6-8Distance: 1 mi
- 6/10Asheville HighGrades: PK,9-12Distance: 1.7 mi
Schools provided by the listing agent
- Elementary: Claxton
- Middle: Asheville
- High: Asheville
Source: Canopy MLS as distributed by MLS GRID. This data may not be complete. We recommend contacting the local school district to confirm school assignments for this home.
- $1,699,0003 bd3 ba1.8k sqft60 N Market St APT 217, Asheville, NC 28801For Sale
- $675,0001 bd2 ba1.1k sqft60 N Market St #107, Asheville, NC 28801For Sale

- $435,0001 bd1 ba704 sqft60 N Market St #406, Asheville, NC 28801Sold
- $2,007,5003 bd3 ba2.2k sqft60 N Market St APT 803, Asheville, NC 28801Sold

- $1,555,0002 bd3 ba1.8k sqft60 N Market St APT 417, Asheville, NC 28801Sold
- $415,0001 bd1 ba704 sqft60 N Market St APT 506, Asheville, NC 28801Sold
- $585,0001 bd1 ba824 sqft60 N Market St #215, Asheville, NC 28801Sold
- $600,0001 bd1 ba824 sqft60 N Market St UNIT 113, Asheville, NC 28801Sold
A local agent can set up tours, give advice and negotiate with sellers.
Similar homes
- $675,0001 bd2 ba1.1k sqft60 North Market, Asheville, NC 28801For Sale
 MLS ID #4380464, Craig Mariani, Tessier Associates. Canopy MLS as distributed by MLS GRID
 - $725,0002 bd2 ba1.1k sqft45 Asheland Ave #308, Asheville, NC 28801For Sale
 MLS ID #4371435, Mike Figura, Mosaic Community Lifestyle Realty. Canopy MLS as distributed by MLS GRID
 - $749,9901 bd2 ba928 sqft123 Haywood St #301, Asheville, NC 28801New Construction
 MLS ID #4415652, Brooke Allen, Walnut Cove Realty/Allen Tate/Beverly-Hanks. Canopy MLS as distributed by MLS GRID
 - $774,0002 bd2 ba991 sqft35 Patton Ave #202, Asheville, NC 28801For Sale
 MLS ID #4365929, Greg Eskritt, NextHome Partners. Canopy MLS as distributed by MLS GRID
 - $799,0001 bd1 ba789 sqft7 Patton Ave #1006, Asheville, NC 28801For SaleMLS ID #4384767, Krista Morgan, Coldwell Banker Advantage. Canopy MLS as distributed by MLS GRID
- $749,9002 bd2 ba1.2k sqftNone, Asheville, NC 28801For SaleMLS ID #4375399, Hadley Goodman Cropp, Asheville Realty Group. Canopy MLS as distributed by MLS GRID
- $784,9002 bd2 ba1.2k sqftFifty Five South Market, Asheville, NC 28801For SaleMLS ID #4241941, Steph Clark, Sarver Realty Group, LLC. Canopy MLS as distributed by MLS GRID
- $775,0002 bd2 ba1.2k sqftNone, Asheville, NC 28801For SaleMLS ID #4375407, Hadley Goodman Cropp, Asheville Realty Group. Canopy MLS as distributed by MLS GRID
- $579,0003 bd2 ba1.2k sqft6 Birch St, Asheville, NC 28801For SaleMLS ID #4413466, Vanessa Byrd, Mosaic Community Lifestyle Realty. Canopy MLS as distributed by MLS GRID
- $847,5002 bd2 ba1.3k sqft33 Patton Ave #301, Asheville, NC 28801For SaleMLS ID #4399652, Craig Mariani, Tessier Associates. Canopy MLS as distributed by MLS GRID
- $785,0002 bd2 ba999 sqft145 Biltmore Ave #205, Asheville, NC 28801For SaleMLS ID #4311696, Elliott Nailen, Elliott Nailen Real Estate. Canopy MLS as distributed by MLS GRID
- $895,0002 bd2 ba1.2k sqft55 S Market St #515, Asheville, NC 28801For SaleMLS ID #4405953, William Coin, Howard Hanna Beverly-Hanks Biltmore Avenue. Canopy MLS as distributed by MLS GRID
- $625,0002 bd2 ba1.1k sqft155 S Lexington Ave #B408, Asheville, NC 28801For SaleMLS ID #4374603, Katie Beane, Homespun Investment Realty Inc. Canopy MLS as distributed by MLS GRID
- $950,0001 bd2 ba1.1k sqft7 Patton Ave #1104, Asheville, NC 28801For SaleMLS ID #4391726, Julie Smith, Howard Hanna Beverly-Hanks Asheville-Downtown. Canopy MLS as distributed by MLS GRID
- $568,9002 bd2 ba1.1k sqft175 S Lexington Ave Unit 303, Asheville, NC 28801For SaleMLS ID #4402670, Sandra Messer, DRG Homes & Land. Canopy MLS as distributed by MLS GRID
- $375,0002 bd2 ba1.1k sqft600 N Skyloft Dr #102, Asheville, NC 28801For SaleMLS ID #4412438, Erin Secretarski, Asheville Realty Group. Canopy MLS as distributed by MLS GRID
- $749,0002 bd2 ba1k sqft45 Asheland Avenue, Asheville, NC 28801For SaleMLS ID #4342608, William Coin, Howard Hanna Beverly-Hanks Biltmore Avenue. Canopy MLS as distributed by MLS GRID
- $525,0002 bd2 ba1k sqft84 W Walnut St Ste 303, Asheville, NC 28801For SaleMLS ID #4313589, Craig Mariani, Tessier Associates. Canopy MLS as distributed by MLS GRID
- $575,0001 bd1 ba633 sqft12 S Lexington Ave Unit 402, Asheville, NC 28801For SaleMLS ID #4337511, D'Ann Ford, Premier Sotheby’s International Realty. Canopy MLS as distributed by MLS GRID
- $999,0002 bd2 ba1.4k sqft17 North Market Street, Asheville, NC 28801For SaleMLS ID #4405563, Hadley Goodman Cropp, Asheville Realty Group. Canopy MLS as distributed by MLS GRID
