They don’t build them like this anymore.
(And honestly… they can’t.)
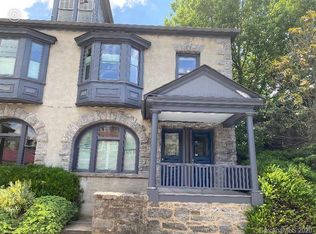
Originally built in the early 1900s as one of Asheville’s first true downtown “flats,” this granite-clad beauty has seen the city evolve from quiet mountain town to the cultural hub it is today. Now fully reimagined from top to bottom, it delivers the best of both worlds: historic architecture with none of the historic headaches.

Inside, it’s all clean lines, natural light, and a layout that just works. The kitchen pulls its weight with a full GE appliance suite—counter-depth fridge, induction range, dishwasher, microwave—paired with modern cabinetry and polished finishes that feel equal parts timeless and current.
The vibe? Easy. Elevated. Uncomplicated.
Bedrooms are calm, baths are quietly luxe, and every finish has been thoughtfully selected to complement the building’s original character without trying too hard.
And because downtown living should actually be easy: secured basement storage (6x6 per unit), a dedicated bike garage, all-electric systems, and efficient split systems with central air—so you can spend less time managing a home and more time enjoying the city.
This isn’t just “historic.” It’s one of the few remaining early residential buildings downtown—listed on the National Register and still standing for a reason.
Step outside and you’re in the middle of it all—restaurants, galleries, coffee, cocktails—Asheville at your doorstep.
Old soul. New everything. Zero compromise.
This unit comes with one deeded parking spot. Storage available for each unit in the basment. Please see agent remarks.
Active
Price cut: $45K (6/23)
$775,000
134 Biltmore Ave APT 4, Asheville, NC 28801
2beds
1,274sqft
Condominium
Built in 1905
-- sqft lot
$747,500 Zestimate®
$608/sqft
$530/mo HOA
What's special
Clean linesPolished finishesNatural lightModern cabinetryGranite-clad beautyInduction rangeCounter-depth fridge
- 102 days |
- 154 |
- 5 |
Zillow last checked:
Listing updated:
Listed by:
Hadley Goodman Cropp INFO@AshevilleRealtyGroup.com,
Asheville Realty Group
Source: Canopy MLS as distributed by MLS GRID,MLS#: 4375407
Facts & features
Interior
Bedrooms & bathrooms
- Bedrooms: 2
- Bathrooms: 2
- Full bathrooms: 2
- Main level bedrooms: 2
Primary bedroom
- Level: Main
Bedroom s
- Level: Main
Bathroom full
- Level: Main
Bathroom full
- Level: Main
Kitchen
- Features: Breakfast Bar, Walk-In Pantry
- Level: Main
Laundry
- Level: Main
Heating
- Heat Pump
Cooling
- Central Air
Appliances
- Included: Dishwasher, Electric Cooktop, Oven, Refrigerator
- Laundry: Main Level
Features
- Flooring: Wood
- Windows: Window Treatments
- Basement: Exterior Entry,Storage Space
- Fireplace features: Den
Interior area
- Total structure area: 1,274
- Total interior livable area: 1,274 sqft
- Finished area above ground: 1,274
- Finished area below ground: 0
Video & virtual tour
Property
Parking
- Parking features: Assigned
- Details: This condo comes with one deeded parking spot.
Features
- Levels: One
- Stories: 1
- Entry location: Main
- Patio & porch: Covered, Front Porch, Porch, Rear Porch
- Exterior features: Storage
- Has view: Yes
- View description: City, Mountain(s)
- Waterfront features: None
Details
- Parcel number: 964848550500000
- Zoning: CBD
- Special conditions: Standard
- Horse amenities: None
Construction
Type & style
- Home type: Condo
- Property subtype: Condominium
Materials
- Stone
Condition
- New construction: No
- Year built: 1905
Utilities & green energy
- Sewer: Public Sewer
- Water: City
Community & HOA
Community
- Features: None
- Security: Fire Sprinkler System
- Subdivision: Downtown District
HOA
- Has HOA: Yes
- HOA fee: $530 monthly
Location
- Region: Asheville
Financial & listing details
- Price per square foot: $608/sqft
- Tax assessed value: $1,017,800
- Date on market: 5/8/2026
- Cumulative days on market: 102 days
- Road surface type: Gravel, Paved
Estimated market value
$747,500
$710,000 - $785,000
$2,343/mo
Price history
| Date | Event | Price |
|---|---|---|
| 6/23/2026 | Price change | $775,000-5.5%$608/sqft |
Source:  Canopy MLS as distributed by MLS GRID #4375407 Report a problem Canopy MLS as distributed by MLS GRID #4375407 Report a problem | ||
| 5/8/2026 | Listed for sale | $820,000$644/sqft |
Source: Canopy MLS as distributed by MLS GRID #4375407 Report a problem | ||
Public tax history
Tax history is unavailable.
Monthly payment
Est. payment
Payment breakdown
Explore the cost of this home by adjusting the details. Changes won't be saved.Climate risks
Neighborhood: 28801
Nearby schools
GreatSchools rating
- 5/10Isaac Dickson ElementaryGrades: PK-5Distance: 0.9 mi
- 7/10Asheville MiddleGrades: 6-8Distance: 0.6 mi
- 6/10Asheville HighGrades: PK,9-12Distance: 1.2 mi
Schools provided by the listing agent
- Elementary: Asheville City
- Middle: Asheville
- High: Asheville
Source: Canopy MLS as distributed by MLS GRID. This data may not be complete. We recommend contacting the local school district to confirm school assignments for this home.
- $749,9002 bd2 ba1.2k sqft134 Biltmore Ave APT 2, Asheville, NC 28801For Sale

- $--2 bd2 ba1.2k sqft132 Biltmore Ave #A, Asheville, NC 28801Off Market
- $--2 bd2 ba1.1k sqft130 Biltmore Ave #A, Asheville, NC 28801Off Market
- $2,7502 bd2 ba1.2k sqft130 Biltmore Ave #132A, Asheville, NC 28801For Rent
- $1,625,4001 bd4 ba3.6k sqft137 Biltmore Ave, Asheville, NC 28801Off Market
- $797,4002 bd2 ba1.2k sqft145 Biltmore, Asheville, NC 28801Off Market
- $1,838,1001 bd2 ba1k sqft129 Biltmore Ave, Asheville, NC 28801Off Market
- $747,000-- bd-- ba-- sqft145 Biltmore Ave, Asheville, NC 28801Off Market
A local agent can set up tours, give advice and negotiate with sellers.
Similar homes
- $749,9002 bd2 ba1.2k sqftNone, Asheville, NC 28801For Sale
 MLS ID #4375399, Hadley Goodman Cropp, Asheville Realty Group. Canopy MLS as distributed by MLS GRID
 - $775,0003 bd2 ba1.5k sqft146 Courtland Ave, Asheville, NC 28801For Sale
 MLS ID #4413849, Sherri Norman-McRoberts, Asheville Realty & Associates. Canopy MLS as distributed by MLS GRID
 - $774,0002 bd2 ba991 sqft35 Patton Ave #202, Asheville, NC 28801For Sale
 MLS ID #4365929, Greg Eskritt, NextHome Partners. Canopy MLS as distributed by MLS GRID
 - $847,5002 bd2 ba1.3k sqft33 Patton Ave #301, Asheville, NC 28801For Sale
 MLS ID #4399652, Craig Mariani, Tessier Associates. Canopy MLS as distributed by MLS GRID
 - $785,0002 bd2 ba999 sqft145 Biltmore Ave #205, Asheville, NC 28801For SaleMLS ID #4311696, Elliott Nailen, Elliott Nailen Real Estate. Canopy MLS as distributed by MLS GRID
- $784,9002 bd2 ba1.2k sqftFifty Five South Market, Asheville, NC 28801For SaleMLS ID #4241941, Steph Clark, Sarver Realty Group, LLC. Canopy MLS as distributed by MLS GRID
- $725,0002 bd2 ba1.1k sqft45 Asheland Ave #308, Asheville, NC 28801For SaleMLS ID #4371435, Mike Figura, Mosaic Community Lifestyle Realty. Canopy MLS as distributed by MLS GRID
- $895,0002 bd2 ba1.2k sqft55 S Market St #515, Asheville, NC 28801For SaleMLS ID #4405953, William Coin, Howard Hanna Beverly-Hanks Biltmore Avenue. Canopy MLS as distributed by MLS GRID
- $625,0002 bd2 ba1.1k sqft155 S Lexington Ave #B408, Asheville, NC 28801For SaleMLS ID #4374603, Katie Beane, Homespun Investment Realty Inc. Canopy MLS as distributed by MLS GRID
- $568,9002 bd2 ba1.1k sqft175 S Lexington Ave Unit 303, Asheville, NC 28801For SaleMLS ID #4402670, Sandra Messer, DRG Homes & Land. Canopy MLS as distributed by MLS GRID
- $749,9901 bd2 ba928 sqft123 Haywood St #301, Asheville, NC 28801New ConstructionMLS ID #4415652, Brooke Allen, Walnut Cove Realty/Allen Tate/Beverly-Hanks. Canopy MLS as distributed by MLS GRID
- $888,5002 bd2 ba1.2k sqft55 South Market, Asheville, NC 28801For SaleMLS ID #4241200, Kevin Naylor, Highlands Sothebys International Realty. Canopy MLS as distributed by MLS GRID
- $739,0001 bd2 ba1k sqft60 North Market, Asheville, NC 28801For SaleMLS ID #4388166, Nick Hinton, The Hinton Realty Group. Canopy MLS as distributed by MLS GRID
- $799,0001 bd1 ba789 sqft7 Patton Ave #1006, Asheville, NC 28801For SaleMLS ID #4384767, Krista Morgan, Coldwell Banker Advantage. Canopy MLS as distributed by MLS GRID
- $975,0003 bd2 ba1.5k sqft60 Haywood St APT 3A, Asheville, NC 28801For SaleMLS ID #4406150, Matthew Jernigan, NextHome Partners. Canopy MLS as distributed by MLS GRID
- $749,0002 bd2 ba1k sqft45 Asheland Avenue, Asheville, NC 28801For SaleMLS ID #4342608, William Coin, Howard Hanna Beverly-Hanks Biltmore Avenue. Canopy MLS as distributed by MLS GRID
- $999,0002 bd2 ba1.4k sqft17 North Market Street, Asheville, NC 28801For SaleMLS ID #4405563, Hadley Goodman Cropp, Asheville Realty Group. Canopy MLS as distributed by MLS GRID
- $695,0002 bd1 ba1.4k sqft7 Montford Park Pl, Asheville, NC 28801For SaleMLS ID #4400469, Neely Neu, Unique: A Real Estate Collective. Canopy MLS as distributed by MLS GRID
- $640,0002 bd3 ba1k sqft3 Lee Garden Ln #104, Asheville, NC 28801New ConstructionMLS ID #4328368, Bennet Phillips, Asheville Realty Group. Canopy MLS as distributed by MLS GRID
- $800,0002 bd2 ba1.4k sqft68 Craven St #312, Asheville, NC 28806For SaleMLS ID #4391853, Matt Tavener, Keller Williams Professionals. Canopy MLS as distributed by MLS GRID
