Modern loft-style living in the heart of downtown! This beautifully designed 1-bedroom, 1.5-bath condo features soaring ceilings, sleek contemporary finishes, and an impressive wall of windows overlooking the historic Thomas Wolfe House, filling the space with natural light and city charm. The open-concept floorplan includes stainless steel appliances, spacious living and dining areas, and a private patio perfect for relaxing or entertaining.
The primary suite offers a modern en-suite bath, while the additional half bath provides convenience for guests. Included with the unit is one parking space in the building's secure parking garage. Residents enjoy shared access to premium amenities including a fitness center, stylish club room, and outdoor community patio. The building also boasts a highly active social committee with regular resident events and gatherings, creating a true sense of community in an unbeatable location.
Active
$675,000
60 N Market St #107, Asheville, NC 28801
1beds
1,107sqft
Condominium
Built in 2008
-- sqft lot
$655,000 Zestimate®
$610/sqft
$471/mo HOA
What's special
Sleek contemporary finishesOutdoor community patioSoaring ceilingsNatural lightOpen-concept floorplanStainless steel appliances
- 100 days |
- 186 |
- 8 |
Zillow last checked:
Listing updated:
Listed by:
Craig Mariani craig@tessiergroup.com,
Tessier Associates
Source: Canopy MLS as distributed by MLS GRID,MLS#: 4380464
Facts & features
Interior
Bedrooms & bathrooms
- Bedrooms: 1
- Bathrooms: 2
- Full bathrooms: 1
- 1/2 bathrooms: 1
Primary bedroom
- Level: Upper
Living room
- Level: Main
Heating
- Central, Heat Pump, Natural Gas
Cooling
- Central Air, Electric
Appliances
- Included: Dishwasher, Disposal, Gas Range, Refrigerator, Washer/Dryer
- Laundry: Laundry Closet, Upper Level
Features
- Has basement: No
Interior area
- Total structure area: 1,107
- Total interior livable area: 1,107 sqft
- Finished area above ground: 1,107
- Finished area below ground: 0
Property
Parking
- Total spaces: 1
- Parking features: Assigned
- Garage spaces: 1
Features
- Levels: 5 Story or more
- Entry location: Main
- Patio & porch: Patio
Lot
- Size: 0.01 Acres
Living quarters
- Secondary features: None
Details
- Parcel number: 9649415481C0107
- Zoning: CBD
- Special conditions: Standard
Construction
Type & style
- Home type: Condo
- Architectural style: Modern
- Property subtype: Condominium
Materials
- Brick Partial, Block
- Foundation: Slab
Condition
- New construction: No
- Year built: 2008
Utilities & green energy
- Sewer: Public Sewer
- Water: City
- Utilities for property: Cable Connected, Electricity Connected
Community & HOA
Community
- Features: Clubhouse, Fitness Center, Rooftop Terrace
- Security: Fire Sprinkler System, Smoke Detector(s)
- Subdivision: 60 North Market
HOA
- Has HOA: Yes
- HOA fee: $471 monthly
- HOA name: Tessier Group
- HOA phone: 828-398-5265
Location
- Region: Asheville
Financial & listing details
- Price per square foot: $610/sqft
- Tax assessed value: $661,300
- Annual tax amount: $5,620
- Date on market: 5/14/2026
- Cumulative days on market: 100 days
- Listing terms: Cash,Conventional
- Electric utility on property: Yes
- Road surface type: Concrete, Paved
Estimated market value
$655,000
$622,000 - $688,000
$2,740/mo
Price history
| Date | Event | Price |
|---|---|---|
| 5/14/2026 | Listed for sale | $675,000+92.9%$610/sqft |
Source:  Canopy MLS as distributed by MLS GRID #4380464 Report a problem Canopy MLS as distributed by MLS GRID #4380464 Report a problem | ||
| 1/3/2014 | Sold | $350,000-21.9%$316/sqft |
Source: Public Record Report a problem | ||
| 10/15/2013 | Sold | $448,000+62.9%$405/sqft |
Source: Agent Provided Report a problem | ||
| 11/5/2009 | Sold | $275,000$248/sqft |
Source: Public Record Report a problem | ||
Public tax history
| Year | Property taxes | Tax assessment |
|---|---|---|
| 2025 | $5,620 +5.8% | $473,800 |
| 2024 | $5,310 +11.3% | $473,800 |
| 2023 | $4,772 +1% | $473,800 |
| 2022 | $4,725 | $473,800 |
| 2021 | $4,725 -8% | $473,800 -0.5% |
| 2020 | $5,134 | $476,300 |
| 2019 | $5,134 | $476,300 |
| 2018 | $5,134 | $476,300 +61.9% |
| 2017 | $5,134 -0.9% | $294,200 |
| 2016 | $5,182 +43.3% | -- |
| 2015 | $3,616 | $294,200 +2.7% |
| 2014 | -- | $286,600 -0.6% |
| 2013 | -- | $288,200 -16.5% |
| 2012 | -- | $345,000 |
| 2011 | -- | $345,000 |
| 2010 | -- | $345,000 +5.8% |
| 2009 | -- | $326,100 |
Find assessor info on the county website
Monthly payment
Est. payment
Payment breakdown
Explore the cost of this home by adjusting the details. Changes won't be saved.Climate risks
Neighborhood: 28801
Nearby schools
GreatSchools rating
- 6/10Claxton ElementaryGrades: K-5Distance: 0.7 mi
- 7/10Asheville MiddleGrades: 6-8Distance: 1 mi
- 6/10Asheville HighGrades: PK,9-12Distance: 1.7 mi
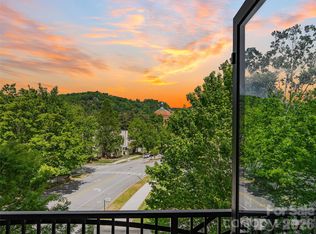
- $1,699,0003 bd3 ba1.8k sqft60 N Market St APT 217, Asheville, NC 28801For Sale
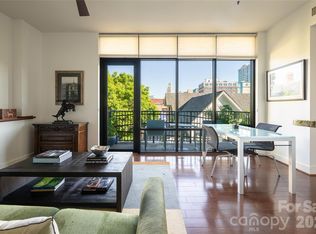
- $739,0001 bd2 ba1k sqft60 N Market St UNIT 302, Asheville, NC 28801For Sale
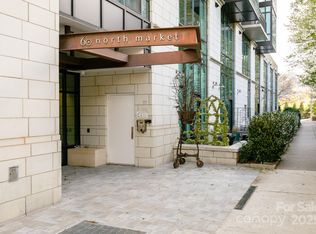
- $435,0001 bd1 ba704 sqft60 N Market St #406, Asheville, NC 28801Sold
- $2,007,5003 bd3 ba2.2k sqft60 N Market St APT 803, Asheville, NC 28801Sold

- $1,555,0002 bd3 ba1.8k sqft60 N Market St APT 417, Asheville, NC 28801Sold
- $415,0001 bd1 ba704 sqft60 N Market St APT 506, Asheville, NC 28801Sold
- $585,0001 bd1 ba824 sqft60 N Market St #215, Asheville, NC 28801Sold
- $600,0001 bd1 ba824 sqft60 N Market St UNIT 113, Asheville, NC 28801Sold
A local agent can set up tours, give advice and negotiate with sellers.
Similar homes
- $739,0001 bd2 ba1k sqft60 North Market, Asheville, NC 28801For Sale
 MLS ID #4388166, Nick Hinton, The Hinton Realty Group. Canopy MLS as distributed by MLS GRID
 - $625,0002 bd2 ba1.1k sqft155 S Lexington Ave #B408, Asheville, NC 28801For Sale
 MLS ID #4374603, Katie Beane, Homespun Investment Realty Inc. Canopy MLS as distributed by MLS GRID
 - $579,0003 bd2 ba1.2k sqft6 Birch St, Asheville, NC 28801For Sale
 MLS ID #4413466, Vanessa Byrd, Mosaic Community Lifestyle Realty. Canopy MLS as distributed by MLS GRID
 - $725,0002 bd2 ba1.1k sqft45 Asheland Ave #308, Asheville, NC 28801For Sale
 MLS ID #4371435, Mike Figura, Mosaic Community Lifestyle Realty. Canopy MLS as distributed by MLS GRID
 - $847,5002 bd2 ba1.3k sqft33 Patton Ave #301, Asheville, NC 28801For SaleMLS ID #4399652, Craig Mariani, Tessier Associates. Canopy MLS as distributed by MLS GRID
- $774,0002 bd2 ba991 sqft35 Patton Ave #202, Asheville, NC 28801For SaleMLS ID #4365929, Greg Eskritt, NextHome Partners. Canopy MLS as distributed by MLS GRID
- $568,9002 bd2 ba1.1k sqft175 S Lexington Ave Unit 303, Asheville, NC 28801For SaleMLS ID #4402670, Sandra Messer, DRG Homes & Land. Canopy MLS as distributed by MLS GRID
- $749,9901 bd2 ba928 sqft123 Haywood St #301, Asheville, NC 28801New ConstructionMLS ID #4415652, Brooke Allen, Walnut Cove Realty/Allen Tate/Beverly-Hanks. Canopy MLS as distributed by MLS GRID
- $775,0003 bd2 ba1.5k sqft146 Courtland Ave, Asheville, NC 28801For SaleMLS ID #4413849, Sherri Norman-McRoberts, Asheville Realty & Associates. Canopy MLS as distributed by MLS GRID
- $525,0002 bd2 ba1k sqft84 W Walnut St Ste 303, Asheville, NC 28801For SaleMLS ID #4313589, Craig Mariani, Tessier Associates. Canopy MLS as distributed by MLS GRID
- $749,9002 bd2 ba1.2k sqftNone, Asheville, NC 28801For SaleMLS ID #4375399, Hadley Goodman Cropp, Asheville Realty Group. Canopy MLS as distributed by MLS GRID
- $595,0002 bd2 ba1.1k sqft28 Woodlawn Ave, Asheville, NC 28801For SaleMLS ID #4405546, CarrieWelles Craven, Mosaic Community Lifestyle Realty. Canopy MLS as distributed by MLS GRID
- $799,0001 bd1 ba789 sqft7 Patton Ave #1006, Asheville, NC 28801For SaleMLS ID #4384767, Krista Morgan, Coldwell Banker Advantage. Canopy MLS as distributed by MLS GRID
- $524,9001 bd1 ba1.2k sqft21 Battery Park Ave APT 307, Asheville, NC 28801For SaleMLS ID #4366856, Jenny Whitt, Jenny Whitt Realty. Canopy MLS as distributed by MLS GRID
- $640,0002 bd3 ba1k sqft3 Lee Garden Ln #104, Asheville, NC 28801New ConstructionMLS ID #4328368, Bennet Phillips, Asheville Realty Group. Canopy MLS as distributed by MLS GRID
- $775,0002 bd2 ba1.2k sqftNone, Asheville, NC 28801For SaleMLS ID #4375407, Hadley Goodman Cropp, Asheville Realty Group. Canopy MLS as distributed by MLS GRID
- $575,0001 bd1 ba633 sqft12 S Lexington Ave Unit 402, Asheville, NC 28801For SaleMLS ID #4337511, D'Ann Ford, Premier Sotheby’s International Realty. Canopy MLS as distributed by MLS GRID
- $784,9002 bd2 ba1.2k sqftFifty Five South Market, Asheville, NC 28801For SaleMLS ID #4241941, Steph Clark, Sarver Realty Group, LLC. Canopy MLS as distributed by MLS GRID
- $999,0002 bd2 ba1.4k sqft17 North Market Street, Asheville, NC 28801For SaleMLS ID #4405563, Hadley Goodman Cropp, Asheville Realty Group. Canopy MLS as distributed by MLS GRID
- $699,0003 bd2 ba1.5k sqft131 Woodrow Ave, Asheville, NC 28801For SaleMLS ID #4374888, Leah Miller, Town and Mountain Realty. Canopy MLS as distributed by MLS GRID
