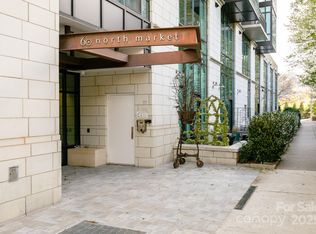
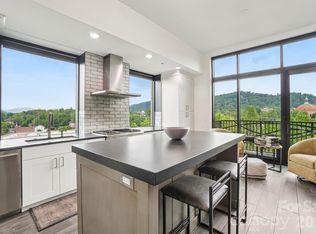
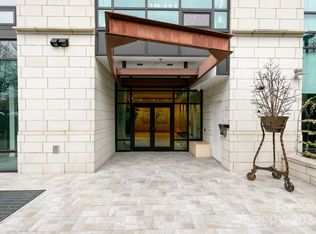
Located steps away from award-winning dining, entertainment, and cultural landmarks, this furnished and sophisticated 3-bedroom, 2.5-bathroom modern residence is located in vibrant Downtown Asheville. Featuring Viking stainless-steel appliances, the sleek chef’s kitchen transitions seamlessly to a large corner living room with sweeping city skyline and mountain views. A private balcony spans between the two rooms, offering a perfect spot for morning coffee or evening cocktails. Retreat to the inviting primary suite, complete with two spacious and separate walk-in closets and a large soaking tub in the ensuite bathroom. Two additional bedrooms offer flexible space for guest rooms or home offices. Two assigned and secured parking spaces are both pre-wired to accommodate EV charging stations and are conveniently located directly across from the elevator lobby. Residents enjoy shared use of a rooftop terrace, large flexible club room and private fitness center.
Closed
$2,007,500
60 N Market St APT 803, Asheville, NC 28801
3beds
2,257sqft
Condominium
Built in 2008
-- sqft lot
$1,910,100 Zestimate®
$889/sqft
$4,165 Estimated rent
Home value
$1,910,100
$1.74M - $2.10M
$4,165/mo
Zestimate® history
Owner options
List your home for rent
$4,165/mo
Rent Zestimate®
Find your next renter with Zillow Rental Manager. Plus, with online applications, you can quickly screen prospective tenants – for free.
$4,165/mo
Rent Zestimate®
Refinance and save
$12,627/mo
Est. payment
Refinancing to a lower rate could help reduce your monthly payments and save thousands over the life of the loan.
$12,627/mo
Est. payment
Explore your selling options
Work with a Zillow partner agent
Leverage their expertise and Zillow's premium Showcase listings to get your home seen by more buyers.
Get startedList with your own agent
Get your home in front of millions of buyers by listing it on Zillow.
Learn how to do itSell it yourself
Take full control of how buyers see your home on Zillow by listing For Sale by Owner (FSBO).
List your homeWhat's special
Zillow last checked:
Listing updated:
Listed by:
Craig Mariani craig@tessiergroup.com,
Tessier Associates
Bought with:
Gaia Goldman
Howard Hanna Beverly-Hanks Asheville-Biltmore Park
Source: Canopy MLS as distributed by MLS GRID,MLS#: 4251265
Facts & features
Interior
Bedrooms & bathrooms
- Bedrooms: 3
- Bathrooms: 3
- Full bathrooms: 2
- 1/2 bathrooms: 1
- Main level bedrooms: 3
Primary bedroom
- Features: Ceiling Fan(s), En Suite Bathroom, Walk-In Closet(s)
- Level: Main
Bedroom s
- Features: Ceiling Fan(s), Walk-In Closet(s)
- Level: Main
Bedroom s
- Features: Ceiling Fan(s)
- Level: Main
Heating
- Central, Heat Pump
Cooling
- Central Air, Heat Pump
Appliances
- Included: Convection Oven, Dishwasher, Disposal, Double Oven, Dryer, Exhaust Fan, Exhaust Hood, Gas Range, Microwave, Oven, Refrigerator with Ice Maker, Wall Oven, Washer/Dryer, Wine Refrigerator
- Laundry: In Hall, Laundry Closet
Features
- Flooring: Tile, Laminate
- Windows: Window Treatments
- Basement: Other
- Fireplace features: Gas Log, Gas Unvented, Living Room
Interior area
- Total structure area: 2,257
- Total interior livable area: 2,257 sqft
- Finished area above ground: 2,257
- Finished area below ground: 0
Property
Parking
- Total spaces: 2
- Parking features: Assigned, Attached Garage, Parking Deck, Parking Space(s), Garage on Main Level
- Attached garage spaces: 2
- Details: Two dedicated parking spaces in secure parking garage under building.
Features
- Levels: 5 Story or more
- Entry location: Main
- Patio & porch: Balcony
- Has view: Yes
- View description: City, Long Range, Mountain(s), Year Round
- Waterfront features: None
Lot
- Size: 0.01 Acres
- Features: End Unit, Views
Details
- Additional structures: None
- Parcel number: 9649415481C0803
- Zoning: CBD
- Special conditions: Standard
- Horse amenities: None
Construction
Type & style
- Home type: Condo
- Architectural style: Modern
- Property subtype: Condominium
Materials
- Brick Partial, Block
- Foundation: Pillar/Post/Pier, Slab
- Roof: Flat
Condition
- New construction: No
- Year built: 2008
Utilities & green energy
- Sewer: Public Sewer
- Water: City
- Utilities for property: Cable Connected
Community & HOA
Community
- Features: Clubhouse, Elevator, Fitness Center, Rooftop Terrace
- Security: Fire Sprinkler System, Smoke Detector(s)
- Subdivision: 60 North Market
HOA
- Has HOA: Yes
- HOA fee: $993 monthly
- HOA name: Tessier
- HOA phone: 828-254-9842
Location
- Region: Asheville
- Elevation: 2000 Feet
Financial & listing details
- Price per square foot: $889/sqft
- Tax assessed value: $1,406,700
- Annual tax amount: $16,686
- Date on market: 4/30/2025
- Cumulative days on market: 36 days
- Listing terms: Cash,Conventional
- Road surface type: Concrete, Paved
Price history
| Date | Event | Price |
|---|---|---|
| 8/7/2025 | Listing removed | $5,500$2/sqft |
Source: Zillow Rentals Report a problem | ||
| 7/21/2025 | Listed for rent | $5,500$2/sqft |
Source: Zillow Rentals Report a problem | ||
| 7/10/2025 | Sold | $2,007,500-4.4%$889/sqft |
Source:  Canopy MLS as distributed by MLS GRID #4251265 Report a problem Canopy MLS as distributed by MLS GRID #4251265 Report a problem | ||
| 4/30/2025 | Listed for sale | $2,100,000+57%$930/sqft |
Source: Canopy MLS as distributed by MLS GRID #4251265 Report a problem | ||
| 1/30/2020 | Sold | $1,338,000+61.2%$593/sqft |
Source: Public Record Report a problem | ||
| 10/11/2011 | Sold | $830,000+0.6%$368/sqft |
Source: Public Record Report a problem | ||
| 11/16/2010 | Sold | $825,000-11.8%$366/sqft |
Source: Public Record Report a problem | ||
| 2/5/2009 | Sold | $935,000$414/sqft |
Source: Public Record Report a problem | ||
Public tax history
| Year | Property taxes | Tax assessment |
|---|---|---|
| 2025 | $16,686 +5.8% | $1,406,700 |
| 2024 | $15,766 +11.3% | $1,406,700 |
| 2023 | $14,168 +1% | $1,406,700 |
| 2022 | $14,028 | $1,406,700 |
| 2021 | $14,028 +16.7% | $1,406,700 +26.1% |
| 2020 | $12,022 | $1,115,300 |
| 2019 | $12,022 | $1,115,300 |
| 2018 | $12,022 | $1,115,300 +36.3% |
| 2017 | $12,022 -0.9% | $818,400 |
| 2016 | $12,133 +20.6% | -- |
| 2015 | $10,058 +1.2% | $818,400 |
| 2014 | $9,935 | $818,400 |
| 2013 | -- | $818,400 -3.7% |
| 2012 | -- | $850,000 |
| 2011 | -- | $850,000 |
| 2009 | -- | $850,000 |
Find assessor info on the county website
Neighborhood: 28801
Nearby homes
- $435,0001 bd1 ba704 sqft60 N Market St #406, Asheville, NC 28801Sold
- $1,555,0002 bd3 ba1.8k sqft60 N Market St APT 417, Asheville, NC 28801Sold
- $415,0001 bd1 ba704 sqft60 N Market St APT 506, Asheville, NC 28801Sold
- $585,0001 bd1 ba824 sqft60 N Market St #215, Asheville, NC 28801Sold

- $600,0001 bd1 ba824 sqft60 N Market St UNIT 113, Asheville, NC 28801Sold
- $1,150,0002 bd2 ba1.4k sqft60 N Market St APT 903, Asheville, NC 28801Sold
- $610,0001 bd1 ba824 sqft60 N Market St APT 115, Asheville, NC 28801Sold
- $1,699,0003 bd3 ba1.8k sqft60 N Market St APT 217, Asheville, NC 28801For Sale
Nearby schools
GreatSchools rating
- 6/10Claxton ElementaryGrades: K-5Distance: 0.7 mi
- 7/10Asheville MiddleGrades: 6-8Distance: 1 mi
- 6/10Asheville HighGrades: PK,9-12Distance: 1.7 mi
Get a cash offer in 3 minutes
Find out how much your home could sell for in as little as 3 minutes with a no-obligation cash offer.
Estimated market value
$1,910,100
Get a cash offer in 3 minutes
Find out how much your home could sell for in as little as 3 minutes with a no-obligation cash offer.
Estimated market value
$1,910,100
- North Carolina
- Buncombe County
- Asheville
- 28801
- 60 N Market St Apartment 803
Nearby cities
Nearby neighborhoods
Nearby zip codes
Other Asheville Topics
