Is this the most interesting property available in Asheville? Even without the eclectic furnishings (some of which are available), the unique and versatile layout lends itself to a variety of uses: single-family, multifamily, rental, live/work, artist studio, retail/commercial, or a mix. Zoning is the rare and coveted Neighborhood Business. So many extraordinary touches and endless customizations make it special, showing the high quality and thoughtful design. The studio apartment is being left fully furnished/turnkey and has been a reliable rental at $1800+ per month. Second floor living area has been rented for $2600+ per month. The first floor live/work space is also being prepared for rental which will bring in additional revenue. Amazing location in a friendly neighborhood in between Charlotte St and Merrimon Ave and just a mile to downtown. 3 bedrooms, 4 bathrooms, 3 kitchens, plus a bonus loft at the top! City confirmed that homestay short term rental STR possibility with two of the units with minor modifications if you live in the third. Sellers explored connecting the first and second floors to make it a more traditional two-story home but preferred the current layout so that hasn't been done but is possible according to the sellers and the City. It is well built and well-maintained. Provide proof of funds or preapproval letter with showing request. Check out the 3-D walk-through to get a sense of the layout and efficient design. Sellers are willing to consider owner financing - make an offer!
Active
$950,000
297 Hillside St, Asheville, NC 28801
3beds
2,016sqft
:
Get pre-qualified$5,581/mo
Triplex
Built in 2002
-- sqft lot
$918,100 Zestimate®
$471/sqft
$-- HOA
What's special
Unique and versatile layout
- 245 days |
- 480 |
- 24 |
Zillow last checked:
Listing updated:
Listed by:
Buck Schall buck@dwellavl.com,
DRG Homes & Land
Source: Canopy MLS as distributed by MLS GRID,MLS#: 4326761
Facts & features
Interior
Bedrooms & bathrooms
- Bedrooms: 3
- Bathrooms: 4
- Full bathrooms: 4
Heating
- Ductless, Forced Air, Natural Gas, Wood Stove
Cooling
- Central Air, Ductless
Appliances
- Included: Dishwasher, Electric Range, Electric Water Heater, Gas Water Heater, Refrigerator, Washer/Dryer
- Laundry: Main Level, Multiple Locations, Upper Level
Features
- Flooring: Concrete, Linoleum, Tile, Wood
- Doors: French Doors
- Has basement: No
Interior area
- Total structure area: 2,016
- Total interior livable area: 2,016 sqft
- Finished area above ground: 2,016
- Finished area below ground: 0
Property
Parking
- Total spaces: 5
- Parking features: Driveway, Garage on Main Level
- Garage spaces: 1
- Uncovered spaces: 4
Features
- Patio & porch: Balcony, Covered, Porch
- Fencing: Front Yard,Partial
Lot
- Size: 0.16 Acres
- Features: Corner Lot, Level, Wooded
Details
- Parcel number: 964954274000000
- Zoning: NB
- Special conditions: Standard
Construction
Type & style
- Home type: MultiFamily
- Property subtype: Triplex
Materials
- Stucco
- Foundation: Slab
- Roof: Metal
Condition
- New construction: No
- Year built: 2002
Utilities & green energy
- Sewer: Public Sewer
- Water: City
Green energy
- Construction elements: Low VOC Coatings, No VOC Coatings, Recycled Materials, Salvaged Materials
Community & HOA
Community
- Subdivision: Hillside Park
Location
- Region: Asheville
- Elevation: 2000 Feet
Financial & listing details
- Price per square foot: $471/sqft
- Tax assessed value: $482,400
- Annual tax amount: $5,299
- Date on market: 12/4/2025
- Cumulative days on market: 608 days
- Listing terms: Cash,Conventional,Exchange,Owner Financing
- Tenant pays: All Utilities
- Road surface type: Concrete, Paved
Estimated market value
$918,100
$872,000 - $964,000
$2,085/mo
Price history
| Date | Event | Price |
|---|---|---|
| 2/28/2026 | Price change | $950,000-2.6%$471/sqft |
Source:  Canopy MLS as distributed by MLS GRID #4326761 Report a problem Canopy MLS as distributed by MLS GRID #4326761 Report a problem | ||
| 12/5/2025 | Listed for sale | $975,000$484/sqft |
Source: Canopy MLS as distributed by MLS GRID #4326762 Report a problem | ||
| 11/26/2025 | Listing removed | $975,000$484/sqft |
Source: Canopy MLS as distributed by MLS GRID #4203220 Report a problem | ||
| 2/5/2025 | Price change | $975,000-2.5%$484/sqft |
Source: Canopy MLS as distributed by MLS GRID #4203222 Report a problem | ||
| 11/27/2024 | Listed for sale | $1,000,000+7042.9%$496/sqft |
Source: Canopy MLS as distributed by MLS GRID #4203220 Report a problem | ||
| 12/13/2000 | Sold | $14,000$7/sqft |
Source: Public Record Report a problem | ||
Public tax history
| Year | Property taxes | Tax assessment |
|---|---|---|
| 2025 | $5,299 +6.3% | $482,400 |
| 2024 | $4,984 +2.6% | $482,400 |
| 2023 | $4,859 +1% | $482,400 |
| 2022 | $4,810 | $482,400 |
| 2021 | $4,810 +9% | $482,400 +17.8% |
| 2020 | $4,413 | $409,400 |
| 2019 | $4,413 | $409,400 |
| 2018 | $4,413 | $409,400 +60.3% |
| 2017 | $4,413 -0.9% | $255,400 |
| 2016 | $4,454 +41.9% | $255,400 -22.7% |
| 2015 | $3,139 +3.3% | $330,200 +31.9% |
| 2014 | $3,040 | $250,400 |
| 2013 | -- | $250,400 +5.6% |
| 2012 | -- | $237,100 |
| 2011 | -- | $237,100 |
| 2010 | -- | $237,100 |
| 2009 | -- | $237,100 |
| 2006 | -- | $237,100 +63% |
| 2005 | -- | $145,500 |
Find assessor info on the county website
Monthly payment
Est. payment
Payment breakdown
Explore the cost of this home by adjusting the details. Changes won't be saved.Climate risks
Neighborhood: 28801
Nearby schools
GreatSchools rating
- 6/10Claxton ElementaryGrades: K-5Distance: 0.2 mi
- 7/10Asheville MiddleGrades: 6-8Distance: 1.6 mi
- 6/10Asheville HighGrades: PK,9-12Distance: 2.4 mi
Schools provided by the listing agent
- Elementary: Asheville City
- Middle: Asheville
- High: Asheville
Source: Canopy MLS as distributed by MLS GRID. This data may not be complete. We recommend contacting the local school district to confirm school assignments for this home.
- $556,4004 bd2 ba1.8k sqft299 Hillside St, Asheville, NC 28801Off Market

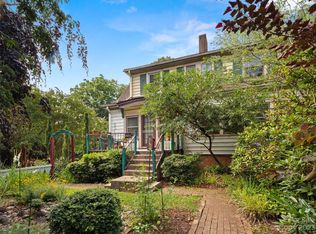
- $725,0006 bd4 ba3.1k sqft293 Hillside St, Asheville, NC 28801Sold
- $437,0002 bd1 ba1k sqft105 Madison Ave, Asheville, NC 28801Off Market

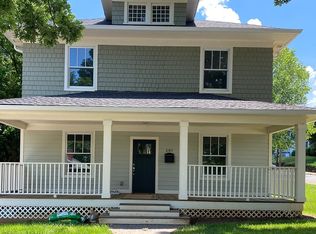
- $922,0004 bd3 ba2.2k sqft287 Hillside St, Asheville, NC 28801Off Market
- $558,3003 bd2 ba1.5k sqft107 Washington Rd, Asheville, NC 28801Off Market
- $641,1004 bd2 ba1.2k sqft298 Hillside St, Asheville, NC 28801Off Market
- $71,400-- bd-- ba-- sqft99999 Madison Ave, Asheville City, NC 28801Off Market
- $4,300-- bd-- ba-- sqft99999 Madison Ave, Asheville City, NC 28801Off Market
A local agent can set up tours, give advice and negotiate with sellers.
Similar homes
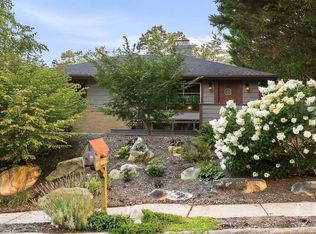
- $850,0003 bd2 ba1.7k sqft30 Maney Ave, Asheville, NC 28804For Sale
 MLS ID #4408993, Jason Brodsky, EXP Realty LLC. Canopy MLS as distributed by MLS GRID
 - $998,5004 bd2 ba2.5k sqft3 Woodlawn Ave, Asheville, NC 28801For Sale
 MLS ID #4373933, Troy Winterrowd, Unique: A Real Estate Collective. Canopy MLS as distributed by MLS GRID
 - $899,0004 bd3 ba2.1k sqft9 Houston St, Asheville, NC 28801For Sale
 MLS ID #4398917, Clarissa Marshall, EXP Realty LLC. Canopy MLS as distributed by MLS GRID
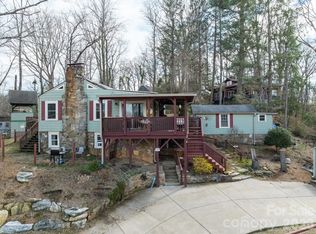
 - $829,0003 bd3 ba1.9k sqft61 Hibriten Dr, Asheville, NC 28801For Sale
 MLS ID #4356030, Rachel Brown, BHGRE Integrity Partners. Canopy MLS as distributed by MLS GRID
 - $899,0003 bd4 ba2.2k sqft464 Governors View Rd, Asheville, NC 28805For SaleMLS ID #4402270, Caroline Kalpinski, Premier Sotheby’s International Realty. Canopy MLS as distributed by MLS GRID
- $995,0004 bd4 ba2.8k sqft107 Courtland Ave, Asheville, NC 28801For SaleMLS ID #4376607, Krystal Hollis, Patton Allen Real Estate LLC. Canopy MLS as distributed by MLS GRID
- $799,0004 bd4 ba2.5k sqft11 Cullowhee St, Asheville, NC 28801For SaleMLS ID #4397859, Megan Shook, Mosaic Community Lifestyle Realty. Canopy MLS as distributed by MLS GRID
- $749,0004 bd3 ba2.7k sqft13 Rolling View Dr, Asheville, NC 28805For SaleMLS ID #4378047, Jessica Jackson, Town and Mountain Realty. Canopy MLS as distributed by MLS GRID
- $629,0003 bd4 ba2.2k sqft23 Tuskeegee St, Asheville, NC 28801For SaleMLS ID #4398040, Buck Schall, DRG Homes & Land. Canopy MLS as distributed by MLS GRID
- $760,0003 bd3 ba1.9k sqft25 Mineral Springs Rd, Asheville, NC 28805For SaleMLS ID #4401275, Oby Morgan, Ivester Jackson Blackstream. Canopy MLS as distributed by MLS GRID
- $995,0004 bd5 ba2.7k sqft25 Saint Dunstans Cir, Asheville, NC 28803For SaleMLS ID #4400820, Abigail Gibson, Landon Key Realty. Canopy MLS as distributed by MLS GRID
- $925,0005 bd3 ba2.7k sqft24 Dellwood St, Asheville, NC 28806For SaleMLS ID #4359251, Valeria Carrizo-Wyda, Nest Realty Asheville. Canopy MLS as distributed by MLS GRID
- $635,0003 bd3 ba1.6k sqft101 Westover Dr, Asheville, NC 28801For SaleMLS ID #4357877, Cate Scales, COMPASS. Canopy MLS as distributed by MLS GRID
- $725,0003 bd2 ba1.6k sqft403 Cherokee Rd, Asheville, NC 28804For SaleMLS ID #4367190, Stephen Duncan, Howard Hanna Beverly-Hanks Asheville-Downtown. Canopy MLS as distributed by MLS GRID
- $535,0002 bd1 ba1.1k sqft60 Annandale Ave, Asheville, NC 28801For SaleMLS ID #4397096, Carter Sowers, Elevate Asheville Realty Group. Canopy MLS as distributed by MLS GRID
- $1,150,0005 bd2 ba2.5k sqft414 Beaucatcher Rd, Asheville, NC 28805For SaleMLS ID #4314070, Eric Grant, Appalachian Realty Associates. Canopy MLS as distributed by MLS GRID
- $785,0002 bd3 ba2.1k sqft30 Dover St, Asheville, NC 28804For SaleMLS ID #4370162, Jo Chandler, Preferred Properties. Canopy MLS as distributed by MLS GRID
- $599,9003 bd2 ba1.8k sqft127 Riverview Dr #8 & 8b, Asheville, NC 28806For SaleMLS ID #4398328, Jake Mossman, Keller Williams Professionals. Canopy MLS as distributed by MLS GRID
- $589,9003 bd3 ba1.5k sqft39 Spooks Branch Ext, Asheville, NC 28804For SaleMLS ID #4408308, Marie Reed, Keller Williams Professionals. Canopy MLS as distributed by MLS GRID
- $797,0004 bd4 ba2.7k sqft2252 Riceville Rd, Asheville, NC 28805For SaleMLS ID #4399563, Antonio Garcia Romero, Nest Realty Asheville. Canopy MLS as distributed by MLS GRID
