Location, location, location! Small lock-and-go luxury condo community of 11 units with year round views on a quiet side street overlooking the Country Club of Asheville golf course. (https://www.ccofasheville.com/) Walking distance to Beaver Lake, library, Fresh Market and other North Asheville amenities. Enjoy desirable main level living floor plan with 10 ft. ceilings, large windows and an office/den space that can function as a 3rd bedroom. Exterior maintenance and landscaping included.
Active
$750,000
30 Dover St, Asheville, NC 28804
2beds
2,133sqft
Condominium
Built in 2003
-- sqft lot
$725,600 Zestimate®
$352/sqft
$567/mo HOA
What's special
Year round viewsQuiet side streetLarge windows
- 108 days
- 273
- 13
Zillow last checked:
Listing updated:
Listed by:
Jo Chandler jochandler@preferredprop.com,
Preferred Properties
Source: Canopy MLS as distributed by MLS GRID,MLS#: 4370162
Facts & features
Interior
Bedrooms & bathrooms
- Bedrooms: 2
- Bathrooms: 3
- Full bathrooms: 2
- 1/2 bathrooms: 1
- Main level bedrooms: 2
Primary bedroom
- Level: Main
Heating
- Forced Air, Heat Pump
Cooling
- Central Air
Appliances
- Included: Dishwasher, Disposal, Dryer, Electric Oven, Microwave, Oven, Refrigerator with Ice Maker, Tankless Water Heater, Washer
- Laundry: Main Level
Features
- Built-in Features, Open Floorplan
- Has basement: No
Interior area
- Total structure area: 2,133
- Total interior livable area: 2,133 sqft
- Finished area above ground: 2,133
- Finished area below ground: 0
Video & virtual tour
Property
Parking
- Total spaces: 3
- Parking features: Parking Space(s)
- Uncovered spaces: 3
- Details: Parking for 3 vehicles and additional guest parking at rear of units.
Features
- Levels: One
- Stories: 1
- Entry location: Main
Lot
- Features: Views
Details
- Parcel number: 9740446294C0030
- Zoning: RM8
- Special conditions: Standard
Construction
Type & style
- Home type: Condo
- Property subtype: Condominium
Materials
- Synthetic Stucco
- Foundation: Slab
Condition
- New construction: No
- Year built: 2003
Utilities & green energy
- Sewer: Public Sewer
- Water: City
- Utilities for property: Cable Available, Underground Power Lines
Community & HOA
Community
- Features: Fifty Five and Older
- Senior community: Yes
- Subdivision: Country Club Villas of Asheville
HOA
- Has HOA: Yes
- HOA fee: $1,700 quarterly
- HOA name: Lifestyle Property Management
- HOA phone: 828-348-0677
Location
- Region: Asheville
Financial & listing details
- Price per square foot: $352/sqft
- Tax assessed value: $726,100
- Annual tax amount: $5,020
- Date on market: 7/26/2026
- Cumulative days on market: 108 days
- Listing terms: Cash,Conventional
- Exclusions: Chandeliers in dining, living, kitchen and primary bedroom
- Road surface type: Asphalt, Paved
Estimated market value
$725,600
$689,000 - $762,000
$2,791/mo
Price history
| Date | Event | Price |
|---|---|---|
| 8/7/2026 | Price change | $750,000-4.5%$352/sqft |
Source:  Canopy MLS as distributed by MLS GRID #4370162 Report a problem | ||
| 7/26/2026 | Listed for sale | $785,000+134.3%$368/sqft |
Source: Canopy MLS as distributed by MLS GRID #4370162 Report a problem | ||
| 10/3/2006 | Sold | $335,000$157/sqft |
Source: Public Record Report a problem | ||
Public tax history
| Year | Property taxes | Tax assessment |
|---|---|---|
| 2025 | $5,020 +6.3% | $457,000 |
| 2024 | $4,721 +2.6% | $457,000 |
| 2023 | $4,603 +1% | $457,000 |
| 2022 | $4,557 | $457,000 |
| 2021 | $4,557 +0.4% | $457,000 +8.6% |
| 2020 | $4,538 | $421,000 |
| 2019 | $4,538 | $421,000 |
| 2018 | $4,538 | $421,000 +14% |
| 2017 | $4,538 -0.9% | $369,300 |
| 2016 | $4,580 +0.9% | -- |
| 2015 | $4,539 +1.2% | $369,300 |
| 2014 | $4,483 | $369,300 |
| 2013 | -- | $369,300 +21.3% |
| 2012 | -- | $304,500 |
| 2011 | -- | $304,500 |
Find assessor info on the county website
Monthly payment
Est. payment
Payment breakdown
Explore the cost of this home by adjusting the details. Changes won't be saved.Climate risks
Neighborhood: 28804
Nearby schools
Schools provided by the listing agent
- Elementary: Asheville City
- Middle: Asheville
- High: Asheville
Source: Canopy MLS as distributed by MLS GRID. This data may not be complete. We recommend contacting the local school district to confirm school assignments for this home.
Similar homes
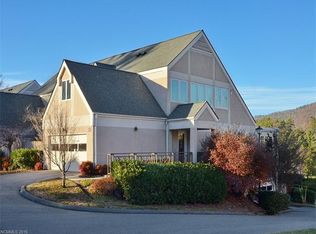
- $749,0004 bd3 ba2.6k sqft3 Ellenwood Dr, Asheville, NC 28804For Sale

 MLS ID #4365844, Alyssa Augustine, Mosaic Community Lifestyle Realty. Canopy MLS as distributed by MLS GRID
- $798,0003 bd2 ba1.5k sqft115 Wild Cherry Rd, Asheville, NC 28804For Sale
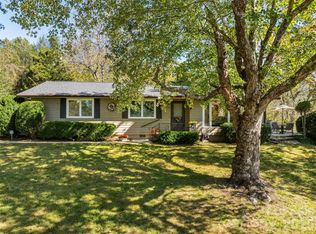 MLS ID #4435507, Laura Livaudais, Ivester Jackson Blackstream. Canopy MLS as distributed by MLS GRID
- $775,0003 bd3 ba2.4k sqft266 Independence Blvd, Asheville, NC 28805For Sale
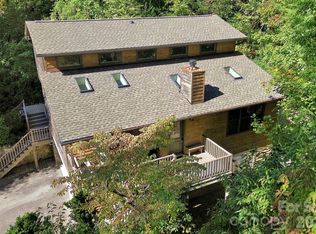 MLS ID #4431504, Lee Smith, Redfin Corporation. Canopy MLS as distributed by MLS GRID
- $899,0004 bd3 ba3k sqft5 Hillcrest Rd E, Asheville, NC 28804For Sale
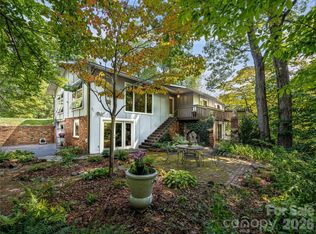 MLS ID #4406075, Laura Livaudais, Ivester Jackson Blackstream. Canopy MLS as distributed by MLS GRID
- $879,0004 bd3 ba2.4k sqft36 Mount Vernon Cir, Asheville, NC 28804For SaleMLS ID #4417652, Barbara Fiedler, Asheville Realty Group. Canopy MLS as distributed by MLS GRID
- $580,0002 bd2 ba1.8k sqft15 Stony Rdg, Asheville, NC 28804For SaleMLS ID #4413777, Rachel Acker, Nest Realty Asheville. Canopy MLS as distributed by MLS GRID
- $735,0004 bd3 ba2.7k sqft13 Rolling View Dr, Asheville, NC 28805For SaleMLS ID #4378047, Jessica Jackson, Town and Mountain Realty. Canopy MLS as distributed by MLS GRID
- $699,0004 bd4 ba2k sqft141 Courtland Ave #2, Asheville, NC 28801For SaleMLS ID #4418531, Mary Cade Mainwaring, Unique: A Real Estate Collective. Canopy MLS as distributed by MLS GRID
- $899,0003 bd4 ba3.1k sqft43 Martindale Rd, Asheville, NC 28804For SaleMLS ID #4393103, Trenton Braswell, Keller Williams Professionals. Canopy MLS as distributed by MLS GRID
- $975,0004 bd3 ba2.9k sqft153 Skyview Cir, Asheville, NC 28804For SaleMLS ID #4376088, Hunter Lanier, COMPASS. Canopy MLS as distributed by MLS GRID
- $775,0003 bd3 ba1.9k sqft73 Mountain St, Asheville, NC 28801For SaleMLS ID #4422936, Bradley Pace, Keller Williams Professionals. Canopy MLS as distributed by MLS GRID
- $784,0003 bd2 ba2.1k sqft35 Penley Park Dr, Weaverville, NC 28787For SaleMLS ID #4424413, Libby Rogers, Keller Williams Professionals. Canopy MLS as distributed by MLS GRID
- $1,099,0002 bd2 ba2.4k sqft185 Macon Ave APT B10, Asheville, NC 28804For SaleMLS ID #4374162, Marilyn Wright, Premier Sotheby’s International Realty. Canopy MLS as distributed by MLS GRID
- $699,9004 bd4 ba2k sqft28 Marne Rd, Asheville, NC 28803For SaleMLS ID #4417018, Chris Fundanish, Howard Hanna Beverly-Hanks Asheville-North. Canopy MLS as distributed by MLS GRID
- $779,0004 bd3 ba2.9k sqft2 Bevlyn Dr, Asheville, NC 28803For SaleMLS ID #4417526, Christian Witt, Asheville Realty Group. Canopy MLS as distributed by MLS GRID
- $612,5003 bd2 ba2k sqft1 Craftsman Cir, Asheville, NC 28805For SaleMLS ID #4424808, Natalie Shaw, Howard Hanna Beverly-Hanks Asheville-Downtown. Canopy MLS as distributed by MLS GRID
- $629,0003 bd3 ba2.2k sqft110 Aurora Dr, Asheville, NC 28805For SaleMLS ID #4418435, Beth Zabriskie, Homesource Realty INC. Canopy MLS as distributed by MLS GRID
- $519,0004 bd3 ba2.3k sqft28 Trafalgar Cir, Asheville, NC 28805For SaleMLS ID #4431761, Monica Basehore, Coldwell Banker Advantage. Canopy MLS as distributed by MLS GRID
- $749,0002 bd2 ba1.9k sqft189 Poverty Branch Rd, Barnardsville, NC 28709For SaleMLS ID #4354105, Crystal Garland, RE/MAX RESULTS. Canopy MLS as distributed by MLS GRID
- $799,9004 bd3 ba2.5k sqft156 Dogwood Dr, Weaverville, NC 28787For SaleMLS ID #4384835, Luiz Leonetti, Town and Mountain Realty. Canopy MLS as distributed by MLS GRID
