Historic 19th Century Arts & Craft Triplex smack dab between Merrimon Avenue and Charlotte Street in Hillside Park neighborhood. Just blocks to downtown Asheville, Grove Park, Montford, Fabulous local dining, Aquatic venue, Shopping, Bakeries, Breweries, local BBQ, Blue Ridge Pkwy, Mountains to Sea Trail, French Broad River! 3 rental units~ Units #1 and #2 have mirror floor plans on Main & 2nd level split down the middle with 3 Beds/1 Bath. Basement level includes a bonus area with functional bath and Unit #3 'Garden Apartment,' functionally with 1 Bed/1Bath and heat but with ALL ceilings lower than 7 feet. Previously licensed for Homestay- renewable annually, Purposely modest rents for past several years: $1800, $1700, $775. Front yard gardens have small retaining pond wired for pump, fenced Backyard offers privacy, shade, fresh figs, Side entry for Basement Apt. Unit #3 with gravel patio area. Rental ads responded to within hours, rent now or renovate for fresh update!
Closed
$725,000
293 Hillside St, Asheville, NC 28801
6beds
3,191sqft
Single Family Residence
Built in 1910
0.15 Acres Lot
$826,000 Zestimate®
$227/sqft
$5,597 Estimated rent
Home value
$826,000
$760,000 - $909,000
$5,597/mo
Zestimate® history
Owner options
List your home for rent
$5,597/mo
Rent Zestimate®
Find your next renter with Zillow Rental Manager. Plus, with online applications, you can quickly screen prospective tenants – for free.
$5,597/mo
Rent Zestimate®
Refinance and save
$4,243/mo
Est. payment
Refinancing to a lower rate could help reduce your monthly payments and save thousands over the life of the loan.
$4,243/mo
Est. payment
Explore your selling options
Work with a Zillow partner agent
Leverage their expertise and Zillow's premium Showcase listings to get your home seen by more buyers.
Get startedList with your own agent
Get your home in front of millions of buyers by listing it on Zillow.
Learn how to do itSell it yourself
Take full control of how buyers see your home on Zillow by listing For Sale by Owner (FSBO).
List your homeWhat's special
Fenced backyardFrench broad riverFabulous local diningBlue ridge pkwyMerrimon avenueLocal bbqGarden apartment
Zillow last checked:
Listing updated:
Listed by:
Andrew Pulsifer andrew.pulsifer@allentate.com,
Howard Hanna Beverly-Hanks Asheville-Biltmore Park
Bought with:
Sundance Stanley
EXP Realty LLC
Source: Canopy MLS as distributed by MLS GRID,MLS#: 4048167
Facts & features
Interior
Bedrooms & bathrooms
- Bedrooms: 6
- Bathrooms: 4
- Full bathrooms: 4
Primary bedroom
- Features: Attic Stairs Pulldown
- Level: Upper
Bedroom s
- Level: Upper
Bedroom s
- Level: Upper
Bathroom full
- Level: Upper
Bonus room
- Level: Basement
Dining room
- Level: Main
Kitchen
- Features: Built-in Features
- Level: Main
Laundry
- Level: Basement
Living room
- Level: Main
Other
- Level: Main
Heating
- Baseboard, Electric, Natural Gas, Space Heater, Other
Cooling
- Window Unit(s), Other
Appliances
- Included: Dishwasher, Dryer, Electric Cooktop, Electric Oven, Gas Cooktop, Microwave, Refrigerator, Washer, Washer/Dryer
- Laundry: In Basement, Utility Room, Inside, Lower Level, Main Level, Multiple Locations
Features
- Flooring: Concrete, Tile
- Doors: Screen Door(s)
- Basement: Apartment,Basement Garage Door,Basement Shop,Exterior Entry,Full,Interior Entry,Partially Finished,Storage Space,Walk-Out Access,Walk-Up Access
- Attic: Pull Down Stairs
- Fireplace features: Living Room, Other - See Remarks
Interior area
- Total structure area: 3,191
- Total interior livable area: 3,191 sqft
- Finished area above ground: 3,191
- Finished area below ground: 0
Property
Parking
- Total spaces: 3
- Parking features: Attached Garage, Garage Faces Side, Garage Shop, On Street, Parking Space(s)
- Attached garage spaces: 1
- Uncovered spaces: 2
- Details: Left side parking in garage, street. Right side parking in driveway, street. Basement apartment parking in street.
Features
- Levels: Two
- Stories: 2
- Patio & porch: Front Porch, Patio, Rear Porch, Side Porch, Other
- Fencing: Back Yard,Fenced,Front Yard,Full,Partial
- Waterfront features: None
Lot
- Size: 0.15 Acres
- Features: Corner Lot, Wooded
Living quarters
- Secondary features: Main Level,Separate Entrance,Separate Kitchen Facilities,Separate Living Quarters,Separate Utilities
Details
- Parcel number: 964954175100000
- Zoning: RM8
- Special conditions: Standard
Construction
Type & style
- Home type: SingleFamily
- Architectural style: Arts and Crafts
- Property subtype: Single Family Residence
Materials
- Aluminum, Wood
- Foundation: Permanent
- Roof: Shingle
Condition
- New construction: No
- Year built: 1910
Utilities & green energy
- Sewer: Public Sewer
- Water: City
- Utilities for property: Cable Available
Community & HOA
Community
- Security: Smoke Detector(s)
- Subdivision: Hillside Park
Location
- Region: Asheville
- Elevation: 2000 Feet
Financial & listing details
- Price per square foot: $227/sqft
- Tax assessed value: $399,600
- Annual tax amount: $4,504
- Date on market: 7/14/2023
- Cumulative days on market: 12 days
- Listing terms: Conventional
- Road surface type: Concrete, Paved
Price history
| Date | Event | Price |
|---|---|---|
| 8/29/2023 | Sold | $725,000$227/sqft |
Source:  Canopy MLS as distributed by MLS GRID #4048167 Report a problem Canopy MLS as distributed by MLS GRID #4048167 Report a problem | ||
| 7/14/2023 | Listed for sale | $725,000+91.3%$227/sqft |
Source: Canopy MLS as distributed by MLS GRID #CAR4048167 Report a problem | ||
| 5/3/2011 | Listing removed | $379,000$119/sqft |
Source: Asheville Real Estate Network #475747 Report a problem | ||
| 10/8/2010 | Listed for sale | $379,000+20.9%$119/sqft |
Source: Asheville Real Estate Network #475747 Report a problem | ||
| 11/23/2004 | Sold | $313,500$98/sqft |
Source: Public Record Report a problem | ||
Public tax history
| Year | Property taxes | Tax assessment |
|---|---|---|
| 2025 | $4,504 +6.3% | $410,000 |
| 2024 | $4,236 +5.2% | $410,000 +2.6% |
| 2023 | $4,025 +1% | $399,600 |
| 2022 | $3,985 | $399,600 |
| 2021 | $3,985 +1.8% | $399,600 +10.1% |
| 2020 | $3,914 | $363,100 |
| 2019 | $3,914 | $363,100 |
| 2018 | $3,914 | $363,100 +44% |
| 2017 | $3,914 -0.9% | $252,100 |
| 2016 | $3,950 +27.5% | $252,100 |
| 2015 | $3,098 +1.2% | $252,100 |
| 2014 | $3,060 | $252,100 |
| 2013 | -- | $252,100 -30.2% |
| 2012 | -- | $361,200 |
| 2011 | -- | $361,200 |
| 2010 | -- | $361,200 |
| 2009 | -- | $361,200 |
| 2007 | -- | $361,200 +55.3% |
| 2005 | -- | $232,600 +29.7% |
| 2004 | -- | $179,400 |
| 2003 | -- | $179,400 |
| 2002 | -- | $179,400 +62.9% |
| 2001 | -- | $110,100 |
Find assessor info on the county website
Neighborhood: 28801
Nearby homes
- $941,6004 bd3 ba2.2k sqft287 Hillside St, Asheville, NC 28801Off Market
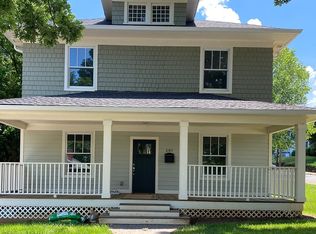
- $950,0003 bd4 ba2k sqft297 Hillside St, Asheville, NC 28801For Sale

- $562,8003 bd2 ba1.5k sqft107 Washington Rd, Asheville, NC 28801Off Market
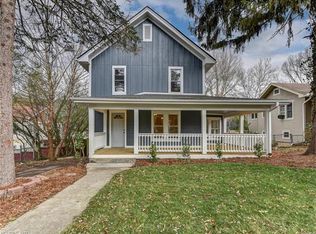
- $396,7002 bd1 ba1.4k sqft101 Washington Rd, Asheville, NC 28801Off Market
- $587,5004 bd1 ba1.8k sqft279 Hillside St, Asheville, NC 28801Off Market
- $445,9002 bd1 ba1k sqft105 Madison Ave, Asheville, NC 28801Off Market
- $562,8004 bd2 ba1.8k sqft299 Hillside St, Asheville, NC 28801Off Market
- $309,8001 bd1 ba650 sqft294 Hillside St, Asheville, NC 28801Off Market
Nearby schools
GreatSchools rating
- 6/10Claxton ElementaryGrades: K-5Distance: 0.2 mi
- 7/10Asheville MiddleGrades: 6-8Distance: 1.5 mi
- 6/10Asheville HighGrades: PK,9-12Distance: 2.4 mi
Schools provided by the listing agent
- Elementary: Asheville City
- Middle: Asheville
- High: Asheville
Source: Canopy MLS as distributed by MLS GRID. This data may not be complete. We recommend contacting the local school district to confirm school assignments for this home.
Get a cash offer in 3 minutes
Find out how much your home could sell for in as little as 3 minutes with a no-obligation cash offer.
Estimated market value
$826,000
Get a cash offer in 3 minutes
Find out how much your home could sell for in as little as 3 minutes with a no-obligation cash offer.
Estimated market value
$826,000
- North Carolina
- Buncombe County
- Asheville
- 28801
- 293 Hillside St
Nearby cities
Nearby neighborhoods
Nearby zip codes
Other Asheville Topics
