Brand New Masterpiece at the Peak of Crest Mountain – Panoramic Long-Range Views
Perched at the tippy-top of the premier Crest Mountain gated community, this spectacular, brand-new 5-bedroom, 3-bathroom construction offers the pinnacle of modern luxury. Experience ultimate privacy and awe-inspiring, long-range panoramic views of the Blue Ridge Mountains. Spanning 2,900 square feet, this home perfectly pairs high-end, energy-efficient craftsmanship with Asheville's most dramatic natural scenery.
Oversized windows flood the open-concept living space with natural light, framing breathtaking mountain vistas from nearly every angle. The 5-bedroom layout offers incredible flexibility for a home office, gym, or guest suites, while the 3 full baths feature premium, modern fixtures. The gourmet kitchen transitions seamlessly into the main living areas, creating an unmatched layout for high-end entertaining or quiet mountain sunsets. Step outside onto the expansive decking to enjoy cool mountain breezes and sweeping, unobstructed views that stretch for miles.
Located just 10 minutes from vibrant Downtown Asheville, this sustainable community offers a rare combination of high-altitude seclusion and urban convenience. Avoid the stress of renovations and step directly into pristine, move-in-ready luxury.
Schedule your private tour today to stand on top of the world at Crest Mountain!
Active
$1,089,000
27 Denali Dr, Asheville, NC 28806
5beds
2,929sqft
Single Family Residence
Built in 2026
0.19 Acres Lot
$1,071,100 Zestimate®
$372/sqft
$67/mo HOA
What's special
High-end energy-efficient craftsmanship
- 9 days |
- 349 |
- 15 |
Likely to sell faster than
Zillow last checked:
Listing updated:
Listed by:
Paul Harkrider paul.harkrider@gmail.com,
Appalachian Realty Associates
Source: Canopy MLS as distributed by MLS GRID,MLS#: 4411393
Facts & features
Interior
Bedrooms & bathrooms
- Bedrooms: 5
- Bathrooms: 4
- Full bathrooms: 3
- 1/2 bathrooms: 1
- Main level bedrooms: 1
Primary bedroom
- Features: En Suite Bathroom
- Level: Main
- Area: 140.06 Square Feet
- Dimensions: 11' 9" X 11' 11"
Family room
- Features: See Remarks
- Level: Basement
Living room
- Features: Built-in Features
- Level: Main
- Area: 281.82 Square Feet
- Dimensions: 17' 1" X 16' 6"
Heating
- Heat Pump
Cooling
- Central Air, Ductless, Heat Pump
Appliances
- Included: Dishwasher, Exhaust Fan, Gas Cooktop, Oven
- Laundry: Main Level
Features
- Basement: Finished
- Fireplace features: Gas
Interior area
- Total structure area: 2,274
- Total interior livable area: 2,929 sqft
- Finished area above ground: 2,274
- Finished area below ground: 655
Video & virtual tour
Property
Parking
- Parking features: Driveway
- Has uncovered spaces: Yes
Features
- Levels: Two
- Stories: 2
Lot
- Size: 0.19 Acres
- Features: Views
Details
- Parcel number: 962966165400000
- Zoning: Residential
- Special conditions: Standard
Construction
Type & style
- Home type: SingleFamily
- Architectural style: Modern
- Property subtype: Single Family Residence
Materials
- Fiber Cement
- Roof: Metal
Condition
- New construction: Yes
- Year built: 2026
Utilities & green energy
- Sewer: Public Sewer
- Water: City
Community & HOA
Community
- Subdivision: Crest Mountain
HOA
- Has HOA: Yes
- HOA fee: $800 annually
Location
- Region: Asheville
- Elevation: 2000 Feet
Financial & listing details
- Price per square foot: $372/sqft
- Tax assessed value: $9,999
- Date on market: 8/13/2026
- Cumulative days on market: 9 days
- Road surface type: Concrete, Paved
Estimated market value
$1,071,100
$1.02M - $1.12M
$1,470/mo
Price history
| Date | Event | Price |
|---|---|---|
| 8/13/2026 | Listed for sale | $1,089,000+807.5%$372/sqft |
Source:  Canopy MLS as distributed by MLS GRID #4411393 Report a problem Canopy MLS as distributed by MLS GRID #4411393 Report a problem | ||
| 5/6/2021 | Listing removed | -- |
Source:  Keller Williams Report a problem Keller Williams Report a problem | ||
| 3/18/2021 | Listed for sale | $120,000$41/sqft |
Source: Keller Williams #3718994 Report a problem | ||
| 5/20/2019 | Listing removed | $120,000$41/sqft |
Source: Asheville Realty Group #3378149 Report a problem | ||
| 3/21/2019 | Listed for sale | $120,000+4.3%$41/sqft |
Source: Asheville Realty Group #3378149 Report a problem | ||
| 12/13/2016 | Sold | $115,000$39/sqft |
Source: Agent Provided Report a problem | ||
Public tax history
Tax history is unavailable.
Monthly payment
Est. payment
Payment breakdown
Explore the cost of this home by adjusting the details. Changes won't be saved.Climate risks
Neighborhood: 28806
Nearby schools
GreatSchools rating
- 2/10Eblen Intermediate SchoolGrades: 5-6Distance: 0.7 mi
- 6/10Clyde A Erwin Middle SchoolGrades: 7-8Distance: 1.1 mi
- 2/10Clyde A Erwin HighGrades: PK,9-12Distance: 0.9 mi
Schools provided by the listing agent
- Elementary: Emma/Eblen
- Middle: Clyde A Erwin
- High: Clyde A Erwin
Source: Canopy MLS as distributed by MLS GRID. This data may not be complete. We recommend contacting the local school district to confirm school assignments for this home.
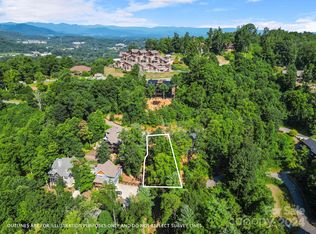
- $100,0000.19 acres27 Denali Dr LOT V-95, Asheville, NC 28806Sold
- $700,3003 bd3 ba2.3k sqft29 Denali Dr, Asheville, NC 28806Off Market
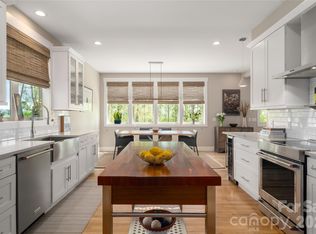
- $899,0003 bd3 ba2.6k sqft24 Acadia Dr, Asheville, NC 28806For Sale
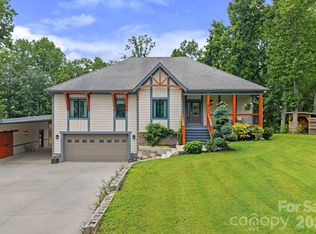
- $1,142,8003 bd4 ba2.8k sqft21 Denali Dr, Asheville, NC 28806Off Market

- $696,80013.74 acres99999 Destination Dr, Asheville, NC 28806Off Market
- $135,200-- bd-- ba-- sqft99999 Destination Dr, Asheville, NC 28806Off Market
- $106,700-- bd-- ba-- sqft99999 Destination Dr, Asheville, NC 28806Off Market
- $735,4003 bd3 ba1.6k sqft18 Acadia Dr, Asheville, NC 28806Off Market
A local agent can set up tours, give advice and negotiate with sellers.
Similar homes
- $949,0003 bd3 ba2.9k sqft38 Little Forest Dr, Asheville, NC 28806For Sale
 MLS ID #4411326, Marie Reed, Keller Williams Professionals. Canopy MLS as distributed by MLS GRID
 - $1,190,0004 bd4 ba2.3k sqft49 Timber Moss Dr, Asheville, NC 28804For Sale
 MLS ID #4413689, Andrey Chistol, EXP Realty LLC. Canopy MLS as distributed by MLS GRID
 - $899,0003 bd3 ba2.6k sqft24 Acadia Dr, Asheville, NC 28806For SaleMLS ID #4374488, John Duncan, Seller Solutions. Canopy MLS as distributed by MLS GRID
- $1,199,9995 bd5 ba3.4k sqft40 Malvern Walk, Asheville, NC 28806For Sale
 MLS ID #4385374, Kimberly Raygoza, Epique Inc.. Canopy MLS as distributed by MLS GRID
 - $1,049,0004 bd4 ba3.3k sqft159 Wellington St, Asheville, NC 28806For SaleMLS ID #4411767, Ryan Howell, Keller Williams Mtn Partners, LLC. Canopy MLS as distributed by MLS GRID
- $945,0003 bd3 ba2.3k sqft48 Verde Dr, Asheville, NC 28806New ConstructionMLS ID #4364556, Eddie Delaney, Howard Hanna Beverly-Hanks Asheville-North. Canopy MLS as distributed by MLS GRID
- $883,3004 bd3 ba2.5k sqft18 Worley Pl, Asheville, NC 28806For SaleMLS ID #4366279, Elizabeth Adorjan, Rumbling Bald Real Estate. Canopy MLS as distributed by MLS GRID
- $895,0003 bd3 ba2k sqft50 Verde Dr, Asheville, NC 28806New ConstructionMLS ID #4364057, Robert Woodson, Howard Hanna Beverly-Hanks Asheville-North. Canopy MLS as distributed by MLS GRID
- $979,0003 bd3 ba1.9k sqft134 W Oakview Rd, Asheville, NC 28806For SaleMLS ID #4385286, Mark Fields, MARK FIELDS REAL ESTATE. Canopy MLS as distributed by MLS GRID
- $985,0004 bd4 ba2.9k sqft63 Orrinel Way, Asheville, NC 28806New ConstructionMLS ID #4375047, Mike Figura, Mosaic Community Lifestyle Realty. Canopy MLS as distributed by MLS GRID
- $849,5004 bd4 ba2.7k sqft9 Ashe Park Cir, Asheville, NC 28806For SaleMLS ID #4377416, Jessica Jackson, Town and Mountain Realty. Canopy MLS as distributed by MLS GRID
- $995,0004 bd4 ba3.2k sqft30 Sand Hill Rd, Asheville, NC 28806New ConstructionMLS ID #4382772, Brigitte Ruckle, Coldwell Banker Advantage. Canopy MLS as distributed by MLS GRID
- $995,0004 bd4 ba3.4k sqft98 Downing St, Asheville, NC 28806New ConstructionMLS ID #4373230, David Lee, Keller Williams Mtn Partners, LLC. Canopy MLS as distributed by MLS GRID
- $1,150,0003 bd3 ba2.1k sqft664 Lakeshore Dr, Asheville, NC 28804For SaleMLS ID #4393430, Warrene Williams, Preferred Properties. Canopy MLS as distributed by MLS GRID
- $736,0004 bd3 ba2.1k sqft10 Davenport Pl, Asheville, NC 28806For SaleMLS ID #4383059, Laura Ullman, Nest Realty Asheville. Canopy MLS as distributed by MLS GRID
- $1,165,0005 bd4 ba2.9k sqft28 Ridgefield Pl, Asheville, NC 28803For SaleMLS ID #4393041, Nakia Walker, Opendoor Brokerage LLC. Canopy MLS as distributed by MLS GRID
- $695,0004 bd3 ba1.9k sqft163 Sand Hill Rd, Asheville, NC 28806For SaleMLS ID #4356834, Steph Caldwell, Mosaic Community Lifestyle Realty. Canopy MLS as distributed by MLS GRID
- $1,100,0003 bd4 ba3.1k sqft244 Westridge Farm Rd, Asheville, NC 28804New ConstructionMLS ID #4371030, Jordan Lockaby, Keller Williams Professionals. Canopy MLS as distributed by MLS GRID
- $549,0003 bd3 ba1.6k sqft99999 Verde Dr, Asheville, NC 28806New ConstructionMLS ID #4381556, Jeremy Laster, Unique: A Real Estate Collective. Canopy MLS as distributed by MLS GRID
- $659,0004 bd3 ba2.2k sqft79 Scott Meadows Dr, Asheville, NC 28806New ConstructionMLS ID #4367506, Eddie Aliy, Keller Williams Elite Realty. Canopy MLS as distributed by MLS GRID
