BOM with no fault to home. This is not a traditional “cookie-cutter” neighborhood! Villages at Crest Mountain is a pocket community in West Asheville centered around sustainability and fellowship. Located just 15 minutes from downtown, each unique home is built with a mission of maximum efficiency and affordability—and that mission is clearly evident at 45 Verde Drive. This home—which holds a GreenBuilt NC certification, a Gold Star energy rating, and a HERS rating of 20—offers exceptional value at an affordable price, smart living, and lower monthly maintenance costs. Highlights include solar panels, radiant floor heating, foam attic insulation, a sealed fireplace, and many additional value-added features (see brochure for more details). Beyond its high performance, 45 Verde Drive features a smart and charming single-level floor plan with two spacious bedrooms and two bathrooms. The living room is accented with built-in bookshelves, while the generous kitchen and dining area open to a screened porch with southeastern views of the communal garden. Come see how the good life can dovetail with one that’s good for the planet as well!
Closed
$420,000
45 Verde Dr, Asheville, NC 28806
2beds
1,233sqft
Single Family Residence
Built in 2015
0.08 Acres Lot
$415,600 Zestimate®
$341/sqft
$1,973 Estimated rent
Home value
$415,600
Estimated sales range
Not available
$1,973/mo
Zestimate® history
Owner options
List your home for rent
$1,973/mo
Rent Zestimate®
Find your next renter with Zillow Rental Manager. Plus, with online applications, you can quickly screen prospective tenants – for free.
$1,973/mo
Rent Zestimate®
Refinance and save
$2,881/mo
Est. payment
Refinancing to a lower rate could help reduce your monthly payments and save thousands over the life of the loan.
$2,881/mo
Est. payment
Explore your selling options
Work with a Zillow partner agent
Leverage their expertise and Zillow's premium Showcase listings to get your home seen by more buyers.
Get startedList with your own agent
Get your home in front of millions of buyers by listing it on Zillow.
Learn how to do itSell it yourself
Take full control of how buyers see your home on Zillow by listing For Sale by Owner (FSBO).
List your homeWhat's special
Zillow last checked:
Listing updated:
Listed by:
Sarah Howell sarah@mymosaicrealty.com,
Mosaic Community Lifestyle Realty
Bought with:
Karen Svites
Karen Svites Realty Inc.
Source: Canopy MLS as distributed by MLS GRID,MLS#: 4361854
Facts & features
Interior
Bedrooms & bathrooms
- Bedrooms: 2
- Bathrooms: 2
- Full bathrooms: 2
- Main level bedrooms: 2
Primary bedroom
- Features: En Suite Bathroom
- Level: Main
Bedroom s
- Level: Main
Bathroom full
- Level: Main
Bathroom full
- Level: Main
Dining area
- Level: Main
Kitchen
- Features: Kitchen Island, Open Floorplan
- Level: Main
Laundry
- Level: Main
Living room
- Features: Built-in Features
- Level: Main
Heating
- Active Solar, Forced Air, Hot Water
Cooling
- Central Air, Heat Pump
Appliances
- Included: Dishwasher, Dryer, Gas Range, Refrigerator, Tankless Water Heater, Washer/Dryer
- Laundry: In Bathroom, Main Level
Features
- Built-in Features, Kitchen Island
- Flooring: Vinyl
- Windows: Window Treatments
- Has basement: No
- Attic: Pull Down Stairs
- Fireplace features: Gas, Living Room, Other - See Remarks
Interior area
- Total structure area: 1,233
- Total interior livable area: 1,233 sqft
- Finished area above ground: 1,233
- Finished area below ground: 0
Property
Parking
- Parking features: Driveway
- Has uncovered spaces: Yes
- Details: 2 tandem parking spaces in driveway
Features
- Levels: One
- Stories: 1
- Patio & porch: Front Porch
- Fencing: Back Yard
Lot
- Size: 0.08 Acres
- Features: Level
Details
- Parcel number: 9629665289
- Zoning: MV
- Special conditions: Standard
Construction
Type & style
- Home type: SingleFamily
- Architectural style: Arts and Crafts,Other
- Property subtype: Single Family Residence
Materials
- Hardboard Siding
- Foundation: Slab
Condition
- New construction: No
- Year built: 2015
Details
- Builder name: Osada Construction
Utilities & green energy
- Sewer: Public Sewer
- Water: City
Green energy
- Energy efficient items: Insulation
- Energy generation: Solar
- Construction elements: Advanced Framing
Community & HOA
Community
- Features: Picnic Area, Recreation Area, Other
- Subdivision: The Villages At Crest Mountain
HOA
- Has HOA: Yes
- HOA fee: $400 annually
- HOA name: Crest Mountain HOA
- HOA phone: 828-348-0677
- Second HOA fee: $110 annually
- Second HOA name: Villages at Crest Mountain
- Second HOA phone: 828-775-8775
Location
- Region: Asheville
Financial & listing details
- Price per square foot: $341/sqft
- Tax assessed value: $505,100
- Annual tax amount: $3,350
- Date on market: 3/27/2026
- Cumulative days on market: 35 days
- Listing terms: Cash,Conventional,FHA,USDA Loan,VA Loan
- Road surface type: Gravel, Paved
Price history
| Date | Event | Price |
|---|---|---|
| 6/15/2026 | Sold | $420,000-3.4%$341/sqft |
Source:  Canopy MLS as distributed by MLS GRID #4361854 Report a problem Canopy MLS as distributed by MLS GRID #4361854 Report a problem | ||
| 3/27/2026 | Listed for sale | $435,000-0.9%$353/sqft |
Source: Canopy MLS as distributed by MLS GRID #4361854 Report a problem | ||
| 3/1/2026 | Listing removed | $439,000$356/sqft |
Source: Canopy MLS as distributed by MLS GRID #4285067 Report a problem | ||
| 1/12/2026 | Price change | $439,000-2.4%$356/sqft |
Source: Canopy MLS as distributed by MLS GRID #4285067 Report a problem | ||
| 10/29/2025 | Price change | $449,999-2.2%$365/sqft |
Source: Canopy MLS as distributed by MLS GRID #4285067 Report a problem | ||
| 9/8/2025 | Price change | $459,900-1.1%$373/sqft |
Source: Canopy MLS as distributed by MLS GRID #4285067 Report a problem | ||
| 8/19/2025 | Listed for sale | $465,000+61.5%$377/sqft |
Source: Canopy MLS as distributed by MLS GRID #4285067 Report a problem | ||
| 5/25/2017 | Sold | $288,000-14%$234/sqft |
Source: Public Record Report a problem | ||
| 12/14/2016 | Listing removed | $335,000$272/sqft |
Source: Town and Mountain Realty #3220507 Report a problem | ||
| 10/25/2016 | Price change | $335,000-1.5%$272/sqft |
Source: Town and Mountain Realty #3220507 Report a problem | ||
| 10/5/2016 | Listed for sale | $340,000$276/sqft |
Source: Town and Mountain Realty #3220507 Report a problem | ||
Public tax history
| Year | Property taxes | Tax assessment |
|---|---|---|
| 2025 | $3,350 +4.2% | $322,900 |
| 2024 | $3,214 +3.4% | $322,900 |
| 2023 | $3,110 +1% | $322,900 |
| 2022 | $3,077 | $322,900 |
| 2021 | $3,077 +35.1% | $322,900 +41.6% |
| 2020 | $2,278 | $228,000 |
| 2019 | $2,278 | $228,000 |
| 2018 | $2,278 +6.4% | $228,000 -0.7% |
| 2017 | $2,141 +2.9% | $229,600 |
| 2016 | $2,081 -11.9% | $229,600 +312.2% |
| 2015 | $2,363 | $55,700 |
Find assessor info on the county website
Neighborhood: 28806
Nearby homes
- $528,9003 bd2 ba1.4k sqft47 Verde Dr, Asheville, NC 28806Off Market
- $445,6002 bd2 ba1.2k sqft49 Verde Dr, Asheville, NC 28806Off Market
- $623,0003 bd3 ba1.9k sqft41 Verde Dr, Asheville, NC 28806Sold

- $945,0003 bd3 ba2.3k sqft48 Verde Dr, Asheville, NC 28806New Construction
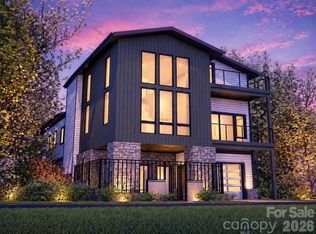
- $110,400-- bd-- ba-- sqft42 Verde Dr, Asheville, NC 28806Off Market
- $111,700-- bd-- ba-- sqft44 Verde Dr, Asheville, NC 28806Off Market
- $110,400-- bd-- ba-- sqft40 Verde Dr, Asheville, NC 28806Off Market
- $--3,049 Square Feet30 Destination Dr #V-08, Asheville, NC 28806Off Market
Nearby schools
GreatSchools rating
- 2/10Eblen Intermediate SchoolGrades: 5-6Distance: 0.8 mi
- 6/10Clyde A Erwin Middle SchoolGrades: 7-8Distance: 1.2 mi
- 2/10Clyde A Erwin HighGrades: PK,9-12Distance: 1 mi
Schools provided by the listing agent
- Elementary: Emma/Eblen
- Middle: Clyde A Erwin
- High: Clyde A Erwin
Source: Canopy MLS as distributed by MLS GRID. This data may not be complete. We recommend contacting the local school district to confirm school assignments for this home.
Get a cash offer in 3 minutes
Find out how much your home could sell for in as little as 3 minutes with a no-obligation cash offer.
Estimated market value
$415,600
Get a cash offer in 3 minutes
Find out how much your home could sell for in as little as 3 minutes with a no-obligation cash offer.
Estimated market value
$415,600
- North Carolina
- Buncombe County
- Asheville
- 28806
- 45 Verde Dr
Nearby cities
Nearby neighborhoods
Nearby zip codes
Other Asheville Topics
