Walk to everything that makes Asheville iconic — then come home to a brand-new residence built to the highest standard. This rare Kenilworth new build places you steps from Mission Hospital, The Dripolator, Appalachian Vintner, Hi-Wire Brewing, Biltmore Village, and the energy of Asheville's celebrated South Slope. Few addresses in the city offer this kind of walkable access to healthcare, craft beer culture, local wine, and independent coffee — all without sacrificing the quiet, tree-lined character of one of Asheville's most beloved neighborhoods.
Inside, the home is designed to match the lifestyle outside. Sunlit interiors open to a soaring vaulted great room anchored by a gas fireplace and grounded by rich oak hardwood floors. The chef's kitchen is built for people who actually cook — honed granite countertops, a 36" gas range, oversized island, and a walk-in pantry that keeps everything organized and out of sight. Morning coffee tastes better when you know The Dripolator is a short stroll away, but this kitchen will give you a reason to linger.
The main-level primary suite is a genuine retreat: spa-inspired bath with a soaking tub, walk-in tile shower, dual vanity, and an expansive closet that finally has room for everything. Multiple porches and a full-length lower deck extend the living space outdoors — ideal for Asheville's four-season climate, morning mist, and legendary fall color.
The walk-out lower level functions as a home within a home. A family room with a wet bar, two private guest suites, a full bath, and a conditioned flex space ready for a home gym, art studio, or office round out a floor plan that adapts to how you actually live.
Why this location wins:
Kenilworth is one of Asheville's most walkable in-town neighborhoods, and this address sits at its best intersection — close enough to Biltmore Village's boutiques and galleries, the South Slope's nationally recognized craft brewery scene, and Mission Hospital for healthcare professionals seeking a true walk-to-work lifestyle. Asheville real estate rarely offers new construction at this quality in a neighborhood this connected.
This is not a house that asks you to choose between a beautiful home and a vibrant life. At 110 Unadilla, you get both.
Active
Price cut: $25.1K (7/23)
$949,900
110 Unadilla Ave, Asheville, NC 28803
3beds
2,820sqft
:
Get pre-qualified$5,450/mo
Single Family Residence
Built in 2025
0.15 Acres Lot
$933,100 Zestimate®
$337/sqft
$-- HOA
What's special
Gas fireplaceMultiple porchesConditioned flex spaceFull-length lower deckWalk-in tile showerLarge islandGas range
- 393 days |
- 602 |
- 31 |
Zillow last checked:
Listing updated:
Listed by:
Alec Cantley 828-989-4487,
Premier Sotheby’s International Realty
Source: Canopy MLS as distributed by MLS GRID,MLS#: 4249602
Facts & features
Interior
Bedrooms & bathrooms
- Bedrooms: 3
- Bathrooms: 4
- Full bathrooms: 3
- 1/2 bathrooms: 1
- Main level bedrooms: 1
Primary bedroom
- Level: Main
Bedroom s
- Level: Basement
Bedroom s
- Level: Basement
Bathroom full
- Level: Main
Bathroom half
- Level: Main
Bathroom full
- Level: Basement
Bathroom full
- Level: Basement
Dining area
- Level: Main
Family room
- Level: Basement
Flex space
- Level: Basement
Kitchen
- Level: Main
Laundry
- Level: Main
Living room
- Level: Main
Heating
- Ductless, Forced Air, Natural Gas
Cooling
- Ceiling Fan(s), Central Air, Ductless
Appliances
- Included: Bar Fridge, Dishwasher, Disposal, Exhaust Hood, Gas Range, Refrigerator
- Laundry: Laundry Room, Main Level
Features
- Built-in Features, Kitchen Island, Open Floorplan, Pantry, Walk-In Closet(s), Walk-In Pantry, Wet Bar
- Flooring: Tile, Wood
- Doors: Sliding Doors
- Windows: Insulated Windows
- Basement: Daylight,Exterior Entry,Finished,Interior Entry,Walk-Out Access
- Fireplace features: Gas Log, Living Room
Interior area
- Total structure area: 1,367
- Total interior livable area: 2,820 sqft
- Finished area above ground: 1,367
- Finished area below ground: 1,453
Property
Parking
- Total spaces: 3
- Parking features: Driveway, Attached Garage, Garage Faces Front, Garage on Main Level
- Attached garage spaces: 1
- Uncovered spaces: 2
- Details: Oversized 2-car driveway for easy parking
Features
- Levels: One
- Stories: 1
- Patio & porch: Covered, Deck, Front Porch, Rear Porch
- Waterfront features: None
Lot
- Size: 0.15 Acres
- Features: Sloped, Wooded, Views
Living quarters
- Secondary features: None
Details
- Additional structures: None
- Parcel number: 964862179700000
- Zoning: RS8
- Special conditions: Standard
- Horse amenities: None
Construction
Type & style
- Home type: SingleFamily
- Architectural style: Arts and Crafts
- Property subtype: Single Family Residence
Materials
- Fiber Cement
- Roof: Metal
Condition
- New construction: Yes
- Year built: 2025
Details
- Builder name: East West Land Developers, LLC
Utilities & green energy
- Sewer: Public Sewer
- Water: City
- Utilities for property: Cable Available, Electricity Connected, Wired Internet Available
Community & HOA
Community
- Features: None
- Security: Smoke Detector(s)
- Subdivision: Kenilworth
Location
- Region: Asheville
- Elevation: 2000 Feet
Financial & listing details
- Price per square foot: $337/sqft
- Tax assessed value: $1,091,600
- Annual tax amount: $792
- Date on market: 7/16/2025
- Cumulative days on market: 393 days
- Listing terms: Cash,Conventional
- Electric utility on property: Yes
- Road surface type: Concrete, Paved
Estimated market value
$933,100
$886,000 - $980,000
$3,911/mo
Price history
| Date | Event | Price |
|---|---|---|
| 7/23/2026 | Price change | $949,900-2.6%$337/sqft |
Source:  Canopy MLS as distributed by MLS GRID #4249602 Report a problem Canopy MLS as distributed by MLS GRID #4249602 Report a problem | ||
| 6/29/2026 | Price change | $975,000-2.5%$346/sqft |
Source: Canopy MLS as distributed by MLS GRID #4249602 Report a problem | ||
| 3/26/2026 | Price change | $999,900-4.8%$355/sqft |
Source: Canopy MLS as distributed by MLS GRID #4249602 Report a problem | ||
| 1/8/2026 | Price change | $1,049,900-2.3%$372/sqft |
Source: Canopy MLS as distributed by MLS GRID #4249602 Report a problem | ||
| 10/31/2025 | Price change | $1,074,900-2.3%$381/sqft |
Source: Canopy MLS as distributed by MLS GRID #4249602 Report a problem | ||
| 10/6/2025 | Price change | $1,099,900-2.2%$390/sqft |
Source: Canopy MLS as distributed by MLS GRID #4249602 Report a problem | ||
| 9/9/2025 | Price change | $1,124,900-2.1%$399/sqft |
Source: Canopy MLS as distributed by MLS GRID #4249602 Report a problem | ||
| 7/31/2025 | Price change | $1,149,000-2.2%$407/sqft |
Source: Canopy MLS as distributed by MLS GRID #4249602 Report a problem | ||
| 7/16/2025 | Listed for sale | $1,175,000$417/sqft |
Source: Canopy MLS as distributed by MLS GRID #4249602 Report a problem | ||
Public tax history
| Year | Property taxes | Tax assessment |
|---|---|---|
| 2025 | $792 +6.3% | $72,100 |
| 2024 | $745 +2.6% | $72,100 |
| 2023 | $726 +1% | $72,100 |
| 2022 | $719 | $72,100 |
| 2021 | $719 -4.6% | $72,100 +3.1% |
| 2020 | $753 | $69,900 |
| 2019 | $753 | $69,900 |
| 2018 | $753 | $69,900 +76.5% |
| 2017 | $753 -0.9% | $39,600 |
| 2016 | $760 +56.3% | $39,600 |
| 2015 | $487 +1.2% | $39,600 |
| 2014 | $481 | $39,600 |
| 2013 | -- | $39,600 +44.5% |
| 2012 | -- | $27,400 |
| 2011 | -- | $27,400 |
| 2010 | -- | $27,400 |
| 2009 | -- | $27,400 |
Find assessor info on the county website
Monthly payment
Est. payment
Payment breakdown
Explore the cost of this home by adjusting the details. Changes won't be saved.Climate risks
Neighborhood: 28803
Nearby schools
GreatSchools rating
- 6/10Hall Fletcher ElementaryGrades: PK-5Distance: 1.7 mi
- 7/10Asheville MiddleGrades: 6-8Distance: 1.2 mi
- 6/10Asheville HighGrades: PK,9-12Distance: 0.5 mi
Schools provided by the listing agent
- Elementary: Asheville City
- Middle: Asheville
- High: Asheville
Source: Canopy MLS as distributed by MLS GRID. This data may not be complete. We recommend contacting the local school district to confirm school assignments for this home.
- $39,600-- bd-- ba-- sqftUnadilla Ave, ASHEVILLE, NC 28803Off Market
- $3,0504 bd4 ba2.3k sqft104 Unadilla Ave, Asheville, NC 28803For Rent
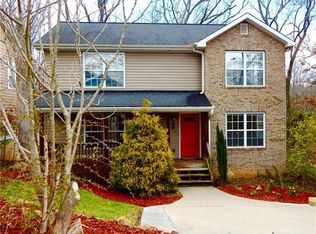
- $39,600-- bd-- ba-- sqftUnadilla Ave, ASHEVILLE, NC 28803Off Market
- $1,165,2953 bd4 ba2.8k sqft114 Unadilla Ave, Asheville, NC 28803Sold

- $--2 bd2 ba1.3k sqft100 Unadilla Ave #A, Asheville, NC 28803Off Market
- $--1 bd1 ba512 sqft100 Unadilla Ave #B, Asheville, NC 28803Off Market
- $39,300-- bd-- ba-- sqftUnadilla Ave, ASHEVILLE, NC 28803Off Market
- $495,0003 bd3 ba1.8k sqft100 Unadilla Ave, Asheville, NC 28803Sold
A local agent can set up tours, give advice and negotiate with sellers.
A local lender can help you make sure your offer is ready when you are.
Similar homes
- $969,0004 bd3 ba2.4k sqft35 Grindstaff Dr, Asheville, NC 28803New Construction

 MLS ID #4400998, Paul Harkrider, Appalachian Realty Associates. Canopy MLS as distributed by MLS GRID
 - $969,0004 bd3 ba2.4k sqft31 Grindstaff Dr, Asheville, NC 28803New Construction
 MLS ID #4403732, Paul Harkrider, Appalachian Realty Associates. Canopy MLS as distributed by MLS GRID
 - $1,049,0004 bd4 ba3.3k sqft159 Wellington St, Asheville, NC 28806For Sale
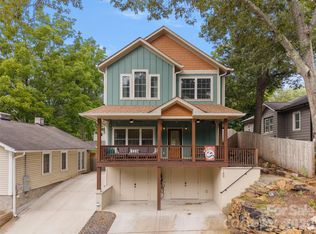 MLS ID #4411767, Ryan Howell, Keller Williams Mtn Partners, LLC. Canopy MLS as distributed by MLS GRID
 - $674,9003 bd4 ba2.7k sqft91 Glendale Ave, Asheville, NC 28803New Construction
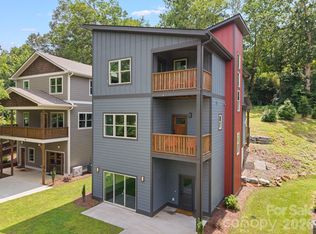 MLS ID #4409237, Kevin Kerr, Obsidian Real Estate LLC. Canopy MLS as distributed by MLS GRID
 - $883,3004 bd3 ba2.5k sqft18 Worley Pl, Asheville, NC 28806For SaleMLS ID #4366279, Elizabeth Adorjan, Rumbling Bald Real Estate. Canopy MLS as distributed by MLS GRID
- $689,9004 bd4 ba2.7k sqft93 Glendale Ave, Asheville, NC 28803New ConstructionMLS ID #4409335, Kevin Kerr, Obsidian Real Estate LLC. Canopy MLS as distributed by MLS GRID
- $1,190,0005 bd4 ba2.9k sqft28 Ridgefield Pl, Asheville, NC 28803For SaleMLS ID #4393041, Nakia Walker, Opendoor Brokerage LLC. Canopy MLS as distributed by MLS GRID
- $929,0003 bd4 ba2.4k sqft43 Waynesville Ave, Asheville, NC 28806New ConstructionMLS ID #4283034, Paul Harkrider, Appalachian Realty Associates. Canopy MLS as distributed by MLS GRID
- $589,0003 bd3 ba1.7k sqft89 Glendale Ave, Asheville, NC 28803New ConstructionMLS ID #4409722, Valeria Carrizo-Wyda, Nest Realty Asheville. Canopy MLS as distributed by MLS GRID
- $695,0004 bd4 ba2.6k sqft123 3rd St, Asheville, NC 28803For SaleMLS ID #4367678, Caitlyn Thompson, Ivester Jackson Blackstream. Canopy MLS as distributed by MLS GRID
- $589,0004 bd4 ba2.3k sqft9 Hilldale Rd, Asheville, NC 28803For SaleMLS ID #4408240, Vera Sio Lai Yue, Sio Lai Cheong. Canopy MLS as distributed by MLS GRID
- $899,0003 bd3 ba2.6k sqft24 Acadia Dr, Asheville, NC 28806For SaleMLS ID #4374488, John Duncan, Seller Solutions. Canopy MLS as distributed by MLS GRID
- $849,5004 bd4 ba2.7k sqft9 Ashe Park Cir, Asheville, NC 28806For SaleMLS ID #4377416, Jessica Jackson, Town and Mountain Realty. Canopy MLS as distributed by MLS GRID
- $869,5003 bd4 ba3.1k sqft9 Elkmont Dr, Asheville, NC 28804For SaleMLS ID #4371765, Jon Corbin, Nest Realty Asheville. Canopy MLS as distributed by MLS GRID
- $995,0004 bd4 ba3.2k sqft30 Sand Hill Rd, Asheville, NC 28806New ConstructionMLS ID #4382772, Brigitte Ruckle, Coldwell Banker Advantage. Canopy MLS as distributed by MLS GRID
- $895,0003 bd3 ba3.2k sqft8 Sugarland Ridge Trl, Fairview, NC 28730For SaleMLS ID #4396136, Stacey Klimchuk, Ivester Jackson Blackstream. Canopy MLS as distributed by MLS GRID
- $874,0003 bd4 ba2.7k sqft63 Winding Ridge Rd, Fairview, NC 28730New ConstructionMLS ID #4393298, Aleksey Davidchuk, NextHome Partners. Canopy MLS as distributed by MLS GRID
- $570,0004 bd4 ba1.9k sqft14 3rd St, Asheville, NC 28803For SaleMLS ID #4398696, Jamie Christensen, Mooresville Realty LLC. Canopy MLS as distributed by MLS GRID
- $995,0004 bd4 ba3.4k sqft98 Downing St, Asheville, NC 28806New ConstructionMLS ID #4373230, David Lee, Keller Williams Mtn Partners, LLC. Canopy MLS as distributed by MLS GRID
- $725,0003 bd2 ba1.9k sqft385 Chunns Cove Rd, Asheville, NC 28805For SaleMLS ID #4397492, Heather Adcock, Patton Allen Real Estate LLC. Canopy MLS as distributed by MLS GRID
