This thoughtfully designed eco-friendly home offers a balance of modern comfort and sustainable living. Featuring three spacious bedrooms, three full baths and a half bath, the layout provides functionality and privacy, while a dedicated office creates an ideal work-from-home space. A versatile bonus room adds flexibility for a media room, playroom or workout space and there is also a well-lit office downstairs. Energy-efficient systems, quality green materials, and abundant natural light enhance comfort and efficiency throughout the home. Enjoy mountain views from the spacious deck outside or relax by the firepit on a beautiful night. This home is just minutes from downtown Weaverville and Asheville. This home has been built to green standards and the certificate is being pursued.
Active
Price cut: $27K (6/11)
$867,000
19 Ginger Spice Trl, Weaverville, NC 28787
3beds
2,977sqft
:
Get pre-qualified$5,101/mo
Single Family Residence
Built in 2025
1.37 Acres Lot
$-- Zestimate®
$291/sqft
$63/mo HOA
What's special
Abundant natural lightVersatile bonus roomDedicated officeSpacious deckThree spacious bedroomsQuality green materialsEnergy-efficient systems
- 102 days |
- 392 |
- 19 |
Zillow last checked:
Listing updated:
Listed by:
Sarah Thomas-Moore 828-333-7284,
Premier Sotheby’s International Realty
Source: Canopy MLS as distributed by MLS GRID,MLS#: 4369693
Facts & features
Interior
Bedrooms & bathrooms
- Bedrooms: 3
- Bathrooms: 4
- Full bathrooms: 3
- 1/2 bathrooms: 1
- Main level bedrooms: 2
Primary bedroom
- Level: Main
Bedroom s
- Level: Upper
Bedroom s
- Level: Main
Bathroom full
- Level: Main
Bathroom half
- Level: Main
Bathroom full
- Level: Basement
Bonus room
- Level: Upper
Dining room
- Level: Main
Kitchen
- Level: Main
Laundry
- Level: Basement
Living room
- Level: Upper
Other
- Level: Basement
Office
- Level: Basement
Heating
- ENERGY STAR Qualified Equipment, Heat Pump
Cooling
- Central Air
Appliances
- Included: Disposal, ENERGY STAR Qualified Dishwasher, ENERGY STAR Qualified Freezer, ENERGY STAR Qualified Refrigerator, Gas Oven, Gas Range, Water Heater, Microwave
- Laundry: Electric Dryer Hookup, In Basement, Washer Hookup
Features
- Flooring: Laminate, Tile
- Basement: Basement Garage Door,Exterior Entry,Finished,Interior Entry
Interior area
- Total structure area: 2,168
- Total interior livable area: 2,977 sqft
- Finished area above ground: 2,168
- Finished area below ground: 809
Property
Parking
- Total spaces: 1
- Parking features: Driveway, Attached Garage, Parking Space(s)
- Attached garage spaces: 1
- Has uncovered spaces: Yes
Features
- Levels: Two
- Stories: 2
- Patio & porch: Covered, Deck, Front Porch, Porch, Side Porch
- Exterior features: Fire Pit
- Has view: Yes
- View description: Mountain(s)
Lot
- Size: 1.37 Acres
- Features: Sloped
Details
- Parcel number: 972391182300000
- Zoning: OU
- Special conditions: Standard
Construction
Type & style
- Home type: SingleFamily
- Architectural style: Modern
- Property subtype: Single Family Residence
Materials
- Fiber Cement
Condition
- New construction: Yes
- Year built: 2025
Utilities & green energy
- Sewer: Septic Installed
- Water: Well
Green energy
- Energy efficient items: Insulation
- Construction elements: Advanced Framing, Concrete Construction, Engineered Wood Products, Low VOC Coatings
Community & HOA
Community
- Security: Carbon Monoxide Detector(s), Smoke Detector(s)
- Subdivision: Spicewood Hills
HOA
- Has HOA: Yes
- HOA fee: $750 annually
Location
- Region: Weaverville
Financial & listing details
- Price per square foot: $291/sqft
- Tax assessed value: $424,000
- Annual tax amount: $439
- Date on market: 4/27/2026
- Cumulative days on market: 102 days
- Listing terms: Cash,Conventional
- Road surface type: Concrete, Paved
Estimated market value
Not available
Estimated sales range
Not available
Not available
Price history
| Date | Event | Price |
|---|---|---|
| 6/11/2026 | Price change | $867,000-3%$291/sqft |
Source:  Canopy MLS as distributed by MLS GRID #4369693 Report a problem Canopy MLS as distributed by MLS GRID #4369693 Report a problem | ||
| 4/27/2026 | Listed for sale | $894,000+6647.2%$300/sqft |
Source: Canopy MLS as distributed by MLS GRID #4369693 Report a problem | ||
| 10/22/2013 | Sold | $13,250-83.4%$4/sqft |
Source: Agent Provided Report a problem | ||
| 9/15/2010 | Sold | $80,000$27/sqft |
Source: Public Record Report a problem | ||
Public tax history
| Year | Property taxes | Tax assessment |
|---|---|---|
| 2025 | $439 +14.3% | $56,700 +9.2% |
| 2024 | $384 +2.7% | $51,900 |
| 2023 | $374 +9.1% | $51,900 |
| 2022 | $343 | $51,900 |
| 2021 | $343 +30% | $51,900 +37.7% |
| 2020 | $264 | $37,700 |
| 2019 | $264 | $37,700 |
| 2018 | $264 +2.9% | $37,700 +149.7% |
| 2017 | $256 | $15,100 |
| 2016 | $256 | $15,100 |
| 2015 | -- | $15,100 |
| 2014 | $112 | $15,100 |
| 2013 | -- | $15,100 -79.9% |
| 2012 | -- | $75,100 |
| 2011 | -- | $75,100 |
| 2010 | -- | $75,100 |
| 2009 | -- | $75,100 |
Find assessor info on the county website
Monthly payment
Est. payment
Payment breakdown
Explore the cost of this home by adjusting the details. Changes won't be saved.Climate risks
Neighborhood: 28787
Getting around
3 / 100
Car-DependentNearby schools
GreatSchools rating
- 6/10North Windy RidgeGrades: 5-6Distance: 3.4 mi
- 9/10North Buncombe MiddleGrades: 7-8Distance: 2.9 mi
- 6/10North Buncombe HighGrades: PK,9-12Distance: 3.6 mi
- $--1.49 acres15 & 19 Ginger Spice Trl #27 & 26, Weaverville, NC 28787Off Market
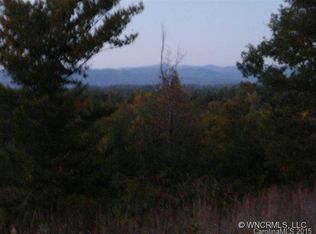
- $52,900-- bd-- ba-- sqft18 Ginger Spice Trl, Weaverville, NC 28787Off Market
- $351,400-- bd-- ba-- sqft15 Ginger Spice Trl, Weaverville, NC 28787Off Market
- $651,8003 bd2 ba1.7k sqft12 Ginger Spice Trl, Weaverville, NC 28787Off Market
- $773,2003 bd4 ba3.1k sqft123 Spicewood Rd, Weaverville, NC 28787Off Market
- $1,391,0003 bd3 ba2.5k sqft51 Mountain Tea Ln, Alexander, NC 28701Off Market
- $777,0003 bd3 ba2.6k sqft9 Ginger Spice Trl, Weaverville, NC 28787Sold
- $77,5003.02 acresSpicewood Rd, Weaverville, NC 28787Off Market
A local agent can set up tours, give advice and negotiate with sellers.
Similar homes
- $820,0004 bd4 ba3.1k sqft115 Nader Ave, Weaverville, NC 28787New Construction
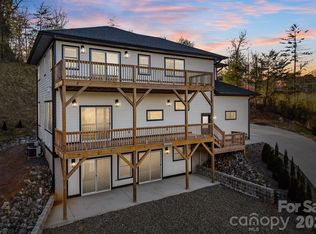
 MLS ID #4336654, Steven Jackson, Asheville Realty Group. Canopy MLS as distributed by MLS GRID
 - $850,0004 bd4 ba2.9k sqft14 Yost St, Weaverville, NC 28787New Construction
 MLS ID #4402209, Heidi DuBose, Unique: A Real Estate Collective. Canopy MLS as distributed by MLS GRID
 - $789,0003 bd4 ba2.5k sqft22 Deep Woods Rd, Weaverville, NC 28787New Construction
 MLS ID #4350536, Eric Albee, Mosaic Community Lifestyle Realty. Canopy MLS as distributed by MLS GRID
 - $949,0003 bd3 ba2.9k sqft38 Little Forest Dr, Asheville, NC 28806For Sale
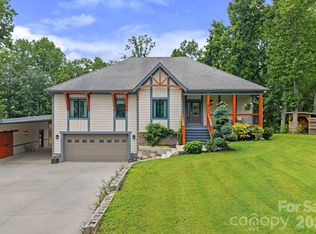 MLS ID #4411326, Marie Reed, Keller Williams Professionals. Canopy MLS as distributed by MLS GRID
 - $569,9003 bd3 ba2.2k sqft5 Northlake Dr, Weaverville, NC 28787For SaleMLS ID #4407082, Bennet Phillips, Asheville Realty Group. Canopy MLS as distributed by MLS GRID
- $899,0003 bd4 ba3.8k sqft234 Erwin Hills Rd, Asheville, NC 28806For SaleMLS ID #4367293, Marie Reed, Keller Williams Professionals. Canopy MLS as distributed by MLS GRID
- $674,0003 bd3 ba2.7k sqft1048 Jenkins Valley Rd, Alexander, NC 28701For SaleMLS ID #4371154, Andrea Ochoa, Collective Realty LLC. Canopy MLS as distributed by MLS GRID
- $884,0004 bd5 ba2.6k sqft35 Chesten Mountain Dr, Asheville, NC 28803For SaleMLS ID #4370920, Debbi Merker, Century 21 Connected. Canopy MLS as distributed by MLS GRID
- $899,0003 bd3 ba2.6k sqft24 Acadia Dr, Asheville, NC 28806For SaleMLS ID #4374488, John Duncan, Seller Solutions. Canopy MLS as distributed by MLS GRID
- $883,3004 bd3 ba2.5k sqft18 Worley Pl, Asheville, NC 28806For SaleMLS ID #4366279, Elizabeth Adorjan, Rumbling Bald Real Estate. Canopy MLS as distributed by MLS GRID
- $625,0004 bd4 ba2.3k sqft148 Amblers Knoll Rd, Weaverville, NC 28787New ConstructionMLS ID #4253906, Tina White, RE/MAX Executive. Canopy MLS as distributed by MLS GRID
- $1,225,0002 bd4 ba1.9k sqft64 Hobson Branch Rd, Weaverville, NC 28787For SaleMLS ID #4342364, Marilyn Wright, Premier Sotheby’s International Realty. Canopy MLS as distributed by MLS GRID
- $895,0003 bd3 ba3.2k sqft8 Sugarland Ridge Trl, Fairview, NC 28730For SaleMLS ID #4396136, Stacey Klimchuk, Ivester Jackson Blackstream. Canopy MLS as distributed by MLS GRID
- $874,0003 bd4 ba2.7k sqft63 Winding Ridge Rd, Fairview, NC 28730New ConstructionMLS ID #4393298, Aleksey Davidchuk, NextHome Partners. Canopy MLS as distributed by MLS GRID
- $850,0004 bd3 ba3k sqft8 Nottingham Dr, Candler, NC 28715For SaleMLS ID #4365224, Monica Cook, ENRG Global Realty LLC. Canopy MLS as distributed by MLS GRID
- $878,0003 bd3 ba2.2k sqft137 English Dr, Candler, NC 28715New ConstructionCanopy MLS as distributed by MLS GRID
- $849,5004 bd4 ba2.7k sqft9 Ashe Park Cir, Asheville, NC 28806For SaleMLS ID #4377416, Jessica Jackson, Town and Mountain Realty. Canopy MLS as distributed by MLS GRID
- $785,0003 bd3 ba1.7k sqft309 Ava Ln, Asheville, NC 28804For SaleMLS ID #4406925, Cheryl Cannizzaro, Howard Hanna Beverly-Hanks Asheville-North. Canopy MLS as distributed by MLS GRID
- $895,0004 bd4 ba4.2k sqft17 Baxter Woods Ln, Candler, NC 28715For SaleMLS ID #4370990, Matt Jones, Pinnacle Lifestyle Realty LLC. Canopy MLS as distributed by MLS GRID
- $950,0004 bd4 ba2.5k sqft407 Melnick Ter, Asheville, NC 28803New ConstructionMLS ID #4410571, Aleksey Davidchuk, NextHome Partners. Canopy MLS as distributed by MLS GRID
