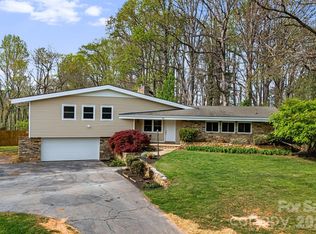
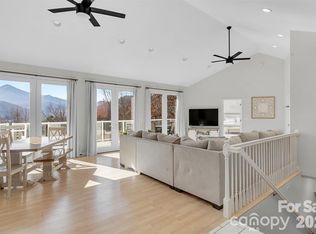
You have now found your Western NC Unicorn!!!! Want the views without the curvy Mountain Goad drive up the side of a mountain to get to it? Then this is the home you've been looking for! Discover modern luxury tailored for lovers of expansive open-plan living and unforgettable views. This impeccably designed residence frames million-dollar mountain panoramas through floor-to-ceiling glass in a soaring great room that flows effortlessly into a chef’s-caliber kitchen featuring a generous quartz island, artisan mosaic backsplash, oversized farmhouse sink, and gas range. A signature floating staircase, recessed lighting, and a sleek flush-mounted wood-burning fireplace elevate the contemporary aesthetic, while French doors open to a screened, covered deck for seamless indoor-outdoor entertaining. The primary bathroom has a 6 ft enameled cast-iron tub which stays hot for hours. There is a full house water filtration system & Charcoal filtration system that filters out Chlorine & Fluoride w/ a UV Light to Filter out bacteria, parasites & heavy metals.
The main-level primary suite is a private sanctuary with direct access to the covered screened deck and spa-caliber bath freestanding soaker tub, floating dual vanity, tiled shower and a vast walk-in closet ready for custom organization. Upstairs, two generous bedrooms, a full bath and two versatile bonus rooms provide flexible space for guests, a home office, a fitness studio, or a creative studio. Comfort is optimized year-round with three independent heating and cooling zones, ensuring personalized climate control throughout. Modern, spacious and exquisitely appointed this home delivers refined living and panoramic views at every turn.
Active
$824,999
8 Nottingham Dr, Candler, NC 28715
4beds
3,004sqft
Single Family Residence
Built in 2017
0.75 Acres Lot
$798,000 Zestimate®
$275/sqft
$-- HOA
What's special
Recessed lightingSleek flush-mounted wood-burning fireplaceTiled showerGenerous quartz islandGas rangeOversized farmhouse sinkUnforgettable views
- 34 days
- 690
- 53
Zillow last checked:
Listing updated:
Listed by:
Monica Cook Monicacookasheville@gmail.com,
Realty of America
Source: Canopy MLS as distributed by MLS GRID,MLS#: 4424000
Facts & features
Interior
Bedrooms & bathrooms
- Bedrooms: 4
- Bathrooms: 3
- Full bathrooms: 2
- 1/2 bathrooms: 1
- Main level bedrooms: 1
Primary bedroom
- Level: Main
Bedroom s
- Level: Upper
Bedroom s
- Level: Upper
Bedroom s
- Level: Upper
Bathroom half
- Level: Main
Bathroom full
- Level: Main
Bathroom full
- Level: Upper
Other
- Level: Upper
Dining area
- Level: Main
Flex space
- Level: Upper
Great room
- Features: Ceiling Fan(s), Open Floorplan, Vaulted Ceiling(s)
- Level: Main
Kitchen
- Features: Kitchen Island, Open Floorplan
- Level: Main
Laundry
- Level: Main
Heating
- Forced Air, Natural Gas
Cooling
- Central Air, Electric, Heat Pump
Appliances
- Included: Dishwasher, Disposal, Exhaust Hood, Filtration System, Gas Range, Gas Water Heater, Refrigerator, Tankless Water Heater, Washer/Dryer
- Laundry: Inside, Laundry Room, Main Level
Features
- Kitchen Island, Open Floorplan, Storage, Walk-In Closet(s)
- Flooring: Laminate, Tile, Wood
- Doors: French Doors
- Has basement: No
- Fireplace features: Great Room, Wood Burning
Interior area
- Total structure area: 3,004
- Total interior livable area: 3,004 sqft
- Finished area above ground: 3,004
- Finished area below ground: 0
Property
Parking
- Total spaces: 6
- Parking features: Driveway, Attached Garage, Garage Door Opener, Garage Faces Side, Keypad Entry, Garage on Main Level
- Attached garage spaces: 2
- Uncovered spaces: 4
Features
- Levels: Two
- Stories: 2
- Patio & porch: Covered, Rear Porch, Screened
- Has view: Yes
- View description: Long Range, Mountain(s), Year Round
Lot
- Size: 0.75 Acres
- Features: Cleared, Level, Sloped, Views
Living quarters
- Secondary features: None
Details
- Additional structures: None
- Parcel number: 960801574900000
- Zoning: RES
- Special conditions: Standard
- Horse amenities: None
Construction
Type & style
- Home type: SingleFamily
- Architectural style: Contemporary
- Property subtype: Single Family Residence
Materials
- Brick Full, Wood
- Foundation: Crawl Space
Condition
- New construction: No
- Year built: 2017
Utilities & green energy
- Sewer: Septic Installed
- Water: City
- Utilities for property: Cable Available, Electricity Connected, Underground Power Lines
Community & HOA
Community
- Features: None
- Security: Smoke Detector(s)
- Subdivision: Challedon
Location
- Region: Candler
Financial & listing details
- Price per square foot: $275/sqft
- Tax assessed value: $539,500
- Annual tax amount: $3,677
- Date on market: 9/14/2026
- Cumulative days on market: 185 days
- Listing terms: Cash,Conventional,FHA,USDA Loan,VA Loan
- Electric utility on property: Yes
- Road surface type: Concrete, Paved
Estimated market value
$798,000
$758,000 - $838,000
$3,484/mo
Price history
| Date | Event | Price |
|---|---|---|
| 9/14/2026 | Listed for sale | $824,999-1.8%$275/sqft |
Source:  Canopy MLS as distributed by MLS GRID #4424000 Report a problem | ||
| 9/14/2026 | Listing removed | $839,900$280/sqft |
Source: Canopy MLS as distributed by MLS GRID #4365224 Report a problem | ||
| 8/20/2026 | Price change | $839,900-1.2%$280/sqft |
Source: Canopy MLS as distributed by MLS GRID #4365224 Report a problem | ||
| 6/2/2026 | Price change | $850,000-2.8%$283/sqft |
Source: Canopy MLS as distributed by MLS GRID #4365224 Report a problem | ||
| 4/17/2026 | Listed for sale | $874,900+29.6%$291/sqft |
Source: Canopy MLS as distributed by MLS GRID #4365224 Report a problem | ||
| 1/21/2021 | Sold | $675,000-1.5%$225/sqft |
Source: Canopy MLS as distributed by MLS GRID #3681930 Report a problem | ||
| 1/20/2021 | Pending sale | $685,000$228/sqft |
Source:  Keller Williams #3681930 Report a problem | ||
| 1/5/2021 | Contingent | $685,000$228/sqft |
Source: Canopy MLS as distributed by MLS GRID #3681930 Report a problem | ||
| 12/7/2020 | Pending sale | $685,000$228/sqft |
Source: Keller Williams Professionals #3681930 Report a problem | ||
| 12/4/2020 | Price change | $685,000-1.4%$228/sqft |
Source: Keller Williams Professionals #3681930 Report a problem | ||
| 10/2/2020 | Pending sale | $695,000$231/sqft |
Source: Keller Williams Professionals #3633992 Report a problem | ||
| 8/25/2020 | Listed for sale | $695,000$231/sqft |
Source: Keller Williams Professionals #3633992 Report a problem | ||
| 7/16/2020 | Pending sale | $695,000$231/sqft |
Source: Keller Williams Professionals #3633992 Report a problem | ||
| 6/29/2020 | Listed for sale | $695,000+1021%$231/sqft |
Source: Keller Williams Professionals #3633992 Report a problem | ||
| 10/6/2016 | Sold | $62,000+55%$21/sqft |
Source: Public Record Report a problem | ||
| 8/30/1999 | Sold | $40,000$13/sqft |
Source: Public Record Report a problem | ||
Public tax history
| Year | Property taxes | Tax assessment |
|---|---|---|
| 2025 | $3,677 +6.9% | $539,500 |
| 2024 | $3,440 +3.2% | $539,500 |
| 2023 | $3,334 +5.1% | $539,500 +0.8% |
| 2022 | $3,174 | $535,200 |
| 2021 | $3,174 +5% | $535,200 +12.2% |
| 2020 | $3,024 | $476,900 |
| 2019 | $3,024 | $476,900 +53.9% |
| 2018 | $3,024 +57.7% | $309,800 +540.1% |
| 2017 | $1,918 +415% | $48,400 |
| 2016 | $372 +10.9% | $48,400 |
| 2015 | $336 | $48,400 |
| 2014 | $336 | $48,400 |
| 2013 | -- | $48,400 -18.5% |
| 2012 | -- | $59,400 |
| 2011 | -- | $59,400 |
| 2010 | -- | $59,400 |
| 2009 | -- | $59,400 |
Find assessor info on the county website
Monthly payment
Est. payment
Payment breakdown
Explore the cost of this home by adjusting the details. Changes won't be saved.Climate risks
Neighborhood: 28715
Nearby schools
Schools provided by the listing agent
- Elementary: Candler/Enka
- Middle: Enka
- High: Enka
Source: Canopy MLS as distributed by MLS GRID. This data may not be complete. We recommend contacting the local school district to confirm school assignments for this home.


Similar homes
- $830,0004 bd4 ba3.4k sqft312 E Forest Pl, Candler, NC 28715For Sale

 MLS ID #4419930, Kristine Preiser, Looking Glass Realty, Hendersonville. Canopy MLS as distributed by MLS GRID
- $798,9004 bd3 ba3.1k sqft61 Bamboo Trl, Candler, NC 28715New Construction
 MLS ID #4394352, Michelle Ranieri, Unique: A Real Estate Collective. Canopy MLS as distributed by MLS GRID
- $830,0003 bd4 ba2.7k sqft87 W Oakview Rd, Asheville, NC 28806For Sale
 MLS ID #4368551, Allyson Nanney, Patton Allen Real Estate LLC. Canopy MLS as distributed by MLS GRID
- $699,0002 bd3 ba3.2k sqft56 Great Horned Owl Rd, Candler, NC 28715For Sale
 MLS ID #4381148, Nancy O'Rourke, Asheville Realty Group. Canopy MLS as distributed by MLS GRID
- $824,9004 bd3 ba3.4k sqft226 Mills Gap Rd, Asheville, NC 28803For SaleMLS ID #4422798, Jackie Dirscherl, Mosaic Community Lifestyle Realty. Canopy MLS as distributed by MLS GRID
- $649,0003 bd3 ba1.9k sqft111 Pisgah Gap Dr, Candler, NC 28715For SaleMLS ID #4381392, Paige Bass, Realty ONE Group Pivot Asheville. Canopy MLS as distributed by MLS GRID
- $800,0003 bd2 ba2.5k sqft73 Hudson Holw, Horse Shoe, NC 28742For SaleMLS ID #4418438, Brad Puffer, Keller Williams Professionals. Canopy MLS as distributed by MLS GRID
- $525,0004 bd4 ba2.6k sqft15 Kylie Grace Ln, Candler, NC 28715For SaleMLS ID #4368164, Ron Breese, Keller Williams Great Smokies. Canopy MLS as distributed by MLS GRID
- $699,0004 bd3 ba2.5k sqft19 Magnolia Farms Dr, Asheville, NC 28806For SaleMLS ID #4421028, Marie Reed, Keller Williams Professionals. Canopy MLS as distributed by MLS GRID
- $825,0003 bd3 ba2.4k sqft130 Black Oak Dr, Asheville, NC 28804For SaleMLS ID #4395839, Carol Marin, Mosaic Community Lifestyle Realty. Canopy MLS as distributed by MLS GRID
- $699,0003 bd4 ba2.3k sqft134 Shelburne Rd, Asheville, NC 28806For SaleMLS ID #4421009, Nikki Freeman, Asheville Realty Group. Canopy MLS as distributed by MLS GRID
- $870,0005 bd3 ba2.7k sqft24 Dellwood St, Asheville, NC 28806For SaleMLS ID #4359251, Valeria Carrizo-Wyda, Nest Realty Asheville. Canopy MLS as distributed by MLS GRID
- $795,0003 bd4 ba3.1k sqft602 Hidden Springs Dr, Asheville, NC 28804For SaleMLS ID #4401344, LeNoir Medlock, Preferred Properties. Canopy MLS as distributed by MLS GRID
- $879,0003 bd4 ba3.6k sqft226 Strickland Dr, Waynesville, NC 28785For SaleMLS ID #4407151, Trish Luzzi, Premier Sotheby’s International Realty. Canopy MLS as distributed by MLS GRID
- $875,0003 bd3 ba2.6k sqft24 Acadia Dr, Asheville, NC 28806For SaleMLS ID #4374488, John Duncan, Seller Solutions. Canopy MLS as distributed by MLS GRID
- $789,0004 bd3 ba3.7k sqft210 Clear Vista Cir, Asheville, NC 28805For SaleMLS ID #4411634, Katerina Leeger, Town and Mountain Realty. Canopy MLS as distributed by MLS GRID
- $745,0003 bd3 ba2.8k sqft98 Soapstone Creek Dr, Arden, NC 28704For SaleMLS ID #4422069, Colleen Snyder, Southern Homes of the Carolinas, Inc. Canopy MLS as distributed by MLS GRID
- $850,0004 bd4 ba3.4k sqft100 Welwyn Ln, Asheville, NC 28805For SaleMLS ID #4382171, Marlene Clevenger, Premier Sotheby’s International Realty. Canopy MLS as distributed by MLS GRID
- $848,0005 bd4 ba3.4k sqft19 Angler Trl, Asheville, NC 28803For SaleMLS ID #4350283, Venus Lancaster, Manife Realty LLC. Canopy MLS as distributed by MLS GRID
- $950,0003 bd3 ba2.6k sqft134 View Ridge Pkwy, Leicester, NC 28748New ConstructionMLS ID #4372870, Aleksey Davidchuk, NextHome Partners. Canopy MLS as distributed by MLS GRID
