This North Asheville bungalow blends timeless character with modern updates in a location that offers charm & convenience. Featuring 3 bedrooms & 2 beautifully remodeled baths, the home showcases a new roof in 2026, original hardwood floors, built-ins, and craftsman details. A welcoming front porch opens to a living room w/ a wood-burning fireplace and elegant dividers leading to a dining room w/ wainscoting & coffered ceilings. At the heart of the home, the fully renovated kitchen shines with high-end finishes, perfect for everyday living or entertaining. Enjoy outdoor living w/ a large deck & fenced backyard on a .2-acre lot, w/ potential for a private driveway. Just a short stroll on the sidewalk lined street to Weaver Park, Reed Creek Greenway, Grove Park Inn, & one mile to downtown Asheville. The unfinished basement is an opportunity to add a guest suite or additional living space. This home is a rare find with historic style, prime location with the comfort of new roof (2026), and newer plumbing, electrical & HVAC/furnace.
Active
Price cut: $14K (7/13)
$715,000
38 Austin Ave, Asheville, NC 28801
3beds
1,535sqft
:
Get pre-qualified$4,200/mo
Single Family Residence
Built in 1915
0.2 Acres Lot
$696,200 Zestimate®
$466/sqft
$-- HOA
What's special
Modern updatesElegant dividersCraftsman detailsWelcoming front porchLarge deckOriginal hardwood floorsTimeless character
- 117 days |
- 1,578 |
- 130 |
Zillow last checked:
Listing updated:
Listed by:
Justin Mitchell justin@justinasheville.com,
Mosaic Community Lifestyle Realty
Source: Canopy MLS as distributed by MLS GRID,MLS#: 4364938
Facts & features
Interior
Bedrooms & bathrooms
- Bedrooms: 3
- Bathrooms: 2
- Full bathrooms: 2
- Main level bedrooms: 3
Primary bedroom
- Features: Ceiling Fan(s), En Suite Bathroom
- Level: Main
- Area: 164.63 Square Feet
- Dimensions: 13' 2" X 12' 6"
Heating
- Electric, Natural Gas, Radiant Floor
Cooling
- Ceiling Fan(s), Central Air, Electric
Appliances
- Included: Dishwasher, Dryer, Exhaust Hood, Gas Cooktop, Gas Oven, Oven, Refrigerator with Ice Maker, Tankless Water Heater
- Laundry: Electric Dryer Hookup, Inside, Laundry Closet, Main Level, Washer Hookup
Features
- Built-in Features, Kitchen Island, Open Floorplan
- Flooring: Tile, Wood
- Doors: French Doors, Pocket Doors, Sliding Doors
- Windows: Insulated Windows, Window Treatments
- Basement: Dirt Floor,Exterior Entry,Full,Interior Entry,Storage Space,Unfinished,Walk-Out Access
- Attic: Pull Down Stairs
- Fireplace features: Living Room, Wood Burning
Interior area
- Total structure area: 1,535
- Total interior livable area: 1,535 sqft
- Finished area above ground: 1,535
- Finished area below ground: 0
Video & virtual tour
Property
Parking
- Parking features: Driveway, On Street, Other - See Remarks
- Has uncovered spaces: Yes
- Details: On street parking. There is a curbcut and adequate space on the right side of home to add a private driveway or park in grass.
Features
- Levels: One
- Stories: 1
- Patio & porch: Covered, Deck, Front Porch, Porch
- Fencing: Back Yard,Fenced,Full,Wood
- Waterfront features: None
Lot
- Size: 0.2 Acres
- Dimensions: 179 x 49
- Features: Sloped
Details
- Parcel number: 964936837600000
- Zoning: RM8
- Special conditions: Standard
Construction
Type & style
- Home type: SingleFamily
- Architectural style: Bungalow
- Property subtype: Single Family Residence
Materials
- Cedar Shake, Wood
Condition
- New construction: No
- Year built: 1915
Utilities & green energy
- Sewer: Public Sewer
- Water: City
- Utilities for property: Cable Available, Electricity Connected
Community & HOA
Community
- Subdivision: None
Location
- Region: Asheville
- Elevation: 2000 Feet
Financial & listing details
- Price per square foot: $466/sqft
- Tax assessed value: $556,300
- Annual tax amount: $4,162
- Date on market: 4/7/2026
- Cumulative days on market: 69 days
- Listing terms: Cash,Conventional
- Electric utility on property: Yes
- Road surface type: Dirt, Paved
Estimated market value
$696,200
$661,000 - $731,000
$2,918/mo
Price history
| Date | Event | Price |
|---|---|---|
| 7/13/2026 | Price change | $715,000-1.9%$466/sqft |
Source:  Canopy MLS as distributed by MLS GRID #4364938 Report a problem Canopy MLS as distributed by MLS GRID #4364938 Report a problem | ||
| 4/7/2026 | Listed for sale | $729,000-2.8%$475/sqft |
Source: Canopy MLS as distributed by MLS GRID #4364938 Report a problem | ||
| 1/1/2026 | Listing removed | $750,000$489/sqft |
Source: Canopy MLS as distributed by MLS GRID #4293035 Report a problem | ||
| 11/6/2025 | Price change | $750,000-6%$489/sqft |
Source: Canopy MLS as distributed by MLS GRID #4293035 Report a problem | ||
| 8/21/2025 | Listed for sale | $798,000+195.6%$520/sqft |
Source: Canopy MLS as distributed by MLS GRID #4293035 Report a problem | ||
| 8/18/2009 | Sold | $270,000-8.5%$176/sqft |
Source: Public Record Report a problem | ||
| 6/20/2009 | Listed for sale | $295,000+181%$192/sqft |
Source: The Real Estate Center #443411 Report a problem | ||
| 3/19/2002 | Sold | $105,000$68/sqft |
Source: Public Record Report a problem | ||
Public tax history
| Year | Property taxes | Tax assessment |
|---|---|---|
| 2025 | $4,162 -5% | $378,900 -10.7% |
| 2024 | $4,383 +2.6% | $424,300 |
| 2023 | $4,274 +1% | $424,300 |
| 2022 | $4,231 +34.4% | $424,300 +34.4% |
| 2021 | $3,148 +7.6% | $315,700 +16.3% |
| 2020 | $2,927 | $271,500 |
| 2019 | $2,927 | $271,500 |
| 2018 | $2,927 | $271,500 +29.1% |
| 2017 | $2,927 -0.9% | $210,300 |
| 2016 | $2,954 +14.3% | $210,300 |
| 2015 | $2,585 +1.2% | $210,300 |
| 2014 | $2,553 | $210,300 |
| 2013 | -- | $210,300 +1.4% |
| 2012 | -- | $207,400 |
| 2011 | -- | $207,400 |
| 2010 | -- | $207,400 +2.8% |
| 2009 | -- | $201,700 |
Find assessor info on the county website
Monthly payment
Est. payment
Payment breakdown
Explore the cost of this home by adjusting the details. Changes won't be saved.Climate risks
Neighborhood: 28801
Nearby schools
GreatSchools rating
- 6/10Claxton ElementaryGrades: K-5Distance: 0.3 mi
- 7/10Asheville MiddleGrades: 6-8Distance: 1.8 mi
- 6/10Asheville HighGrades: PK,9-12Distance: 2.7 mi
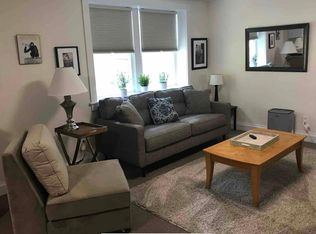
- $--1 bd1 ba650 sqft42 Austin Ave #2, Asheville, NC 28801Off Market
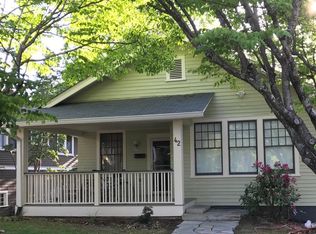
- $905,0005 bd4 ba2.6k sqft42 Austin Ave, Asheville, NC 28801Off Market

- $1,7991 bd1 ba1k sqft42 Austin Ave #1, Asheville, NC 28801For Rent
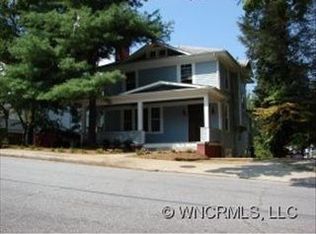
- $1,143,9004 bd3 ba3.2k sqft30 Austin Ave, Asheville, NC 28801Off Market
- $613,3004 bd2 ba1.7k sqft26 Austin Ave, Asheville, NC 28801Off Market
- $--1 bd1 ba980 sqft26 Austin Ave #2, Asheville, NC 28801Off Market
- $753,0001 bd1 ba1k sqft44 Austin Ave, Asheville, NC 28801Off Market
- $--2 bd1 ba1k sqft44 Austin Ave #1, Asheville, NC 28801Off Market
A local agent can set up tours, give advice and negotiate with sellers.
Similar homes
- $695,0002 bd1 ba1.4k sqft7 Montford Park Pl, Asheville, NC 28801For Sale

 MLS ID #4400469, Neely Neu, Unique: A Real Estate Collective. Canopy MLS as distributed by MLS GRID
 - $665,0004 bd2 ba1.7k sqft11 Von Ruck Ct, Asheville, NC 28801For Sale
 MLS ID #4397059, Alan Wray, Heartwood Realty LLC. Canopy MLS as distributed by MLS GRID
 - $595,0002 bd2 ba1.1k sqft28 Woodlawn Ave, Asheville, NC 28801For Sale
 MLS ID #4405546, CarrieWelles Craven, Mosaic Community Lifestyle Realty. Canopy MLS as distributed by MLS GRID
 - $725,0003 bd2 ba1.9k sqft385 Chunns Cove Rd, Asheville, NC 28805For Sale
 MLS ID #4397492, Heather Adcock, Patton Allen Real Estate LLC. Canopy MLS as distributed by MLS GRID
 - $595,0002 bd2 ba1.1k sqftnone, Asheville, NC 28801For SaleMLS ID #4377356, Ron Basile, AVL Realty Group. Canopy MLS as distributed by MLS GRID
- $629,0003 bd4 ba2.2k sqft23 Tuskeegee St, Asheville, NC 28801For SaleMLS ID #4398040, Buck Schall, DRG Homes & Land. Canopy MLS as distributed by MLS GRID
- $694,0003 bd2 ba1.6k sqft5 Kent Pl, Asheville, NC 28804For SaleMLS ID #4379895, Wayne Malagon, Keller Williams Professionals. Canopy MLS as distributed by MLS GRID
- $535,0002 bd1 ba1.1k sqft60 Annandale Ave, Asheville, NC 28801For SaleMLS ID #4397096, Carter Sowers, Elevate Asheville Realty Group. Canopy MLS as distributed by MLS GRID
- $620,0003 bd3 ba1.9k sqft15 Sylvan Ave, Asheville, NC 28801For SaleMLS ID #4388168, Christina Panteliodis, Coldwell Banker Advantage. Canopy MLS as distributed by MLS GRID
- $499,0003 bd2 ba1.2k sqft21 Clemmons St, Asheville, NC 28801For SaleMLS ID #4394613, Kevin Oursler, Keller Williams Professionals. Canopy MLS as distributed by MLS GRID
- $998,5004 bd2 ba2.2k sqft67 Cherokee Rd, Asheville, NC 28801For SaleMLS ID #4339931, Angie Cullen, Nest Realty Asheville. Canopy MLS as distributed by MLS GRID
- $514,9003 bd2 ba1.4k sqft33 Madison St, Asheville, NC 28801For SaleMLS ID #4365851, Laura Uherka, EXP Realty LLC. Canopy MLS as distributed by MLS GRID
- $899,0004 bd3 ba2.1k sqft9 Houston St, Asheville, NC 28801For SaleMLS ID #4398917, Clarissa Marshall, EXP Realty LLC. Canopy MLS as distributed by MLS GRID
- $625,0003 bd2 ba1.2k sqft107 Beverly Rd, Asheville, NC 28805For SaleMLS ID #4406610, Jessi Engeman, Keller Williams Professionals. Canopy MLS as distributed by MLS GRID
- $550,0004 bd2 ba1.4k sqft76 Starnes Cove Rd, Asheville, NC 28806For SaleMLS ID #4406015, Carrie Chandler, Keller Williams Mtn Partners, LLC. Canopy MLS as distributed by MLS GRID
- $525,0003 bd3 ba1.7k sqft29 Winding Rd, Asheville, NC 28803For SaleMLS ID #4407595, Chris Smith, Century 21 Connected. Canopy MLS as distributed by MLS GRID
- $695,0004 bd3 ba1.9k sqft163 Sand Hill Rd, Asheville, NC 28806For SaleMLS ID #4356834, Steph Caldwell, Mosaic Community Lifestyle Realty. Canopy MLS as distributed by MLS GRID
- $553,5002 bd1 ba957 sqft72 Woodlawn Ave, Asheville, NC 28801For SaleMLS ID #4384069, Hilary Drake, Landon Key Realty. Canopy MLS as distributed by MLS GRID
- $749,9002 bd2 ba1.2k sqftNone, Asheville, NC 28801For SaleMLS ID #4375399, Hadley Goodman Cropp, Asheville Realty Group. Canopy MLS as distributed by MLS GRID
- $429,0003 bd2 ba1.5k sqft276 State St, Asheville, NC 28806For SaleMLS ID #4408839, Charlsey Russell, Keller Williams Mtn Partners, LLC. Canopy MLS as distributed by MLS GRID
