The Village at Chunns Cove offers a blend of luxury and practicality in a beautiful mountain setting while just two miles from downtown Asheville. This townhome features a gourmet kitchen equipped with modern amenities, including an oversized island, stainless steel appliances and granite countertops. The open floor plan with soaring ceilings creates a spacious and airy atmosphere. There is a bedroom on the main living level with a full en-suite bath. The uppermost level features a primary suite with a private deck, making it a peaceful retreat. Additionally, there's a laundry area on this level, and a second bedroom with a full en-suite bath. The lower level can serve as versatile space, such as a bedroom, family room, office or flex area. It comes with a full bath and closet, allowing for different uses depending on your needs. One distinctive feature of this townhome is the presence of an elevator that serves all three levels.
Closed
$642,500
24 Macallan Ln, Asheville, NC 28805
4beds
3,013sqft
Townhouse
Built in 2008
0.04 Acres Lot
$605,600 Zestimate®
$213/sqft
$3,724 Estimated rent
Home value
$605,600
$551,000 - $666,000
$3,724/mo
Zestimate® history
Owner options
List your home for rent
$3,724/mo
Rent Zestimate®
Find your next renter with Zillow Rental Manager. Plus, with online applications, you can quickly screen prospective tenants – for free.
$3,724/mo
Rent Zestimate®
Refinance and save
$3,884/mo
Est. payment
Refinancing to a lower rate could help reduce your monthly payments and save thousands over the life of the loan.
$3,884/mo
Est. payment
Explore your selling options
Work with a Zillow partner agent
Leverage their expertise and Zillow's premium Showcase listings to get your home seen by more buyers.
Get startedList with your own agent
Get your home in front of millions of buyers by listing it on Zillow.
Learn how to do itSell it yourself
Take full control of how buyers see your home on Zillow by listing For Sale by Owner (FSBO).
List your homeWhat's special
Soaring ceilingsGourmet kitchenOpen floor planOversized islandGranite countertopsStainless steel appliances
Zillow last checked:
Listing updated:
Listed by:
Molly McNichols 828-712-7877,
Premier Sotheby’s International Realty,
Leslie Young,
Premier Sotheby’s International Realty
Bought with:
Lacey Townsend
LOVE Land and Home Inc.
Source: Canopy MLS as distributed by MLS GRID,MLS#: 4060166
Facts & features
Interior
Bedrooms & bathrooms
- Bedrooms: 4
- Bathrooms: 4
- Full bathrooms: 4
- Main level bedrooms: 1
Primary bedroom
- Level: Upper
Bedroom s
- Level: Main
Bedroom s
- Level: Upper
Bedroom s
- Level: Lower
Bathroom full
- Level: Main
Bathroom full
- Level: Upper
Bathroom full
- Level: Lower
Kitchen
- Level: Main
Laundry
- Level: Upper
Living room
- Level: Main
Heating
- Heat Pump
Cooling
- Heat Pump
Appliances
- Included: Dishwasher, Dryer, Gas Range, Microwave, Refrigerator, Washer/Dryer
- Laundry: Laundry Room, Third Level
Features
- Elevator, Soaking Tub, Kitchen Island, Open Floorplan, Walk-In Closet(s)
- Flooring: Tile, Wood
- Doors: Insulated Door(s)
- Windows: Insulated Windows
- Has basement: No
- Fireplace features: Living Room
Interior area
- Total structure area: 3,013
- Total interior livable area: 3,013 sqft
- Finished area above ground: 3,013
- Finished area below ground: 0
Property
Parking
- Total spaces: 2
- Parking features: Driveway, Attached Garage
- Attached garage spaces: 1
- Uncovered spaces: 1
Accessibility
- Accessibility features: Accessible Elevator Installed
Features
- Levels: Three Or More
- Stories: 3
- Entry location: Main
- Patio & porch: Deck
Lot
- Size: 0.04 Acres
- Dimensions: 23 x 71 x 25 x 72
- Features: Level
Details
- Parcel number: 964992958900000
- Zoning: RES
- Special conditions: Standard
Construction
Type & style
- Home type: Townhouse
- Architectural style: Contemporary
- Property subtype: Townhouse
Materials
- Stucco, Stone Veneer
- Foundation: Slab
- Roof: Shingle,Metal,Rubber
Condition
- New construction: No
- Year built: 2008
Utilities & green energy
- Sewer: Public Sewer
- Water: City
- Utilities for property: Underground Power Lines
Community & HOA
Community
- Subdivision: The Village at Chunns Cove
HOA
- Has HOA: Yes
- HOA fee: $175 monthly
- HOA name: IPM Management
- HOA phone: 828-650-6875
Location
- Region: Asheville
- Elevation: 2000 Feet
Financial & listing details
- Price per square foot: $213/sqft
- Tax assessed value: $466,000
- Annual tax amount: $4,606
- Date on market: 10/20/2023
- Cumulative days on market: 437 days
- Listing terms: Cash,Conventional
- Road surface type: Concrete, Paved
Price history
| Date | Event | Price |
|---|---|---|
| 1/13/2025 | Sold | $642,500-4.8%$213/sqft |
Source:  Canopy MLS as distributed by MLS GRID #4060166 Report a problem Canopy MLS as distributed by MLS GRID #4060166 Report a problem | ||
| 1/8/2025 | Pending sale | $675,000$224/sqft |
Source: Canopy MLS as distributed by MLS GRID #4060166 Report a problem | ||
| 10/4/2024 | Price change | $675,000-8.7%$224/sqft |
Source: Canopy MLS as distributed by MLS GRID #4060166 Report a problem | ||
| 7/11/2024 | Price change | $739,000-1.5%$245/sqft |
Source: Canopy MLS as distributed by MLS GRID #4060166 Report a problem | ||
| 6/13/2024 | Price change | $750,000-6.1%$249/sqft |
Source: Canopy MLS as distributed by MLS GRID #4060166 Report a problem | ||
| 4/8/2024 | Price change | $799,000-6%$265/sqft |
Source: Canopy MLS as distributed by MLS GRID #4060166 Report a problem | ||
| 2/12/2024 | Price change | $850,000-5.5%$282/sqft |
Source: Canopy MLS as distributed by MLS GRID #4060166 Report a problem | ||
| 1/18/2024 | Price change | $899,000-2.8%$298/sqft |
Source: Canopy MLS as distributed by MLS GRID #4060166 Report a problem | ||
| 12/11/2023 | Price change | $925,000-7%$307/sqft |
Source: Canopy MLS as distributed by MLS GRID #4060166 Report a problem | ||
| 11/7/2023 | Price change | $995,000-2.9%$330/sqft |
Source: Canopy MLS as distributed by MLS GRID #4060166 Report a problem | ||
| 10/20/2023 | Listed for sale | $1,025,000+144.6%$340/sqft |
Source: Canopy MLS as distributed by MLS GRID #4060166 Report a problem | ||
| 10/6/2014 | Sold | $419,000$139/sqft |
Source: Canopy MLS as distributed by MLS GRID #NCM553583 Report a problem | ||
Public tax history
| Year | Property taxes | Tax assessment |
|---|---|---|
| 2025 | $4,606 +6.6% | $466,000 |
| 2024 | $4,319 +2.9% | $466,000 |
| 2023 | $4,199 +1.1% | $466,000 |
| 2022 | $4,152 | $466,000 |
| 2021 | $4,152 +8.1% | $466,000 +16.3% |
| 2020 | $3,839 | $400,800 |
| 2019 | $3,839 | $400,800 |
| 2018 | $3,839 | $400,800 +17.7% |
| 2017 | $3,839 -1% | $340,600 |
| 2016 | $3,879 +5.6% | $340,600 |
| 2015 | $3,675 +67% | $340,600 +64.7% |
| 2014 | $2,200 | $206,800 |
Find assessor info on the county website
Neighborhood: 28805
Nearby homes
- $799,0003 bd4 ba3k sqft26 Macallan Ln, Asheville, NC 28805For Sale
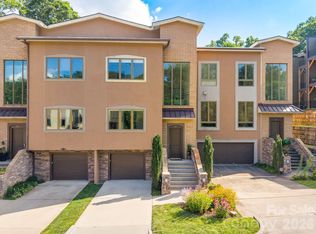
- $667,1003 bd4 ba2.8k sqft22 Macallan Ln, Asheville, NC 28805Off Market
- $674,5003 bd3 ba2.8k sqft28 Macallan Ln, Asheville, NC 28805Off Market
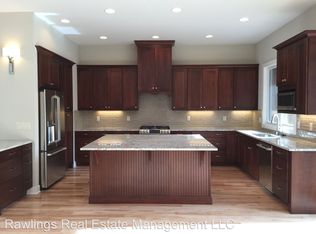
- $780,6004 bd3 ba-- sqft1 Macallan Ln, Asheville, NC 28805Off Market
- $668,2804 bd4 ba2.1k sqft20 Macallan Ln, Asheville, NC 28805Sold
- $325,000-- bd-- ba-- sqft21 Macallan Ln, Asheville, NC 28805Off Market
- $325,000-- bd-- ba-- sqft19 Macallan Ln, Asheville, NC 28805Off Market
- $656,5004 bd4 ba2.1k sqft32 Macallan Ln, Asheville, NC 28805Off Market
Nearby schools
GreatSchools rating
- 5/10Haw Creek ElementaryGrades: PK-5Distance: 1.6 mi
- 8/10A C Reynolds MiddleGrades: 6-8Distance: 5 mi
- 8/10A C Reynolds HighGrades: PK,9-12Distance: 4.9 mi
Schools provided by the listing agent
- Elementary: Haw Creek
- Middle: AC Reynolds
- High: AC Reynolds
Source: Canopy MLS as distributed by MLS GRID. This data may not be complete. We recommend contacting the local school district to confirm school assignments for this home.
Get a cash offer in 3 minutes
Find out how much your home could sell for in as little as 3 minutes with a no-obligation cash offer.
Estimated market value
$605,600
Get a cash offer in 3 minutes
Find out how much your home could sell for in as little as 3 minutes with a no-obligation cash offer.
Estimated market value
$605,600
- North Carolina
- Buncombe County
- Asheville
- 28805
- 24 Macallan Ln
Nearby cities
Nearby neighborhoods
Nearby zip codes
Other Asheville Topics
