Sleek modern design, tasteful finishes, and a picture-perfect setting make this new construction home a must see property! Floor-to-ceiling windows frame a stunning view of the valley from the main level primary suite. Well appointed kitchen anchored by a marble waterfall island- featuring tiled backsplash, and stainless steel appliances. Flexible loft space on upper level overlooks living space and is met by wooded hillside views. Upper level bedroom features additional views of the valley. Elegantly styled bathrooms with tiled enclosures. Bonus space in cubby above loft perfect for additional space or storage. Enjoy the peace and privacy in the rural backdrop of Leicester. Whisper Mountain is a private gated mountain community with 50 homesites spread over 450 acres. Featuring a clubhouse, walking trails, and protected green spaces. Fiber internet is available in the community. No restrictions on short term rentals. Community entrance located on Highway 63- future expansion and development along this corridor will continue to bring amenities closer to the rural communities. 35 minutes to downtown Asheville.
Active
Price cut: $26K (7/8)
$599,000
710 Kendal Dr, Leicester, NC 28748
2beds
1,555sqft
:
Get pre-qualified$3,700/mo
Single Family Residence
Built in 2026
1.24 Acres Lot
$594,300 Zestimate®
$385/sqft
$219/mo HOA
What's special
Wooded hillside viewsSleek modern designTasteful finishesWell appointed kitchenMarble waterfall islandFloor-to-ceiling windowsTiled backsplash
- 124 days |
- 489 |
- 36 |
Zillow last checked:
Listing updated:
Listed by:
Ross Pritchard rosspritchard@pattonallenre.com,
Patton Allen Real Estate LLC
Source: Canopy MLS as distributed by MLS GRID,MLS#: 4362024
Facts & features
Interior
Bedrooms & bathrooms
- Bedrooms: 2
- Bathrooms: 2
- Full bathrooms: 2
- Main level bedrooms: 1
Primary bedroom
- Features: Walk-In Closet(s)
- Level: Main
Heating
- Ductless
Cooling
- Ductless
Appliances
- Included: Electric Oven, Electric Range, Exhaust Hood, Refrigerator
- Laundry: Laundry Room, Upper Level
Features
- Built-in Features, Kitchen Island, Pantry, Storage, Walk-In Closet(s), Other - See Remarks
- Flooring: Vinyl
- Doors: Sliding Doors
- Windows: Insulated Windows
- Has basement: No
- Attic: Finished
Interior area
- Total structure area: 1,492
- Total interior livable area: 1,555 sqft
- Finished area above ground: 1,555
- Finished area below ground: 0
Video & virtual tour
Property
Parking
- Parking features: Driveway
- Has uncovered spaces: Yes
Features
- Levels: Two and a Half
- Stories: 2.5
- Patio & porch: Patio
- Has view: Yes
- View description: Long Range, Mountain(s), Year Round
Lot
- Size: 1.24 Acres
- Features: Cleared, Level, Sloped, Views
Details
- Parcel number: 8763503499
- Zoning: R-A
- Special conditions: Standard
Construction
Type & style
- Home type: SingleFamily
- Architectural style: European,Modern
- Property subtype: Single Family Residence
Materials
- Metal, Wood
- Foundation: Slab
- Roof: Aluminum
Condition
- New construction: Yes
- Year built: 2026
Utilities & green energy
- Sewer: Septic Installed
- Water: Shared Well
- Utilities for property: Electricity Connected, Fiber Optics
Community & HOA
Community
- Features: Clubhouse, Fitness Center, Gated, Helipad, Picnic Area, Recreation Area, Walking Trails
- Subdivision: Whisper Mountain
HOA
- Has HOA: Yes
- HOA fee: $2,625 annually
Location
- Region: Leicester
- Elevation: 2500 Feet
Financial & listing details
- Price per square foot: $385/sqft
- Tax assessed value: $18,722
- Date on market: 3/27/2026
- Cumulative days on market: 124 days
- Electric utility on property: Yes
- Road surface type: Gravel, Paved
Estimated market value
$594,300
$565,000 - $624,000
$2,326/mo
Price history
| Date | Event | Price |
|---|---|---|
| 7/8/2026 | Price change | $599,000-4.2%$385/sqft |
Source:  Canopy MLS as distributed by MLS GRID #4362024 Report a problem Canopy MLS as distributed by MLS GRID #4362024 Report a problem | ||
| 4/7/2026 | Price change | $625,000-3.8%$402/sqft |
Source: Canopy MLS as distributed by MLS GRID #4362024 Report a problem | ||
| 3/27/2026 | Listed for sale | $649,500$418/sqft |
Source: Canopy MLS as distributed by MLS GRID #4362024 Report a problem | ||
Public tax history
Tax history is unavailable.
Monthly payment
Est. payment
Payment breakdown
Explore the cost of this home by adjusting the details. Changes won't be saved.Climate risks
Neighborhood: 28748
Getting around
0 / 100
Car-DependentNearby schools
GreatSchools rating
- 5/10Hot Springs Elementary SchoolGrades: K-5Distance: 13.6 mi
- 5/10Madison Middle SchoolGrades: 6-8Distance: 12 mi
- 6/10Madison Early College High SchoolGrades: 9-12Distance: 12 mi
- $530,3002 bd3 ba1.6k sqft101 Kendal Dr, Leicester, NC 28748Off Market
- $50,572-- bd-- ba-- sqftKendal Dr, Leicester, NC 28748Off Market
- $624,5003 bd3 ba2.1k sqft379 Whisper Mountain Dr, Leicester, NC 28748Off Market
- $13,0005 bd5 ba3k sqft287 Whisper Mountain Dr, Leicester, NC 28748For Rent
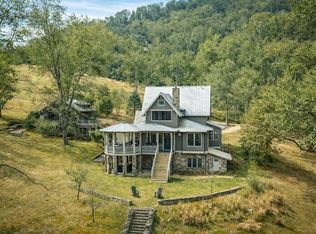
- $783,0003 bd3 ba2.4k sqft15 Kendal Dr, Leicester, NC 28748Off Market
- $55,0001.24 Acres9999 Kendal Dr #1, Leicester, NC 28748Sold
- $704,300-- bd2 ba2.1k sqft381 Whisper Mountain Dr, Leicester, NC 28748Off Market
- $1,142,810-- bd3 ba2.4k sqft510 Whisper Mountain Dr, Leicester, NC 28748Off Market
A local agent can set up tours, give advice and negotiate with sellers.
A local lender can help you make sure your offer is ready when you are.
Similar homes
- $657,9003 bd3 ba2k sqft4 Tremorra Trl, Leicester, NC 28748New Construction
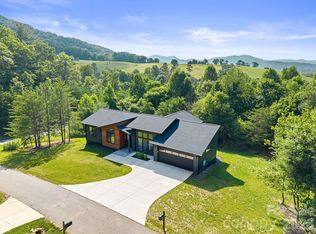
 MLS ID #4399851, John Duncan, Seller Solutions. Canopy MLS as distributed by MLS GRID
 - $595,0003 bd2 ba1.6k sqft170 Starry Night Ln, Marshall, NC 28753For Sale
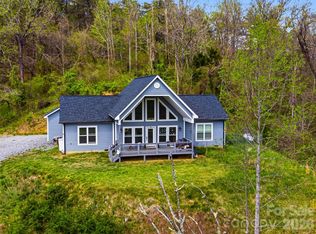 MLS ID #4330642, Anne Schneider, All Carolina Real Estate, LLC. Canopy MLS as distributed by MLS GRID
 - $589,9003 bd3 ba1.5k sqft39 Spooks Branch Ext, Asheville, NC 28804For Sale
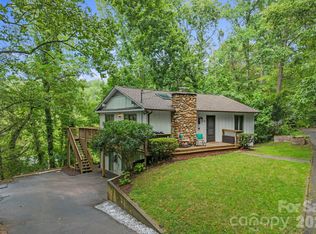 MLS ID #4408308, Marie Reed, Keller Williams Professionals. Canopy MLS as distributed by MLS GRID
 - $600,0003 bd2 ba1.9k sqft523 Brandywine Rd, Waynesville, NC 28786For Sale
 MLS ID #4363020, Laura Thomas, Howard Hanna Beverly-Hanks Waynesville. Canopy MLS as distributed by MLS GRID
 - $720,0003 bd2 ba1.9k sqft23 Early Spring Way, Leicester, NC 28748New ConstructionMLS ID #4393952, Kim Gentry Justus, Ivester Jackson Blackstream. Canopy MLS as distributed by MLS GRID
- $599,0003 bd3 ba1.9k sqft7 Hope Ln, Weaverville, NC 28787For SaleMLS ID #4391127, Eddie Delaney, Howard Hanna Beverly-Hanks Asheville-North. Canopy MLS as distributed by MLS GRID
- $444,9003 bd2 ba1.4k sqft923 Newfound Rd, Leicester, NC 28748For SaleMLS ID #4387282, Alexus Freeman, Carolina Dawn Properties LLC. Canopy MLS as distributed by MLS GRID
- $599,0003 bd3 ba1.6k sqft50 Sheriff Dr, Waynesville, NC 28786For SaleMLS ID #4367838, Melissa Rogers, Keller Williams Great Smokies. Canopy MLS as distributed by MLS GRID
- $527,0003 bd2 ba2.1k sqft16 Danielbrooke Dr, Asheville, NC 28806For SaleMLS ID #4371229, Alexey Kovrigin, EXP Realty LLC. Canopy MLS as distributed by MLS GRID
- $550,0003 bd3 ba2.2k sqft519 Nellie John Dr, Clyde, NC 28721For SaleMLS ID #4395916, Mary Kay Eddleman, RE/MAX Executive. Canopy MLS as distributed by MLS GRID
- $489,0002 bd2 ba1.1k sqft1225 Clark Rd, Clyde, NC 28721For SaleMLS ID #4344792, Krista Valentine, Howard Hanna Beverly-Hanks Waynesville. Canopy MLS as distributed by MLS GRID
- $694,0003 bd2 ba1.6k sqft5 Kent Pl, Asheville, NC 28804For SaleMLS ID #4379895, Wayne Malagon, Keller Williams Professionals. Canopy MLS as distributed by MLS GRID
- $495,0002 bd2 ba1k sqft154 Dogwood Dr, Weaverville, NC 28787For SaleMLS ID #4384847, Luiz Leonetti, Town and Mountain Realty. Canopy MLS as distributed by MLS GRID
- $649,0003 bd3 ba2.2k sqft214 Aster Ridge Dr, Waynesville, NC 28786New ConstructionMLS ID #4382372, Joka Daly, Howard Hanna Beverly-Hanks Waynesville. Canopy MLS as distributed by MLS GRID
- $524,9004 bd3 ba2.3k sqft70 Melton Rd, Candler, NC 28715For SaleMLS ID #4369605, Savannah Pope, Coldwell Banker Advantage. Canopy MLS as distributed by MLS GRID
- $525,0003 bd3 ba2k sqft288 Ironwood Dr, Clyde, NC 28721New ConstructionMLS ID #4353359, Susan Hooper, Howard Hanna Beverly-Hanks Waynesville. Canopy MLS as distributed by MLS GRID
- $750,0002 bd2 ba1.7k sqft153 Windaleir Ln, Waynesville, NC 28786For SaleMLS ID #4398606, Kristin Duncan, NorthGroup Real Estate LLC. Canopy MLS as distributed by MLS GRID
- $425,0002 bd3 ba1.5k sqft283 Blake Dr, Canton, NC 28716For SaleMLS ID #4390293, Michelle McElroy, Howard Hanna Beverly-Hanks Waynesville. Canopy MLS as distributed by MLS GRID
- $555,0003 bd3 ba1.8k sqft119 Lincoln Ridge Dr #1, Candler, NC 28715New ConstructionMLS ID #4326515, Kevin Griffin, CENTURY 21 Mountain Lifestyles. Canopy MLS as distributed by MLS GRID
- $430,0002 bd2 ba1.6k sqft132 Fields Dr, Waynesville, NC 28785For SaleMLS ID #4353462, Laura Thomas, Howard Hanna Beverly-Hanks Waynesville. Canopy MLS as distributed by MLS GRID
