WOW! What a steal on a New Construction!! Location and privacy to please those seeking to call The Ridge at Irontree home! Well developed and pristine neighborhood entered by the scenic views of the Pigeon River, flowing creeks, and surrounded by majestic long range mountain views. This Modern Farmhouse just completed with elegance, skill & care offers an open spacious kitchen boasting of Whirlpool appliance, Quartz countertops, oversized kitchen window, pantry, large island with ample seating and Shaker cabinets. White Oak hardwood floors lead you through the main level open concept with vaulted Tongue & Groove ceiling in LR, Primary BR, 2nd BR/BA and laundry all have 9 foot ceilings. The daylight walkout basement provides Concrete finished floor Family room plus 3rd BR/BA, storage, utility or project room. Both levels reveal covered porches front & back to host family & friends. Be centered near all area attractions in the Great Smoky Mountains! NEW Improved driveway access! Responsive seller provides 1 year builder warranty!
Active
Price cut: $50K (8/13)
$475,000
288 Ironwood Dr, Clyde, NC 28721
3beds
2,076sqft
Single Family Residence
Built in 2026
1.56 Acres Lot
$-- Zestimate®
$229/sqft
$33/mo HOA
What's special
- 162 days
- 187
- 24
Zillow last checked:
Listing updated:
Listed by:
Susan Hooper susan.hooper@howardhannatate.com,
Howard Hanna Beverly-Hanks Waynesville
Source: Canopy MLS as distributed by MLS GRID,MLS#: 4353359
Facts & features
Interior
Bedrooms & bathrooms
- Bedrooms: 3
- Bathrooms: 3
- Full bathrooms: 3
- Main level bedrooms: 2
Heating
- Heat Pump, Other
Cooling
- Heat Pump
Appliances
- Included: Dishwasher, Electric Cooktop, Exhaust Hood, Microwave, Plumbed For Ice Maker, Refrigerator
- Laundry: Laundry Closet, Main Level
Features
- Attic Other, Kitchen Island, Open Floorplan, Pantry, Storage, Walk-In Closet(s)
- Flooring: Concrete, Tile, Wood
- Doors: French Doors, Sliding Doors
- Basement: Daylight,Exterior Entry,Interior Entry,Partially Finished,Storage Space,Walk-Out Access,Walk-Up Access
- Attic: Other
- Fireplace features: Living Room
Interior area
- Total structure area: 1,323
- Total interior livable area: 2,076 sqft
- Finished area above ground: 1,323
- Finished area below ground: 753
Property
Parking
- Total spaces: 2
- Parking features: Driveway
- Uncovered spaces: 2
Accessibility
- Accessibility features: Two or More Access Exits, Roll-In Shower
Features
- Levels: One and One Half
- Stories: 1.5
- Patio & porch: Covered, Deck, Front Porch, Patio, Rear Porch
- Has view: Yes
- View description: Long Range, Mountain(s), Year Round
Lot
- Size: 1.56 Acres
- Features: Cul-De-Sac, Hilly, Sloped, Steep Slope, Wooded, Views
Details
- Parcel number: 8628542484
- Zoning: Residential
- Special conditions: Standard
Construction
Type & style
- Home type: SingleFamily
- Architectural style: Farmhouse,Modern
- Property subtype: Single Family Residence
Materials
- Stucco, Hardboard Siding
Condition
- New construction: Yes
- Year built: 2026
Details
- Builder name: Hardin Projects
Utilities & green energy
- Sewer: Septic Installed
- Water: Well
- Utilities for property: Electricity Connected, Underground Power Lines, Other - See Remarks
Community & HOA
Community
- Security: Carbon Monoxide Detector(s), Smoke Detector(s)
- Subdivision: The Ridge At Irontree
HOA
- Has HOA: Yes
- HOA fee: $400 annually
- HOA name: Leon Caldwell
- HOA phone: 828-646-8184
Location
- Region: Clyde
- Elevation: 2000 Feet
Financial & listing details
- Price per square foot: $229/sqft
- Tax assessed value: $42,000
- Annual tax amount: $273
- Date on market: 3/17/2026
- Cumulative days on market: 163 days
- Listing terms: Cash,Conventional,FHA,USDA Loan,VA Loan
- Electric utility on property: Yes
- Road surface type: Gravel, Paved
Estimated market value
Not available
Estimated sales range
Not available
Not available
Price history
| Date | Event | Price |
|---|---|---|
| 8/13/2026 | Price change | $475,000-9.5%$229/sqft |
Source:  Canopy MLS as distributed by MLS GRID #4353359 Report a problem Canopy MLS as distributed by MLS GRID #4353359 Report a problem | ||
| 7/27/2026 | Price change | $525,000-4.4%$253/sqft |
Source: Canopy MLS as distributed by MLS GRID #4353359 Report a problem | ||
| 6/29/2026 | Price change | $549,000-2.8%$264/sqft |
Source: Canopy MLS as distributed by MLS GRID #4353359 Report a problem | ||
| 6/11/2026 | Price change | $565,000-1.7%$272/sqft |
Source: Canopy MLS as distributed by MLS GRID #4353359 Report a problem | ||
| 5/14/2026 | Price change | $575,000-3.4%$277/sqft |
Source: Canopy MLS as distributed by MLS GRID #4353359 Report a problem | ||
| 4/23/2026 | Price change | $595,000-4.8%$287/sqft |
Source: Canopy MLS as distributed by MLS GRID #4353359 Report a problem | ||
| 3/17/2026 | Listed for sale | $625,000+8233.3%$301/sqft |
Source: Canopy MLS as distributed by MLS GRID #4353359 Report a problem | ||
| 3/16/2023 | Sold | $7,500$4/sqft |
Source: Public Record Report a problem | ||
Public tax history
| Year | Property taxes | Tax assessment |
|---|---|---|
| 2025 | $273 +4% | $42,000 |
| 2024 | $263 | $42,000 |
| 2023 | $263 +2.5% | $42,000 |
| 2022 | $256 | $42,000 |
| 2021 | $256 +39.1% | $42,000 +50.5% |
| 2020 | $184 | $27,900 |
| 2019 | $184 | $27,900 |
| 2018 | $184 -27.5% | $27,900 |
| 2017 | $254 | $27,900 -29.5% |
| 2016 | $254 | $39,600 |
| 2015 | $254 +5.7% | $39,600 |
| 2014 | $240 | $39,600 |
Find assessor info on the county website
Monthly payment
Est. payment
Payment breakdown
Explore the cost of this home by adjusting the details. Changes won't be saved.Climate risks
Neighborhood: 28721
Nearby schools
Schools provided by the listing agent
- Elementary: Riverbend
- Middle: Waynesville
- High: Tuscola
Source: Canopy MLS as distributed by MLS GRID. This data may not be complete. We recommend contacting the local school district to confirm school assignments for this home.
Similar homes
- $525,0003 bd3 ba2k sqft297 Triple Creek Dr, Clyde, NC 28721For Sale
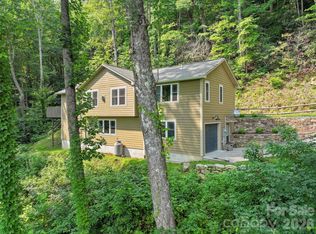
 MLS ID #4409138, Ron Breese, Keller Williams Great Smokies. Canopy MLS as distributed by MLS GRID
 - $435,0003 bd3 ba1.7k sqft747 Osborne Rd, Clyde, NC 28721For Sale
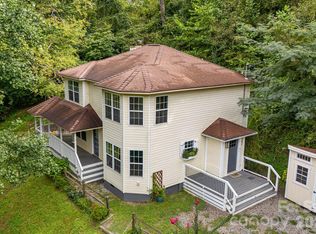 MLS ID #4381805, Jim Brinkley, Lantern Realty & Development. Canopy MLS as distributed by MLS GRID
 - $490,0003 bd2 ba2k sqft27 Little Roundtop Rd, Clyde, NC 28721For Sale
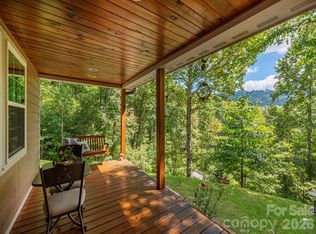 MLS ID #4304468, Rachel Ellege, Howard Hanna Beverly-Hanks Waynesville. Canopy MLS as distributed by MLS GRID
 - $515,0004 bd3 ba2.2k sqft274 Charles St, Clyde, NC 28721For Sale
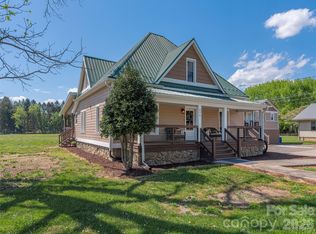 MLS ID #4376057, Michelle McElroy, Howard Hanna Beverly-Hanks Waynesville. Canopy MLS as distributed by MLS GRID
 - $449,0002 bd3 ba2.1k sqft4035 Bald Creek Rd, Clyde, NC 28721For SaleMLS ID #4412288, Bailey Vaughn, Nexus Realty LLC. Canopy MLS as distributed by MLS GRID
- $575,0004 bd3 ba2.2k sqft1231 Grandeur Hts, Clyde, NC 28721For SaleMLS ID #4402696, Amy Valliere, Howard Hanna Beverly-Hanks Waynesville. Canopy MLS as distributed by MLS GRID
- $540,0005 bd3 ba2.5k sqft295 Penland St, Clyde, NC 28721For SaleMLS ID #4401322, Madison Rogers, CENTURY 21 Mountain Lifestyles. Canopy MLS as distributed by MLS GRID
- $479,0003 bd3 ba2k sqft1110 Queentown Rd, Canton, NC 28716For SaleMLS ID #4432950, Brian K. Noland, Howard Hanna Beverly-Hanks Waynesville. Canopy MLS as distributed by MLS GRID
- $685,0003 bd3 ba2.2k sqft146 Bradford Park, Clyde, NC 28721New ConstructionMLS ID #4419307, Michelle McElroy, Howard Hanna Beverly-Hanks Waynesville. Canopy MLS as distributed by MLS GRID
- $490,0003 bd3 ba2.1k sqft654 Ratcliff Cove Rd, Waynesville, NC 28786For SaleMLS ID #4430144, Brian K. Noland, Howard Hanna Beverly-Hanks Waynesville. Canopy MLS as distributed by MLS GRID
- $424,9953 bd3 ba2.1k sqft100 Woven Cloud Ln, Waynesville, NC 28785For SaleMLS ID #4387086, Andrea Ochoa, Collective Realty LLC. Canopy MLS as distributed by MLS GRID
- $595,0003 bd3 ba2k sqft31 Baby Bear Cv, Clyde, NC 28721For SaleMLS ID #4415038, Ron Breese, Keller Williams Great Smokies. Canopy MLS as distributed by MLS GRID
- $375,0003 bd2 ba1.3k sqft373 Barefoot Rdg, Clyde, NC 28721New ConstructionMLS ID #4378418, Brian K. Noland, Howard Hanna Beverly-Hanks Waynesville. Canopy MLS as distributed by MLS GRID
- $425,0003 bd2 ba1.6k sqft21 Swift Stream Ln, Waynesville, NC 28785For SaleMLS ID #4380730, Judy Meyers, RE/MAX Executive. Canopy MLS as distributed by MLS GRID
- $414,0002 bd3 ba1.8k sqft2131 Coleman Mountain Rd, Waynesville, NC 28785For SaleMLS ID #4377918, Nicole Ferrauilo, Keller Williams Elite Realty. Canopy MLS as distributed by MLS GRID
- $499,0003 bd3 ba2.4k sqft142 Blake Dr, Canton, NC 28716For SaleMLS ID #4392775, Mindy Holmes, Blue Ridge Real Estate. Canopy MLS as distributed by MLS GRID
- $574,9003 bd3 ba1.8k sqft80 Strickland Dr, Waynesville, NC 28785For SaleMLS ID #4408965, Matthew Wells, Keller Williams Great Smokies. Canopy MLS as distributed by MLS GRID
- $425,0002 bd3 ba1.5k sqft218 Junaluska Oaks Dr, Waynesville, NC 28786For SaleMLS ID #4409822, Travis Alley, CENTURY 21 Mountain Lifestyles. Canopy MLS as distributed by MLS GRID
- $439,9003 bd2 ba1.5k sqft64 Turner Br, Maggie Valley, NC 28751For SaleMLS ID #4398264, Jerry Lee Hatley, Jerry Lee Mountain Realty INC. Canopy MLS as distributed by MLS GRID
- $479,0003 bd3 ba2.4k sqft169 Roadrunner Dr, Balsam, NC 28707For SaleMLS ID #4411533, Bruce McGovern, McGovern Property Management, Inc.. Canopy MLS as distributed by MLS GRID
