Skip main navigation
Closed
  • $719,000

    175 Ironwood Dr, Clyde, NC 28721

    2beds
    2,477sqft
    Single Family Residence
    Built in 2004
    0.71 Acres Lot
    $705,400 Zestimate®
    $290/sqft
    $2,168 Estimated rent

    Home value

    $705,400

    $656,000 - $762,000

    $2,168/mo

    Zestimate® history
    Loading
    Loading...

    Owner options

    List your home for rent

    $2,168/mo

    Rent Zestimate®

    Find your next renter with Zillow Rental Manager. Plus, with online applications, you can quickly screen prospective tenants – for free.

    Learn more

    $2,168/mo

    Rent Zestimate®

    Refinance and save

    $4,567/mo

    Est. payment

    Refinancing to a lower rate could help reduce your monthly payments and save thousands over the life of the loan.

    See today's rates

    $4,567/mo

    Est. payment

    Explore your selling options

    Work with a Zillow partner agent

    Leverage their expertise and Zillow's premium Showcase listings to get your home seen by more buyers.

    Get started

    List with your own agent

    Get your home in front of millions of buyers by listing it on Zillow.

    Learn how to do it

    Sell it yourself

    Take full control of how buyers see your home on Zillow by listing For Sale by Owner (FSBO).

    List your home

    What's special

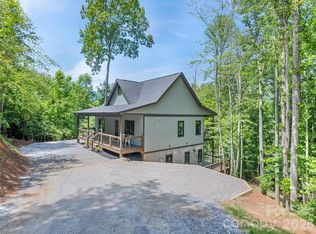
    Log home with exceptional long-range views. Tongue and groove details, vaulted ceilings, and exposed beams welcome you into the spacious great room with a stone hearth fireplace. The custom kitchen includes granite counters, an island with a breakfast bar, dining area, and walk-in pantry. The primary bedroom includes walk-in closet and an ensuite double vanity bath. Guest bedroom, office, and large laundry room are also on the main. The wrap-around covered porch with 1,300+ SF, peaceful and relaxing, facing the mountain views might be your favorite main-level feature. On the lower level, a large family room, BONUS room, full bath, and additional storage spaces. An oversized two-car garage (800+ SF) along with the driveway provides parking at both levels. One-level living, meticulously cared for, and ready to move in. Internet/TV: Zito Wired Cable and Skyrunner are available. Furniture negotiable.

    Zillow last checked:

    Listing updated:

    Listing Provided by:

    Jaci Reynolds jacireynoldsnc@gmail.com,

    RE/MAX Executive

    Bought with:

    Lisa Zinsmeister

    Premier Sotheby’s International Realty

    Source: Canopy MLS as distributed by MLS GRID,MLS#: 4160536MLS Logo

    Facts & features

    Interior

    Bedrooms & bathrooms
    • Bedrooms: 2
    • Bathrooms: 3
    • Full bathrooms: 3
    • Main level bedrooms: 2
    Primary bedroom
    • Level: Main
    Bedroom s
    • Level: Main
    Bathroom full
    • Level: Main
    Bathroom full
    • Level: Main
    Bathroom full
    • Level: Main
    Other
    • Level: Basement
    Dining area
    • Level: Main
    Family room
    • Level: Basement
    Great room
    • Level: Main
    Kitchen
    • Level: Main
    Laundry
    • Level: Main
    Living room
    • Level: Main
    Office
    • Level: Main
    Utility room
    • Level: Basement
    Workshop
    • Level: Basement
    Heating
    • Heat Pump
    Cooling
    • Ceiling Fan(s), Central Air, Heat Pump
    Appliances
    • Included: Dishwasher, Disposal, Electric Cooktop, Electric Oven, Microwave, Refrigerator, Washer/Dryer
    • Laundry: Laundry Room, Main Level
    Features
    • Attic Other, Breakfast Bar, Kitchen Island, Open Floorplan, Walk-In Closet(s), Walk-In Pantry
    • Flooring: Carpet, Wood
    • Doors: Insulated Door(s)
    • Windows: Insulated Windows, Window Treatments
    • Basement: Basement Garage Door,Basement Shop,Exterior Entry,Full,Interior Entry,Partially Finished,Storage Space,Walk-Out Access
    • Attic: Other
    • Fireplace features: Great Room, Propane
    Interior area
    • Total structure area: 1,830
    • Total interior livable area: 2,477 sqft
    • Finished area above ground: 1,830
    • Finished area below ground: 647

    Property

    Parking
    • Total spaces: 10
    • Parking features: Basement, Driveway, Attached Garage
    • Attached garage spaces: 2
    • Uncovered spaces: 8
    • Details: Parking at the main level and basement level.
    Features
    • Levels: One
    • Stories: 1
    • Patio & porch: Balcony, Covered, Deck, Wrap Around
    • Exterior features: Fire Pit
    • Has view: Yes
    • View description: Long Range, Mountain(s)
    Lot
    • Size: 0.71 Acres
    • Features: Hilly, Level, Rolling Slope, Views
    Details
    • Parcel number: 8628555098
    • Zoning: None
    • Special conditions: Standard

    Construction

    Type & style
    • Home type: SingleFamily
    • Property subtype: Single Family Residence
    Materials
    • Log
    • Foundation: Slab
    Condition
    • New construction: No
    • Year built: 2004

    Utilities & green energy

    • Sewer: Septic Installed
    • Water: Well
    • Utilities for property: Cable Available, Cable Connected, Propane, Satellite Internet Available, Wired Internet Available

    Community & neighborhood

    Security
    • Security features: Radon Mitigation System
    Location
    • Region: Clyde
    • Subdivision: The Ridge At Irontree

    HOA & financial

    HOA
    • Has HOA: Yes
    • HOA fee: $400 annually
    • Association name: The Ridge at Irontree

    Other

    Other facts
    • Road surface type: Concrete, Paved

    Price history

    DateEventPrice
    10/18/2024Sold$719,000$290/sqft
    Source: Canopy MLS as distributed by MLS GRID #4160536 Report a problem
    8/30/2024Contingent$719,000$290/sqft
    Source: Carolina Smokies MLS #26037342 Report a problem
    8/22/2024Price change$719,000-1.4%$290/sqft
    Source: Carolina Smokies MLS #26037342 Report a problem
    7/12/2024Listed for sale$729,000+131.4%$294/sqft
    Source: Canopy MLS as distributed by MLS GRID #4160536 Report a problem
    9/8/2006Sold$315,000$127/sqft
    Source: Public Record Report a problem

    Public tax history

    YearProperty taxesTax assessment
    2025$1,988 +3.7%$281,200
    2024$1,917 $281,200
    2023$1,917 +2.3%$281,200
    2022$1,874 $281,200
    2021$1,874 +27.1%$281,200 +41%
    2020$1,475 -0.3%$199,400
    2019$1,480 $199,400
    2018$1,480 $199,400
    2017$1,480 +4%$199,400 +1.5%
    2016$1,424 $196,500
    2015$1,424 +10.9%$196,500
    2014$1,283 -5.2%$196,500 -11.4%
    2010$1,353 +3.3%$221,670
    2008$1,311 $221,670
    2007-- $221,670

    Find assessor info on the county website

    Neighborhood: 28721

    Nearby schools

    GreatSchools rating
    Schools provided by the listing agent
    • Elementary: Riverbend
    • Middle: Waynesville
    • High: Tuscola

    Source: Canopy MLS as distributed by MLS GRID. This data may not be complete. We recommend contacting the local school district to confirm school assignments for this home.

    Get pre-qualified for a loan
    At Zillow Home Loans, we can pre-qualify you in as little as 5 minutes with no impact to your credit score.

    An equal housing lender. NMLS #10287.

    Sell for more on Zillow
    Get a Zillow Showcase℠ listing at no additional cost and you could sell for .
    $705,400
    2% more
    +$14,108
    With Zillow Showcase(estimated)
    $719,508