Rare opportunity to own a charming log home in the desirable Beaverdam area of North Asheville! Perched above a quiet street, the expansive front porch offers a peaceful place to relax and enjoy the sounds of nature. Inside, the open and light-filled living room features vaulted ceilings and a striking stone fireplace, creating a warm and inviting setting for gathering on chilly evenings. The upstairs loft offers flexibility as a third bedroom, home office, or creative space. Updates include new kitchen countertops, a new HVAC system, and new 6" gutters in 2021. The basement provides valuable conditioned storage with high-quality, deep shelving. Enjoy a spacious two-car garage plus ample driveway parking for multiple vehicle. Furniture may be included (if desired), making this wonderful mountain retreat even more move-in ready!
Active
Price cut: $20K (10/7)
$475,000
1 Locust Ave, Asheville, NC 28804
2beds
1,435sqft
Modular
Built in 1999
0.17 Acres Lot
$464,200 Zestimate®
$331/sqft
$-- HOA
What's special
Spacious two-car garageVaulted ceilingsExpansive front porchStriking stone fireplaceNew kitchen countertops
- 30 days
- 1,198
- 90
Likely to sell faster than
Zillow last checked:
Listing updated:
Listed by:
Laurie Reese laurie@lauriereese.com,
Reese Real Estate Inc
Source: Canopy MLS as distributed by MLS GRID,MLS#: 4418409
Facts & features
Interior
Bedrooms & bathrooms
- Bedrooms: 2
- Bathrooms: 2
- Full bathrooms: 2
- Main level bedrooms: 2
Primary bedroom
- Features: Walk-In Closet(s)
- Level: Main
Bedroom s
- Level: Main
Bathroom full
- Level: Main
Bathroom full
- Level: Main
Dining area
- Level: Main
Kitchen
- Level: Main
Living room
- Features: Vaulted Ceiling(s)
- Level: Main
Heating
- Forced Air, Propane
Cooling
- Ceiling Fan(s), Central Air
Appliances
- Included: Dishwasher, Disposal, Electric Oven, Electric Range, Exhaust Fan, Microwave, Oven, Refrigerator, Washer/Dryer
- Laundry: Laundry Closet, Main Level
Features
- Breakfast Bar, Kitchen Island, Open Floorplan, Walk-In Closet(s)
- Flooring: Wood
- Doors: Storm Door(s)
- Windows: Window Treatments
- Basement: Full
- Fireplace features: Gas Unvented, Great Room
Interior area
- Total structure area: 1,435
- Total interior livable area: 1,435 sqft
- Finished area above ground: 1,435
- Finished area below ground: 0
Property
Parking
- Total spaces: 2
- Parking features: Basement, Driveway, Attached Garage, Garage Door Opener, Garage Faces Side
- Attached garage spaces: 2
- Has uncovered spaces: Yes
- Details: The driveway is so big, you could probably fit 8 cars.
Features
- Levels: One and One Half
- Stories: 1.5
- Patio & porch: Covered, Front Porch, Side Porch
Lot
- Size: 0.17 Acres
Details
- Parcel number: 974085493200000
- Zoning: RS8
- Special conditions: Standard
Construction
Type & style
- Home type: SingleFamily
- Architectural style: Cabin,Ranch
- Property subtype: Modular
Materials
- Log
Condition
- New construction: No
- Year built: 1999
Utilities & green energy
- Sewer: Public Sewer
- Water: City
Community & HOA
Community
- Security: Carbon Monoxide Detector(s), Smoke Detector(s)
- Subdivision: None
Location
- Region: Asheville
Financial & listing details
- Price per square foot: $331/sqft
- Tax assessed value: $334,400
- Annual tax amount: $3,673
- Date on market: 9/18/2026
- Cumulative days on market: 30 days
- Listing terms: Cash,Conventional,VA Loan
- Exclusions: Maroon couch
- Road surface type: Concrete, Paved
Estimated market value
$464,200
$441,000 - $487,000
$2,561/mo
Price history
| Date | Event | Price |
|---|---|---|
| 10/7/2026 | Price change | $475,000-4%$331/sqft |
Source:  Canopy MLS as distributed by MLS GRID #4418409 Report a problem Canopy MLS as distributed by MLS GRID #4418409 Report a problem | ||
| 9/18/2026 | Listed for sale | $495,000+47.8%$345/sqft |
Source: Canopy MLS as distributed by MLS GRID #4418409 Report a problem | ||
| 8/28/2020 | Sold | $334,900-1.5%$233/sqft |
Source: Canopy MLS as distributed by MLS GRID #3641507 Report a problem | ||
| 7/20/2020 | Pending sale | $339,900$237/sqft |
Source: Preferred Properties #3641507 Report a problem | ||
| 7/16/2020 | Listed for sale | $339,900$237/sqft |
Source: Preferred Properties #3641507 Report a problem | ||
Public tax history
| Year | Property taxes | Tax assessment |
|---|---|---|
| 2025 | $3,673 +6.3% | $334,400 |
| 2024 | $3,455 +2.6% | $334,400 |
| 2023 | $3,368 +1% | $334,400 |
| 2022 | $3,335 | $334,400 |
| 2021 | $3,335 +43.6% | $334,400 +55.2% |
| 2020 | $2,323 | $215,500 |
| 2019 | $2,323 | $215,500 |
| 2018 | $2,323 | $215,500 +54.8% |
| 2017 | $2,323 -0.9% | $139,200 |
| 2016 | $2,344 +37% | $139,200 |
| 2015 | $1,711 +1.2% | $139,200 |
| 2014 | $1,690 | $139,200 |
| 2013 | -- | $139,200 -23.5% |
| 2012 | -- | $181,900 |
| 2011 | -- | $181,900 |
| 2010 | -- | $181,900 |
| 2009 | -- | $181,900 +31.2% |
| 2004 | -- | $138,600 |
| 2003 | -- | $138,600 |
| 2002 | -- | $138,600 +45.9% |
| 2001 | -- | $95,000 |
Find assessor info on the county website
Monthly payment
Est. payment
Payment breakdown
Explore the cost of this home by adjusting the details. Changes won't be saved.Climate risks
Neighborhood: 28804
Nearby schools
Schools provided by the listing agent
- Elementary: Asheville City
- Middle: Asheville
- High: Asheville
Source: Canopy MLS as distributed by MLS GRID. This data may not be complete. We recommend contacting the local school district to confirm school assignments for this home.

Similar homes
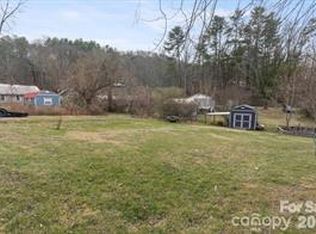
- $550,0003 bd3 ba1.5k sqft39 Spooks Branch Ext, Asheville, NC 28804For Sale
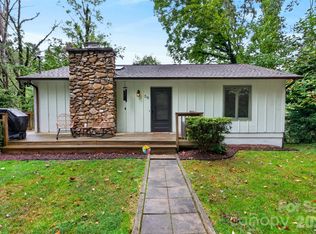
 MLS ID #4425743, Emily Wareham, Asheville Realty Group. Canopy MLS as distributed by MLS GRID
 - $495,0003 bd2 ba1.3k sqft126 Maney Ave, Asheville, NC 28804For Sale
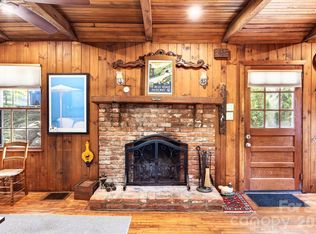 MLS ID #4377780, Chris Findley, Mosaic Community Lifestyle Realty. Canopy MLS as distributed by MLS GRID
 - $499,0003 bd2 ba1.3k sqft52 Gracelyn Rd, Asheville, NC 28804For Sale
 MLS ID #4385277, Aviva Pitt, Town and Mountain Realty. Canopy MLS as distributed by MLS GRID
 - $500,0002 bd2 ba1.3k sqft3 Parkview Drive Ext, Asheville, NC 28805For Sale
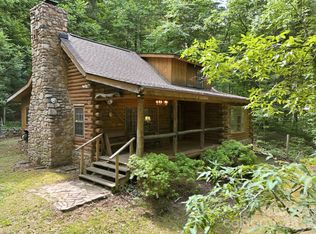 MLS ID #4392893, Kevin Toups, NextHome Partners. Canopy MLS as distributed by MLS GRID
 - $650,0004 bd2 ba1.8k sqft91 Rice Branch Rd, Asheville, NC 28804For SaleMLS ID #4418488, Ashton Peters, Ivester Jackson Blackstream. Canopy MLS as distributed by MLS GRID
- $500,0002 bd3 ba1.5k sqft139 Lakey Gap Acres, Black Mountain, NC 28711For SaleMLS ID #4432055, Angela Marino, CENTURY 21 Mountain Lifestyles. Canopy MLS as distributed by MLS GRID
- $650,0003 bd2 ba1.6k sqft403 Cherokee Rd, Asheville, NC 28804For SaleMLS ID #4367190, Stephen Duncan, Howard Hanna Beverly-Hanks Asheville-Downtown. Canopy MLS as distributed by MLS GRID
- $410,0002 bd1 ba945 sqft415 Weaverville Rd, Asheville, NC 28804For SaleMLS ID #4394057, Alexandra Schrank, RE/MAX Executive. Canopy MLS as distributed by MLS GRID
- $450,0002 bd1 ba900 sqft22 Weaver St, Asheville, NC 28801For SaleMLS ID #4398356, Krystal Hollis, Patton Allen Real Estate LLC. Canopy MLS as distributed by MLS GRID
- $515,0004 bd2 ba1.5k sqft5 Sunwashed Way, Asheville, NC 28803For SaleMLS ID #4422593, Mark Lavin, MACKEY REALTY LLC - AVL. Canopy MLS as distributed by MLS GRID
- $564,0003 bd2 ba1.4k sqft7 Addison Fisher Way, Asheville, NC 28805For SaleMLS ID #4414192, Craig Severance, Mosaic Community Lifestyle Realty. Canopy MLS as distributed by MLS GRID
- $489,0002 bd2 ba1.6k sqft8 Blue Sky Dr, Leicester, NC 28748For SaleMLS ID #4359937, Vanessa Byrd, Mosaic Community Lifestyle Realty. Canopy MLS as distributed by MLS GRID
- $499,0002 bd2 ba1.8k sqft115 Laurel Wood Dr, Mars Hill, NC 28754For SaleMLS ID #4431079, Carey Burda, Town and Mountain Realty. Canopy MLS as distributed by MLS GRID
- $429,0004 bd2 ba1.7k sqft424 Lower Grassy Branch Rd, Asheville, NC 28805For SaleMLS ID #4403617, Dara DeBoer-Schwalje, Town and Mountain Realty. Canopy MLS as distributed by MLS GRID
- $420,0002 bd2 ba1.1k sqft50 Cherokee Ln #3, Swannanoa, NC 28778For SaleMLS ID #4418534, Julia Hansgen, Patton Allen Real Estate LLC. Canopy MLS as distributed by MLS GRID
- $535,0002 bd2 ba1.5k sqft854 Ox Creek Crest Ln, Weaverville, NC 28787For SaleMLS ID #4394336, Zach Penland, NextHome Partners. Canopy MLS as distributed by MLS GRID
- $464,5003 bd2 ba1.9k sqft603 Rose Hill Rd, Asheville, NC 28803For SaleMLS ID #4351754, Anne Linhart, RE/MAX Results. Canopy MLS as distributed by MLS GRID
- $449,0003 bd2 ba1.7k sqft40 Brownwood Ave, Asheville, NC 28806For SaleMLS ID #4276720, Jim Buff, Keller Williams Professionals. Canopy MLS as distributed by MLS GRID
- $539,0003 bd2 ba1.5k sqft155 Old Starnes Cove Rd, Asheville, NC 28806For SaleMLS ID #4376505, Chase Brugh, Mountains to Sea Realty LLC. Canopy MLS as distributed by MLS GRID
- $335,0002 bd1 ba1k sqft78 Green Oak Rd, Asheville, NC 28804For SaleMLS ID #4394086, Venus Lancaster, Manife Realty LLC. Canopy MLS as distributed by MLS GRID
