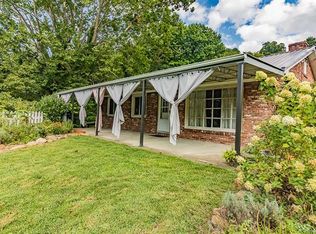
This versatile property can accommodate a multitude of uses in community shopping zoning with road frontage on a paved, state maintained road with high traffic count. Excellent commercial redevelopment location in a growing part of town with an easy drive to downtown Asheville. Nearby several future approved high-end commercial and residential developments such as Orion, Oberon, and Twisted Laurel. Woodfin is the new frontier. Phase 1 of $20+ million project Silverline Park already opened. Incredible long-range mountain views from the top of the upper parcel accessed via Old Home Rd. This could be that perfect live and work opportunity you’ve been looking for! Lender credit available, inquire with listing agent.
Active
Price cut: $10K (9/9)
$410,000
415 Weaverville Rd, Asheville, NC 28804
2beds
945sqft
Single Family Residence
Built in 1958
2.66 Acres Lot
$393,300 Zestimate®
$434/sqft
$-- HOA
What's special
Incredible long-range mountain views
- 113 days
- 336
- 19
Zillow last checked:
Listing updated:
Listed by:
Alexandra Schrank brokeralexandra@gmail.com,
RE/MAX Executive
Source: Canopy MLS as distributed by MLS GRID,MLS#: 4394057
Facts & features
Interior
Bedrooms & bathrooms
- Bedrooms: 2
- Bathrooms: 1
- Full bathrooms: 1
- Main level bedrooms: 2
Bedroom s
- Level: Main
Bathroom full
- Level: Main
Basement
- Level: Basement
Dining room
- Level: Main
Kitchen
- Level: Main
Laundry
- Level: Main
Living room
- Level: Main
Heating
- Kerosene, Oil, Space Heater
Cooling
- Ceiling Fan(s), None
Appliances
- Included: Electric Oven, Electric Range, Electric Water Heater
- Laundry: Main Level
Features
- Flooring: Carpet, Laminate, Wood
- Basement: Exterior Entry
- Fireplace features: Living Room
Interior area
- Total structure area: 945
- Total interior livable area: 945 sqft
- Finished area above ground: 945
- Finished area below ground: 0
Property
Parking
- Parking features: Driveway
- Has uncovered spaces: Yes
Features
- Levels: One
- Stories: 1
- Patio & porch: Covered, Front Porch, Rear Porch
Lot
- Size: 2.66 Acres
- Features: Cleared, Hilly, Level, Wooded
Details
- Additional structures: Outbuilding
- Additional parcels included: 973166267800000
- Parcel number: 973156950400000
- Zoning: CS
- Special conditions: Estate
Construction
Type & style
- Home type: SingleFamily
- Architectural style: Ranch
- Property subtype: Single Family Residence
Materials
- Aluminum, Brick Partial
- Roof: Metal
Condition
- New construction: No
- Year built: 1958
Utilities & green energy
- Sewer: Septic Installed
- Water: City
Community & HOA
Community
- Subdivision: Pine Burr Park
Location
- Region: Asheville
Financial & listing details
- Price per square foot: $434/sqft
- Tax assessed value: $274,500
- Annual tax amount: $1,955
- Date on market: 6/16/2026
- Cumulative days on market: 571 days
- Exclusions: 3 Wormy Chestnut Doors
- Road surface type: Asphalt, Gravel, Paved
Estimated market value
$393,300
$374,000 - $413,000
$1,723/mo
Price history
| Date | Event | Price |
|---|---|---|
| 9/9/2026 | Price change | $410,000-2.4%$434/sqft |
Source:  Canopy MLS as distributed by MLS GRID #4394057 Report a problem Canopy MLS as distributed by MLS GRID #4394057 Report a problem | ||
| 6/16/2026 | Listed for sale | $420,000$444/sqft |
Source: Canopy MLS as distributed by MLS GRID #4394057 Report a problem | ||
| 6/16/2026 | Listing removed | $420,000$444/sqft |
Source: Canopy MLS as distributed by MLS GRID #4229156 Report a problem | ||
| 3/31/2026 | Price change | $420,000-2.3%$444/sqft |
Source: Canopy MLS as distributed by MLS GRID #4229156 Report a problem | ||
| 1/8/2026 | Price change | $430,000-2.3%$455/sqft |
Source: Canopy MLS as distributed by MLS GRID #4229156 Report a problem | ||
| 9/8/2025 | Price change | $440,000-2.2%$466/sqft |
Source: Canopy MLS as distributed by MLS GRID #4229156 Report a problem | ||
| 3/15/2025 | Listed for sale | $450,000-9.8%$476/sqft |
Source: Canopy MLS as distributed by MLS GRID #4229156 Report a problem | ||
| 12/8/2022 | Listing removed | -- |
Source:  RE/MAX International Report a problem RE/MAX International Report a problem | ||
| 11/19/2022 | Listed for sale | $499,000$528/sqft |
Source: Canopy MLS as distributed by MLS GRID #3868043 Report a problem | ||
| 9/28/2022 | Pending sale | $499,000$528/sqft |
Source: RE/MAX International #3868043 Report a problem | ||
| 9/28/2022 | Contingent | $499,000$528/sqft |
Source: Canopy MLS as distributed by MLS GRID #3868043 Report a problem | ||
| 6/7/2022 | Listed for sale | $499,000-9.3%$528/sqft |
Source: Canopy MLS as distributed by MLS GRID #3868043 Report a problem | ||
| 8/1/2021 | Listing removed | -- |
Source: Canopy MLS as distributed by MLS GRID #3656467 Report a problem | ||
| 8/29/2020 | Listed for sale | $550,000$582/sqft |
Source: Keller Williams Professionals #3656467 Report a problem | ||
Public tax history
| Year | Property taxes | Tax assessment |
|---|---|---|
| 2025 | $1,955 +3.4% | $181,000 |
| 2024 | $1,892 +11.7% | $181,000 |
| 2023 | $1,694 +1.7% | $181,000 +0.6% |
| 2022 | $1,665 | $179,900 |
| 2021 | $1,665 +21.3% | $179,900 +28.3% |
| 2020 | $1,373 | $140,200 |
| 2019 | $1,373 | $140,200 |
| 2018 | $1,373 +5.4% | $140,200 +36.8% |
| 2017 | $1,302 -0.2% | $102,500 |
| 2016 | $1,305 | $102,500 +0.9% |
| 2015 | -- | $101,600 |
| 2014 | $581 | $101,600 |
| 2013 | -- | $101,600 -46.6% |
| 2012 | -- | $190,400 |
| 2011 | -- | $190,400 |
| 2010 | -- | $190,400 |
| 2009 | -- | $190,400 |
Find assessor info on the county website
Monthly payment
Est. payment
Payment breakdown
Explore the cost of this home by adjusting the details. Changes won't be saved.Climate risks
Neighborhood: 28804
Nearby schools
Schools provided by the listing agent
- Elementary: Weaverville/N. Windy Ridge
- Middle: North Buncombe
- High: North Buncombe
Source: Canopy MLS as distributed by MLS GRID. This data may not be complete. We recommend contacting the local school district to confirm school assignments for this home.

Similar homes
- $410,0003 bd2 ba1.2k sqft8 Maltese Ln, Weaverville, NC 28787For Sale

 MLS ID #4430513, Lisa Zinsmeister, Premier Sotheby’s International Realty. Canopy MLS as distributed by MLS GRID
 - $335,0002 bd1 ba1k sqft78 Green Oak Rd, Asheville, NC 28804For Sale
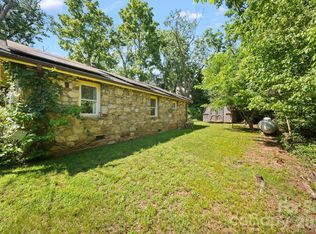 MLS ID #4394086, Venus Lancaster, Manife Realty LLC. Canopy MLS as distributed by MLS GRID
 - $399,0003 bd1 ba1.1k sqft107 Wilshire Dr, Asheville, NC 28806For Sale
 MLS ID #4395631, Jeremy Jordan, Nest Realty Asheville. Canopy MLS as distributed by MLS GRID
 - $399,0003 bd2 ba940 sqft201 Fayetteville St, Asheville, NC 28806For Sale
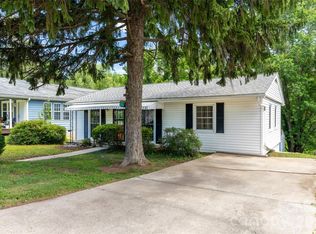 MLS ID #4396075, Chaim Salomon, Unique: A Real Estate Collective. Canopy MLS as distributed by MLS GRID
 - $349,0002 bd1 ba739 sqft2 Pelzer St, Woodfin, NC 28804For SaleMLS ID #4397260, John Ellis, Walnut Cove Realty/Allen Tate/Beverly-Hanks. Canopy MLS as distributed by MLS GRID
- $369,9003 bd2 ba1.3k sqft72 Alexander Rd, Weaverville, NC 28787For SaleMLS ID #4359691, Sheila Kilby, Lantern Realty & Development. Canopy MLS as distributed by MLS GRID
- $495,0003 bd2 ba1.3k sqft126 Maney Ave, Asheville, NC 28804For SaleMLS ID #4377780, Chris Findley, Mosaic Community Lifestyle Realty. Canopy MLS as distributed by MLS GRID
- $420,0002 bd2 ba1.1k sqft50 Cherokee Ln #3, Swannanoa, NC 28778For SaleMLS ID #4418534, Julia Hansgen, Patton Allen Real Estate LLC. Canopy MLS as distributed by MLS GRID
- $374,0003 bd1 ba1.1k sqft194 Logan Ave, Asheville, NC 28806For SaleMLS ID #4425971, Meg Nichols, Coldwell Banker Advantage. Canopy MLS as distributed by MLS GRID
- $448,0003 bd2 ba1k sqft10 Foggy Hollow Trl, Asheville, NC 28806For SaleMLS ID #4430103, Heather Renken, Cool Mountain Realty. Canopy MLS as distributed by MLS GRID
- $415,0003 bd2 ba1.3k sqft1884 Bear Creek Rd, Leicester, NC 28748For SaleMLS ID #4425462, Tara Thompson, Grey Dog Real Estate. Canopy MLS as distributed by MLS GRID
- $375,0003 bd1 ba1.2k sqft19 Wilburn Rd, Asheville, NC 28806For SaleMLS ID #4426206, Steven Owens, Keller Williams Biltmore Village. Canopy MLS as distributed by MLS GRID
- $425,0002 bd1 ba966 sqft194 Cabin Hollow Dr, Marshall, NC 28753For SaleMLS ID #4414308, David Stephens, NextHome Mountain Horizons. Canopy MLS as distributed by MLS GRID
- $449,0002 bd1 ba1k sqft63 Baker Pl, Asheville, NC 28806For SaleMLS ID #4394760, Krista Morgan, Coldwell Banker Advantage. Canopy MLS as distributed by MLS GRID
- $500,0002 bd2 ba1.3k sqft3 Parkview Drive Ext, Asheville, NC 28805For SaleMLS ID #4392893, Kevin Toups, NextHome Partners. Canopy MLS as distributed by MLS GRID
- $450,0002 bd1 ba900 sqft22 Weaver St, Asheville, NC 28801For SaleMLS ID #4398356, Krystal Hollis, Patton Allen Real Estate LLC. Canopy MLS as distributed by MLS GRID
- $430,0002 bd3 ba1.3k sqft39 Wildwood Ave, Asheville, NC 28804For SaleMLS ID #4397762, Buck Schall, DRG Homes & Land. Canopy MLS as distributed by MLS GRID
- $365,0002 bd1 ba816 sqft121 Sugar Cove Rd, Weaverville, NC 28787For SaleMLS ID #4424833, Jack Cook, Love Asheville Realty. Canopy MLS as distributed by MLS GRID
- $370,0003 bd1 ba896 sqft1 Camby St, Asheville, NC 28801For SaleMLS ID #4371645, Mike Gragg, Fathom Realty NC LLC. Canopy MLS as distributed by MLS GRID
- $479,0002 bd1 ba1.3k sqft103 S Main St, Weaverville, NC 28787For SaleMLS ID #4416780, Cindy Ward, Weaverville Realty. Canopy MLS as distributed by MLS GRID
