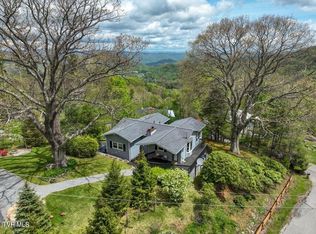
Gorgeous custom-built home by one of the area's premier local builders--recently renovated, thoughtfully upgraded, and absolutely ooh-la-la fabulous.
The kitchen is a true chef's dream, showcasing custom maple cabinetry, quartz countertops, and top-tier appliances: a FORNO dual range with oven, smart BOSCH dishwasher, smart GE refrigerator, and a KRAUS sink. All appliances are less than one year old. Turnkey with everything included except a very short list of owners personal items.
The bathrooms are equally impressive, featuring beautiful ceramic tile, expansive stone-tiled showers, and quartz countertops. The main-level full bath includes a laundry area with a smart LG washer and dryer. Additional upgrades include a new heat pump, central AC, and a GENERAC 24 kW whole-home generator.
Start your mornings on the rocking-chair front porch, where close and distant mountain views glow at sunrise. Step inside and your eyes immediately lift to the dramatic vaulted ceiling and balcony above. To the left, the living room centers around a stunning stone fireplace with gas logs--perfect for cozy evenings. To the right, the kitchen offers generous workspace and storage. Just beyond the living room, the spacious dining room is ideal for gatherings of any size.
The primary bedroom connects to a beautifully updated ensuite with a large stone-tile shower and quartz countertops. Open the window at night and drift off to the soothing sound of the creek flowing just below the home.
Upstairs, the balcony landing leads to a versatile bonus room--perfect for an office, library, or reading nook. A huge upstairs bedroom offers abundant storage and privacy.
Step outside to your own private oasis: a serene back deck overlooking nature. Whether dining al fresco, birdwatching, or simply unwinding, this space delivers peace in every season. The lush lawn features thoughtful landscaping, unique plantings, stone steps, and a quiet sitting area overlooking the creek. Let the sound of the water wash your cares away.
So relaxing. So inviting. So ready for you. Call today--don't delay. Information taken from Tax records and third parties. Deemed reliable but not guaranteed. Buyer or buyers agent to verify.
For sale
$600,000
122 Orchard Meadows Ln, Roan Mountain, TN 37687
2beds
2,300sqft
:
Get pre-qualified$3,581/mo
Single Family Residence, Residential
Built in 2004
0.35 Acres Lot
$561,100 Zestimate®
$261/sqft
$33/mo HOA
What's special
Rocking-chair front porchKraus sinkBalcony aboveSmart bosch dishwasherSmart ge refrigeratorDramatic vaulted ceilingTop-tier appliances
- 67 days |
- 149 |
- 6 |
Zillow last checked:
Listing updated:
Listed by:
Gemma Mottern 423-707-9921,
Elevation Real Estate & Property Group 423-707-9921
Source: TVRMLS,MLS#: 9995835
Facts & features
Interior
Bedrooms & bathrooms
- Bedrooms: 2
- Bathrooms: 2
- Full bathrooms: 2
Primary bedroom
- Level: Lower
Heating
- Central, Fireplace(s), Heat Pump, Propane
Cooling
- Ceiling Fan(s), Central Air
Appliances
- Included: Dishwasher, Dryer, Gas Range, Microwave, Refrigerator, Washer
- Laundry: Electric Dryer Hookup, Washer Hookup
Features
- Master Downstairs, Open Floorplan, Pantry, Remodeled, See Remarks
- Flooring: Ceramic Tile, Hardwood, Tile
- Doors: Sliding Doors
- Windows: Insulated Windows, Window Treatments
- Basement: Block,Exterior Entry,Interior Entry,Partial,Partially Finished,Walk-Out Access
- Number of fireplaces: 1
- Fireplace features: Living Room
Interior area
- Total structure area: 2,496
- Total interior livable area: 2,300 sqft
- Finished area below ground: 196
Property
Parking
- Total spaces: 2
- Parking features: Driveway, Asphalt
- Garage spaces: 2
- Has uncovered spaces: Yes
Features
- Levels: Three Or More
- Stories: 2
- Patio & porch: Covered, Front Porch, Rear Porch, Other
- Has view: Yes
- View description: Mountain(s), Creek/Stream
- Has water view: Yes
- Water view: Creek/Stream
Lot
- Size: 0.35 Acres
- Dimensions: 100 x 160 IRR
- Topography: Level, Rolling Slope, Sloped
Details
- Parcel number: 114 00804 000
- Zoning: Residential
- Other equipment: Generator
Construction
Type & style
- Home type: SingleFamily
- Architectural style: Craftsman
- Property subtype: Single Family Residence, Residential
Materials
- Wood Siding
- Foundation: Block
- Roof: Metal
Condition
- Updated/Remodeled,Above Average
- New construction: No
- Year built: 2004
Utilities & green energy
- Sewer: Septic Tank
- Water: Shared Well, See Remarks
- Utilities for property: Cable Available, Electricity Connected, Phone Available, Propane, Water Connected
Community & HOA
Community
- Security: Smoke Detector(s)
- Subdivision: Orchard Meadows
HOA
- Has HOA: Yes
- Amenities included: Landscaping
- HOA fee: $400 annually
Location
- Region: Roan Mountain
Financial & listing details
- Price per square foot: $261/sqft
- Tax assessed value: $235,100
- Annual tax amount: $1,281
- Date on market: 5/23/2026
- Listing terms: Cash,Conventional,VA Loan
- Electric utility on property: Yes
Estimated market value
$561,100
$533,000 - $589,000
$2,190/mo
Price history
| Date | Event | Price |
|---|---|---|
| 5/23/2026 | Listed for sale | $600,000+0%$261/sqft |
Source: TVRMLS #9995835 Report a problem | ||
| 4/16/2026 | Listing removed | $599,999$261/sqft |
Source: TVRMLS #9986861 Report a problem | ||
| 10/10/2025 | Listed for sale | $599,999+66.7%$261/sqft |
Source: TVRMLS #9986861 Report a problem | ||
| 4/15/2021 | Sold | $360,000+73.1%$157/sqft |
Source: Public Record Report a problem | ||
| 12/5/2012 | Sold | $208,000-2.8%$90/sqft |
Source: Public Record Report a problem | ||
| 8/17/2012 | Price change | $214,000-4.9%$93/sqft |
Source: BRASWELL REALTY INC. RM #309716 Report a problem | ||
| 8/2/2012 | Listed for sale | $225,000-19.4%$98/sqft |
Source: BRASWELL REALTY INC. RM #309716 Report a problem | ||
| 6/28/2012 | Listing removed | $279,000$121/sqft |
Source: Gail Burleson #306036 Report a problem | ||
| 5/18/2012 | Listed for sale | $279,000$121/sqft |
Source: Gail Burleson #306036 Report a problem | ||
| 3/26/2012 | Listing removed | $279,000$121/sqft |
Source: Stout Real Estate, LLC #306036 Report a problem | ||
| 11/10/2011 | Listed for sale | $279,000$121/sqft |
Source: Stout Real Estate, LLC #306036 Report a problem | ||
| 9/6/2011 | Listing removed | $279,000$121/sqft |
Source: Owner #306036 Report a problem | ||
| 4/24/2011 | Listed for sale | $279,000+92.4%$121/sqft |
Source: Stout Real Estate, LLC #306036 Report a problem | ||
| 11/12/2004 | Sold | $145,000+696.7%$63/sqft |
Source: Public Record Report a problem | ||
| 10/1/2001 | Sold | $18,200+40%$8/sqft |
Source: Public Record Report a problem | ||
| 6/7/1999 | Sold | $13,000$6/sqft |
Source: Public Record Report a problem | ||
Public tax history
| Year | Property taxes | Tax assessment |
|---|---|---|
| 2025 | $1,281 | $58,775 |
| 2024 | $1,281 | $58,775 |
| 2023 | $1,281 +7.4% | $58,775 |
| 2022 | $1,193 | $58,775 |
| 2021 | -- | $58,775 +22.7% |
| 2020 | $1,183 | $47,900 |
| 2019 | $1,183 | $47,900 |
| 2018 | $1,183 +0% | $47,900 |
| 2017 | $1,183 +0.8% | $47,900 |
| 2016 | $1,174 +0% | $47,900 |
| 2015 | $1,174 +14.5% | $47,900 +14.5% |
| 2014 | $1,025 +5.1% | $41,825 -0.1% |
| 2013 | $975 +8.4% | $41,846 |
| 2012 | $900 -0.1% | $41,846 |
| 2011 | $901 -5.6% | $41,846 |
| 2010 | $954 +12.5% | $41,846 +12.5% |
| 2009 | $848 +2.7% | $37,202 |
| 2008 | $826 +5.7% | $37,202 |
| 2007 | $781 | $37,202 |
| 2006 | $781 -24.3% | $37,202 -7.7% |
| 2005 | $1,031 +12.2% | $40,288 +12.2% |
| 2004 | $919 +1526.5% | $35,911 +1310.5% |
| 2002 | $57 | $2,546 |
| 2001 | -- | $2,546 -75% |
| 2000 | -- | $10,185 |
Find assessor info on the county website
Monthly payment
Est. payment
Payment breakdown
Explore the cost of this home by adjusting the details. Changes won't be saved.Climate risks
Neighborhood: 37687
Getting around
0 / 100
Car-DependentNearby schools
GreatSchools rating
- 6/10Cloudland Elementary SchoolGrades: PK-6Distance: 5.2 mi
- 6/10Cloudland High SchoolGrades: 7-12Distance: 5.1 mi
- 6/10Hampton Elementary SchoolGrades: PK-8Distance: 11.7 mi
Schools provided by the listing agent
- Elementary: Cloudland
- Middle: Cloudland
- High: Cloudland
Source: TVRMLS. This data may not be complete. We recommend contacting the local school district to confirm school assignments for this home.
- $452,5004 bd3 ba2.5k sqft124 Orchard Meadows Lane, ROAN MOUNTAIN, TN 37687Off Market
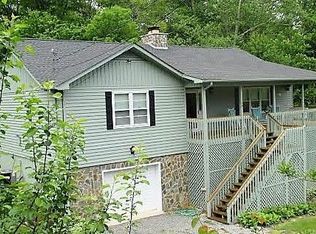
- $475,0003 bd3 ba2.3k sqft538 Burbank Rd, Roan Mountain, TN 37687For Sale
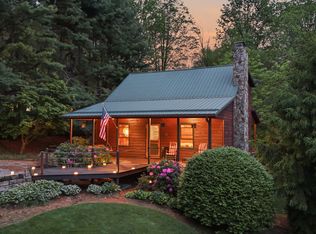
- $485,0004 bd3 ba2.3k sqft126 Orchard Meadows Ln, Roan Mountain, TN 37687Sold
- $430,1002 bd2 ba1.4k sqft118 Orchard Meadows Ln, Roan Mountain, TN 37687Off Market
- $456,4003 bd3 ba1.9k sqft108 Maple Brook Ln, Roan Mountain, TN 37687Off Market
- $375,0002 bd2 ba1.4k sqft104 Maple Brook Ln, Roan Mountain, TN 37687For Sale
- $190,6002 bd1 ba1k sqft542 Burbank Rd, Roan Mountain, TN 37687Off Market
- $421,1002 bd2 ba1.1k sqft116 Orchard Meadows Ln, Roan Mountain, TN 37687Off Market
A local agent can set up tours, give advice and negotiate with sellers.
A local lender can help you make sure your offer is ready when you are.
Similar homes
- $574,9992 bd2 ba1.7k sqft108 Roanwood Rd, Roan Mountain, TN 37687For Sale
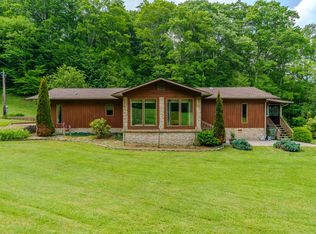 MLS ID #11777832, Tannor Giles, Your Home Sold Guaranteed Realty TN. My State MLS
 - $469,0004 bd3 ba1.9k sqft1708 Highway 143, Roan Mountain, TN 37687For Sale
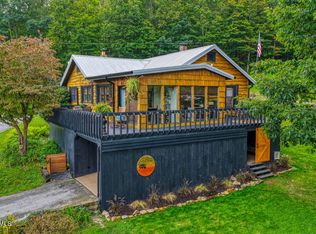 MLS ID #9997985, Pam Braswell. TVRMLS
 - $472,4003 bd2 ba1.6k sqft190 Roanwood Rd, Roan Mountain, TN 37687For Sale
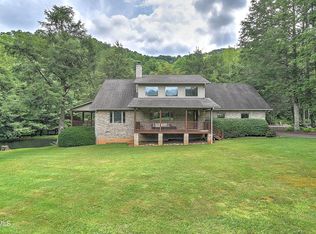
 MLS ID #9995498, Gemma Mottern. TVRMLS
 - $705,0003 bd3 ba2.1k sqft122 Chase Dr, Roan Mountain, TN 37687For Sale
 MLS ID #9991717, Gemma Mottern. TVRMLS
 - $549,0003 bd3 ba3.4k sqft303 State Highway 143, Roan Mountain, TN 37687For SaleMLS ID #9994458, Gemma Mottern. TVRMLS
- $895,0003 bd4 ba3.2k sqft410 Eagle Ridge Rd, Roan Mountain, TN 37687For SaleMLS ID #9994427, Hannah Powell. TVRMLS
- $354,9003 bd2 ba1.7k sqft105 Beech Ln, Roan Mountain, TN 37687For SaleMLS ID #9989920, Cody Tipton. TVRMLS
- $625,0002 bd3 ba2.4k sqft61 Honky Hollow Lane, Newland, NC 28657For SaleMLS ID #261674, Sarah Whitfield. High Country AOR
- $625,0002 bd2 ba1.6k sqft816 Hemlock Drive, Newland, NC 28657For SaleMLS ID #262970, Janelle Jones. High Country AOR
- $599,0003 bd2 ba1.4k sqft276 Four Diamond Drive, Seven Devils, NC 28604For SaleMLS ID #262681, Nikki Rezvani. High Country AOR
- $849,9004 bd3 ba2.6k sqft146 Bear Cage Rd, Roan Mountain, TN 37687For SaleMLS ID #9994438, Lauren Clemson. TVRMLS
- $555,0002 bd2 ba2.1k sqft102 Ginger Hollow Road, Newland, NC 28657For SaleMLS ID #262891, Hope Harvey. High Country AOR
- $600,0003 bd3 ba2k sqft106 Mountain Club Dr, Newland, NC 28657For Sale By Owner
- $600,0004 bd4 ba1.8k sqft111 Aster Trail, Beech Mountain, NC 28604For SaleMLS ID #261691, Alison Phillips. High Country AOR
- $549,9993 bd2 ba1.3k sqft20 Cabin Ridge Lane, Banner Elk, NC 28604For SaleMLS ID #263169, Chris Cornett. High Country AOR
- $569,9003 bd3 ba2k sqft153 Delphinium Lane, Newland, NC 28657For SaleMLS ID #261236, Terri McKinney. High Country AOR
- $644,0003 bd3 ba1.8k sqft102 Red Oak Road, Beech Mountain, NC 28604For SaleMLS ID #262792, Tracy Simms. High Country AOR
- $599,0004 bd3 ba1.8k sqft129 Lower Grouse Ridge Road, Beech Mountain, NC 28604For SaleMLS ID #261099, Jim Brooks. High Country AOR
- $550,0003 bd3 ba1.7k sqft394 Hummingbird Lane, Elk Park, NC 28622For SaleMLS ID #261358, Nikki Rezvani. High Country AOR
- $564,9002 bd3 ba3.2k sqft145 Zeb Grindstaff Rd, Elizabethton, TN 37643For SaleMLS ID #9996261, Judy Veeneman. TVRMLS
